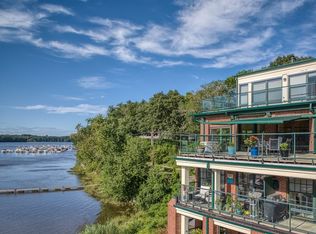
Enjoy stunning panoramic views of the Merrimack and maintenance-free single-level living from this luxury 55+ community at Hatter's Point. This 4th floor unit built in 2019 comes with several custom builder upgrades. Enter into the foyer with in-unit laundry area and be amazed by the open kitchen, dining, and living room leading to an expansive, glass-walled composite deck. Take in the beautiful sunsets with cocktails or an outdoor meal, watching the boats and the wildlife from Maudslay State Park. The kitchen features SS appliances, oversized cabinets, granite counters, and breakfast bar. The main bedroom offers another glass slider to the deck, custom walk-in closet, and large tiled en-suite bath with a double vanity and walk-in shower. The office doubles as a guest bedroom complete with a queen Murphy bed, included as a gift along with nearly all furniture shown. Heated garage spot and additional parking. Minutes from downtown Newburyport, just bring your toothbrush and your boat!
Sold for $849,000
$849,000
60 Merrimac St Unit 406, Amesbury, MA 01913
1beds
1,545sqft
Condominium
Built in 2019
-- sqft lot
$908,000 Zestimate®
$550/sqft
$3,523 Estimated rent
Home value
$908,000
$863,000 - $953,000
$3,523/mo
Zestimate® history
Owner options
List your home for rent
$3,523/mo
Rent Zestimate®
Find your next renter with Zillow Rental Manager. Plus, with online applications, you can quickly screen prospective tenants – for free.
$3,523/mo
Rent Zestimate®
Refinance and save
$5,855/mo
Est. payment
Refinancing to a lower rate could help reduce your monthly payments and save thousands over the life of the loan.
$5,855/mo
Est. payment
Explore your selling options
Work with a Zillow partner agent
Leverage their expertise and Zillow's premium Showcase listings to get your home seen by more buyers.
Get startedList with your own agent
Get your home in front of millions of buyers by listing it on Zillow.
Learn how to do itSell it yourself
Take full control of how buyers see your home on Zillow by listing For Sale by Owner (FSBO).
List your homeWhat's special
Large tiled en-suite bathLaundry areaCustom walk-in closetDouble vanityWalk-in showerOpen kitchenGranite counters
Zillow last checked:
Listing updated:
Listed by:
Robert Heil 978-578-0948,
Coldwell Banker Realty - Beverly 978-927-1111
Bought with:
Wendy L. Willis
Keller Williams Realty Evolution
Source: MLS PIN,MLS#: 73159987
Facts & features
Interior
Bedrooms & bathrooms
- Bedrooms: 1
- Bathrooms: 2
- Full bathrooms: 2
- Main level bathrooms: 2
- Main level bedrooms: 1
Primary bedroom
- Features: Bathroom - 3/4, Bathroom - Double Vanity/Sink, Ceiling Fan(s), Walk-In Closet(s), Closet/Cabinets - Custom Built, Flooring - Wall to Wall Carpet, Balcony / Deck, Handicap Accessible, High Speed Internet Hookup, Slider, Lighting - Overhead, Crown Molding, Decorative Molding
- Level: Main,First
- Area: 192
- Dimensions: 16 x 12
Primary bathroom
- Features: Yes
Bathroom 1
- Features: Bathroom - 3/4, Bathroom - Double Vanity/Sink, Bathroom - Tiled With Shower Stall, Closet - Linen, Flooring - Stone/Ceramic Tile, Countertops - Stone/Granite/Solid, Handicap Accessible, Recessed Lighting, Lighting - Sconce, Lighting - Overhead
- Level: Main,First
- Area: 120
- Dimensions: 12 x 10
Bathroom 2
- Features: Bathroom - Full, Bathroom - Tiled With Tub & Shower, Flooring - Stone/Ceramic Tile, Countertops - Stone/Granite/Solid, Paints & Finishes - Zero VOC, Lighting - Sconce, Lighting - Overhead
- Level: Main,First
Dining room
- Features: Open Floorplan, Lighting - Pendant, Flooring - Engineered Hardwood
- Level: First
Kitchen
- Features: Countertops - Stone/Granite/Solid, Breakfast Bar / Nook, Open Floorplan, Recessed Lighting, Stainless Steel Appliances, Peninsula, Lighting - Pendant, Flooring - Engineered Hardwood
- Level: First
- Area: 121
- Dimensions: 11 x 11
Living room
- Features: Window(s) - Picture, Balcony / Deck, Handicap Accessible, Cable Hookup, Exterior Access, High Speed Internet Hookup, Open Floorplan, Recessed Lighting, Slider, Wainscoting, Crown Molding, Flooring - Engineered Hardwood
- Level: Main,First
- Area: 425
- Dimensions: 25 x 17
Heating
- Forced Air, Natural Gas
Cooling
- Central Air
Appliances
- Included: Range, Dishwasher, Microwave, Refrigerator, Washer, Dryer
- Laundry: Flooring - Stone/Ceramic Tile, Main Level, Electric Dryer Hookup, Washer Hookup, Lighting - Overhead, In Unit
Features
- Closet/Cabinets - Custom Built, High Speed Internet Hookup, Lighting - Overhead, Crown Molding, Tray Ceiling(s), Closet, Bonus Room, Foyer
- Flooring: Tile, Carpet, Engineered Hardwood, Flooring - Engineered Hardwood
- Doors: French Doors, Insulated Doors
- Windows: Insulated Windows
- Basement: None
- Number of fireplaces: 1
- Fireplace features: Living Room
Interior area
- Total structure area: 1,545
- Total interior livable area: 1,545 sqft
Property
Parking
- Total spaces: 2
- Parking features: Under, Garage Door Opener, Heated Garage, Storage, Deeded, Insulated, Off Street, Common, Guest, Paved
- Attached garage spaces: 1
- Uncovered spaces: 1
Accessibility
- Accessibility features: Handicap Accessible, Accessible Entrance
Features
- Patio & porch: Deck - Composite
- Exterior features: Outdoor Gas Grill Hookup, Deck - Composite, Balcony, Decorative Lighting, Professional Landscaping, Sprinkler System
- Has view: Yes
- View description: Water, Marina, River
- Has water view: Yes
- Water view: Marina,River,Water
- Waterfront features: Waterfront, River, Dock/Mooring, Marina, Ocean, River, Unknown To Beach, Beach Ownership(Public)
Details
- Parcel number: M:99 B:0406,5002398
- Zoning: R
- Other equipment: Intercom
Construction
Type & style
- Home type: Condo
- Property subtype: Condominium
- Attached to another structure: Yes
Materials
- Frame, Brick, Double Stud Wall
- Roof: Shingle,Rubber
Condition
- Year built: 2019
Utilities & green energy
- Electric: Circuit Breakers
- Sewer: Public Sewer
- Water: Public
- Utilities for property: for Electric Range, for Electric Dryer, Washer Hookup, Outdoor Gas Grill Hookup
Green energy
- Energy efficient items: Thermostat
Community & HOA
Community
- Features: Shopping, Tennis Court(s), Golf, Medical Facility, Highway Access, Marina, Adult Community
- Security: Intercom, TV Monitor
- Senior community: Yes
HOA
- Amenities included: Elevator(s), Clubroom, Storage
- Services included: Insurance, Maintenance Structure, Road Maintenance, Maintenance Grounds, Snow Removal, Trash, Reserve Funds
- HOA fee: $585 monthly
Location
- Region: Amesbury
Financial & listing details
- Price per square foot: $550/sqft
- Tax assessed value: $661,300
- Annual tax amount: $10,806
- Date on market: 12/6/2025
- Exclusions: Bench In Foyer, Wall Art, Personal Belongings. All Else Left As Gifts. See Attached.
Price history
| Date | Event | Price |
|---|---|---|
| 12/13/2023 | Sold | $849,000$550/sqft |
Source: MLS PIN #73159987 Report a problem | ||
| 10/26/2023 | Contingent | $849,000$550/sqft |
Source: MLS PIN #73159987 Report a problem | ||
| 9/19/2023 | Listed for sale | $849,000-3%$550/sqft |
Source: MLS PIN #73159987 Report a problem | ||
| 9/14/2023 | Listing removed | -- |
Source: Owner Report a problem | ||
| 8/7/2023 | Listed for sale | $875,000+29.1%$566/sqft |
Source: Owner Report a problem | ||
| 5/3/2019 | Sold | $677,980$439/sqft |
Source: Public Record Report a problem | ||
Public tax history
| Year | Property taxes | Tax assessment |
|---|---|---|
| 2025 | $12,814 +1.6% | $837,500 +3.9% |
| 2024 | $12,611 +16.7% | $806,300 +21.9% |
| 2023 | $10,806 | $661,300 |
| 2022 | $10,806 -1.5% | $661,300 +10.1% |
| 2021 | $10,966 +624.3% | $600,900 +582.1% |
| 2020 | $1,514 | $88,100 |
Find assessor info on the county website
Neighborhood: 01913
Nearby homes
- $956,0002 bd2 ba2.1k sqft60 Merrimac St UNIT 912, Amesbury, MA 01913Sold

- $849,0002 bd2 ba1.6k sqft60 Merrimac St UNIT 803, Amesbury, MA 01913Sold

- $1,100,0003 bd4 ba2.7k sqft60 Merrimac St UNIT 909, Amesbury, MA 01913Sold
- $726,0002 bd3 ba1.2k sqft60 Merrimac St UNIT 806, Amesbury, MA 01913Sold

- $635,0002 bd2 ba1.2k sqft60 Merrimac St UNIT 612, Amesbury, MA 01913Sold
- $730,0002 bd2 ba1.4k sqft60 Merrimac St UNIT 707, Amesbury, MA 01913Sold
- $662,0001 bd2 ba1.2k sqft60 Merrimac St UNIT 705, Amesbury, MA 01913Sold
- $975,0002 bd3 ba2k sqft60 Merrimac St UNIT 613, Amesbury, MA 01913Sold
- $870,0002 bd2 ba1.8k sqft60 Merrimac St #201, Amesbury, MA 01913Sold
Nearby schools
GreatSchools rating
- 4/10Charles C Cashman ElementaryGrades: 3-5Distance: 1.7 mi
- 6/10Amesbury Middle SchoolGrades: 6-8Distance: 0.9 mi
- 6/10Amesbury High SchoolGrades: 9-12Distance: 1.2 mi
Get a cash offer in 3 minutes
Find out how much your home could sell for in as little as 3 minutes with a no-obligation cash offer.
Estimated market value
$908,000
Get a cash offer in 3 minutes
Find out how much your home could sell for in as little as 3 minutes with a no-obligation cash offer.
Estimated market value
$908,000
- Massachusetts
- Essex County
- Amesbury
- 01913
- 60 Merrimac St Unit 406
Nearby cities
Nearby zip codes
Other Amesbury Topics
