Some homes are simply places to live. This is a place to belong. Tucked away on 1.77 private acres in the Town of Rockland, this beautifully renovated year-round home offers something that's becoming increasingly rare: true peace. Combined with the benefit of lower Town of Rockland taxes and coveted access to Hunter Lake, this is where you'll find yourself slowing down, breathing deeper, and wondering why you didn't make the move sooner. Every detail of this home has been thoughtfully reimagined through a fully engineered renovation, creating a warm, inviting space that feels as comfortable as it is beautiful. The spacious open floor plan brings everyone together, while large windows fill the home with natural light and frame the surrounding woods. The kitchen flows effortlessly into the living and dining areas, where a cozy woodstove creates the perfect gathering place on cool Catskills evenings. Step outside onto the expansive deck, soak in the wood-fired hot tub, listen to the birds, and enjoy the quiet that only nature can provide. It's the kind of setting that reminds you what life is supposed to feel like. Less than a mile away, Hunter Lake offers private lake access for swimming, kayaking, fishing, or simply spending the afternoon by the water. The serenity of this special lake is nearly impossible to duplicate, making every visit feel like a retreat. A 12' x 20' workshop and a charming she-shed provide endless possibilities for creative pursuits, a home office, fitness space, or extra storage. Whether you're searching for your forever home, a weekend escape, or a place where your peeps will always want to gather, this property offers more than a house; it offers a lifestyle. Once you arrive, you may never want to leave.
For sale
Price cut: $26K (5/21)
$499,000
60 Mountain Terrace Road, Livingston Manor, NY 12758
2beds
1,100sqft
Single Family Residence, Residential
Built in 1968
0.8 Acres Lot
$-- Zestimate®
$454/sqft
$-- HOA
What's special
- 133 days |
- 281 |
- 45 |
Zillow last checked:
Listing updated:
Listed by:
Century 21 Geba Realty 845-856-6629,
Elizabeth A Bernitt 845-807-6947
Source: OneKey® MLS as distributed by MLS GRID,MLS#: 975073
Facts & features
Interior
Bedrooms & bathrooms
- Bedrooms: 2
- Bathrooms: 2
- Full bathrooms: 2
Heating
- Electric
Cooling
- Electric
Appliances
- Included: Gas Range, Refrigerator
Features
- First Floor Bedroom, First Floor Full Bath, Breakfast Bar, Cathedral Ceiling(s), High Ceilings, High Speed Internet, Kitchen Island, Low Flow Plumbing Fixtures
- Flooring: Hardwood
- Basement: None
- Attic: Finished
- Number of fireplaces: 1
- Fireplace features: Wood Burning Stove
Interior area
- Total structure area: 1,100
- Total interior livable area: 1,100 sqft
Property
Parking
- Total spaces: 4
- Parking features: Driveway
- Has uncovered spaces: Yes
Features
- Levels: One
- Patio & porch: Covered, Deck, Porch, Wrap Around
- Exterior features: Fire Pit, Gas Grill
- Has view: Yes
- View description: Mountain(s)
- Waterfront features: Beach Access, Lake Privileges
Lot
- Size: 0.8 Acres
Details
- Additional structures: Shed(s), Workshop
- Parcel number: 4400028A0001026000
- Special conditions: None
Construction
Type & style
- Home type: SingleFamily
- Architectural style: Cabin
- Property subtype: Single Family Residence, Residential
Materials
- Wood Siding
- Foundation: Other
Condition
- Year built: 1968
Utilities & green energy
- Sewer: Septic Tank
- Water: Well
- Utilities for property: Cable Connected, Electricity Connected
Community & HOA
HOA
- Has HOA: No
Location
- Region: Parksville
Financial & listing details
- Price per square foot: $454/sqft
- Tax assessed value: $65,900
- Annual tax amount: $3,704
- Date on market: 3/29/2026
- Cumulative days on market: 127 days
- Listing agreement: Exclusive Right To Sell
- Electric utility on property: Yes
Estimated market value
Not available
Estimated sales range
Not available
Not available
Price history
| Date | Event | Price |
|---|---|---|
| 5/21/2026 | Price change | $499,000-5%$454/sqft |
Source:  OneKey® MLS as distributed by MLS GRID #975073 Report a problem OneKey® MLS as distributed by MLS GRID #975073 Report a problem | ||
| 3/29/2026 | Listed for sale | $525,000$477/sqft |
Source: OneKey® MLS as distributed by MLS GRID #975073 Report a problem | ||
Public tax history
Tax history is unavailable.
Monthly payment
Climate risks
Neighborhood: 12768
Getting around
0 / 100
Car-DependentNearby schools
GreatSchools rating
- 6/10Livingston Manor Elementary SchoolGrades: PK-6Distance: 5.2 mi
- 7/10Livingston Manor High SchoolGrades: 7-12Distance: 5.2 mi
Schools provided by the listing agent
- Elementary: Rockland Elementary School
- Middle: Rockland Middle/High School
- High: Rockland Middle/High School
Source: OneKey® MLS as distributed by MLS GRID. This data may not be complete. We recommend contacting the local school district to confirm school assignments for this home.
- $266,2002 bd1 ba864 sqft52 Mountain Terrace Rd, Parksville, NY 12768Off Market
- $175,8002 bd1 ba1.2k sqft830 Hunter Lake Rd, Parksville, NY 12768Off Market
- $13,300-- bd-- ba-- sqftGlen Ln, Parksville, NY 12768Off Market
- $7,000-- bd-- ba-- sqftGlen Ln, Parksville, NY 12768Off Market
- $236,7002 bd2 ba1.5k sqft838 Hunter Lake Rd, Parksville, NY 12768Off Market
- $248,4004 bd1 ba1.3k sqft85 Mountain Terrace Rd, Parksville, NY 12768Off Market
- $192,1002 bd1 ba936 sqft38 Mountain Terrace Rd, Parksville, NY 12768Off Market
- $35,400-- bd-- ba520 sqft17 Glen Ln, Parksville, NY 12768Off Market
A local agent can set up tours, give advice and negotiate with sellers.
Similar homes
- $314,9004 bd2 ba1.2k sqft9 Lake Drive, Parksville, NY 12768For Sale

 MLS ID #1024679, Jonathan Minerick, Listing by: HomeCoin.com. OneKey® MLS as distributed by MLS GRID
 - $374,9002 bd1 ba704 sqft106 Park Drive, Parksville, NY 12768Active
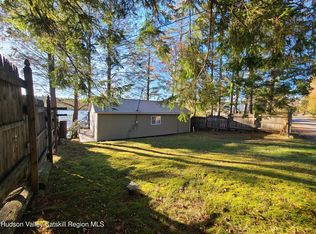
 MLS ID #20261555, Carol Malek, Listing by: Malek Properties, Inc.. HVCRMLS
 - $425,0002 bd1 ba672 sqft640 Debruce Road, Livingston Manor, NY 12758For Sale
 MLS ID #1019677, Elizabeth Zambuto, Listing by: Stepping Stone Realty. OneKey® MLS as distributed by MLS GRID
 - $299,9001 bd1 ba888 sqft48 Mullen Road, Parksville, NY 12768Active
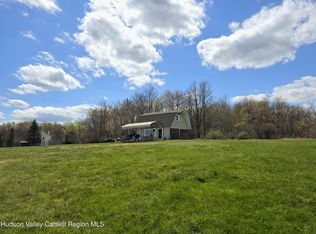 MLS ID #20262161, Carol Malek, Listing by: Malek Properties, Inc.. HVCRMLS
 - $469,9003 bd2 ba1.5k sqft545 Stump Pond Road, Livingston Manor, NY 12758For SaleMLS ID #1021673, Peter Feinberg, Listing by: KW Hudson Valley United. OneKey® MLS as distributed by MLS GRID
- $410,0004 bd2 ba1.5k sqft40 Kelly Avenue, Liberty, NY 12754For SaleMLS ID #1033436, Diane Silver, Listing by: KW Hudson Valley United. OneKey® MLS as distributed by MLS GRID
- $439,0002 bd2 ba1.4k sqft129 Elk Point Road, Livingston Manor, NY 12758For SaleMLS ID #1017752, Diana Polack, Listing by: Compass Greater NY, LLC. OneKey® MLS as distributed by MLS GRID
- $499,0003 bd2 ba1.3k sqft11 Lake Muskoday Road, Roscoe, NY 12776For SaleMLS ID #1023536, Elise Serviss, Listing by: Carole Edwards Realty. OneKey® MLS as distributed by MLS GRID
- $595,0003 bd2 ba1.2k sqft6017 State Route 55, Liberty, NY 12754For Sale By Owner
- $379,0002 bd1 ba1k sqft65 Peekamoose Rd, Sundown, NY 12740For Sale By Owner
- $265,0002 bd1 ba1k sqft674 Debruce Road, Livingston Manor, NY 12758For SaleMLS ID #1029678, Alan R. Wieder, Listing by: Catskills Home Services. OneKey® MLS as distributed by MLS GRID
- $450,0003 bd2 ba1.1k sqft9 Brophy Road, Hurleyville, NY 12747For SaleMLS ID #971863, Joel Rosenberg, Listing by: Salz Realty Group. OneKey® MLS as distributed by MLS GRID
- $269,0002 bd1 ba864 sqft52 Log Road, Parksville, NY 12768For SaleMLS ID #1011911, Joy Romano, Listing by: Joy Romano Realty. OneKey® MLS as distributed by MLS GRID
- $599,0002 bd2 ba1.5k sqft546 Willowemoc Road, Livingston Manor, NY 12758ActiveMLS ID #20262135, Sarah Broach, Listing by: Compass Greater NY, LLC. HVCRMLS
- $449,0003 bd2 ba1.4k sqft35 Yaun Road, Livingston Manor, NY 12758For SaleMLS ID #999647, Thelonious Johnson, Listing by: Hart & Johnson Realty. OneKey® MLS as distributed by MLS GRID
- $329,0003 bd1 ba1k sqft36 Old Route 17, Livingston Manor, NY 12758For SaleMLS ID #1010142, Fleur Bailey, Listing by: Carole Edwards Realty. OneKey® MLS as distributed by MLS GRID
- $450,0003 bd1 ba1k sqft5618 Red Hill Road, Claryville, NY 12725ActiveMLS ID #20261879, Greg Collins, Listing by: Century 21 Stoeckeler R.E.. HVCRMLS
- $349,9993 bd2 ba1.3k sqft372 Lt Brender Hwy, Ferndale, NY 12734For SaleMLS ID #1031529, Eidel Moses, Listing by: Rodeo Realty Inc. OneKey® MLS as distributed by MLS GRID
- $389,0003 bd3 ba1.2k sqft65 Bradley Road, Liberty, NY 12754For SaleMLS ID #978600, Vincent J. Nastro, Listing by: Howard Hanna Rand Realty. OneKey® MLS as distributed by MLS GRID
- $379,0003 bd2 ba1.3k sqft532 Old Route 17, Livingston Manor, NY 12758For SaleMLS ID #1013992, David Elder, Listing by: Carole Edwards Realty. OneKey® MLS as distributed by MLS GRID
