Skip main navigation
Off market
  • Price Unknown

    60 Parrotta Dr #286-05, Toronto, ON M9M 0E5

    2beds
    2baths
    Single Family Residence
    Built in ----
    -- sqft lot
    $-- Zestimate®
    C$--/sqft
    C$2,382 Estimated rent

    Home value

    Not available

    Estimated sales range

    Not available

    Not available

    Loading
    Loading...

    Owner options

    List your home for rent

    C$2,382/mo

    Rent Zestimate®

    Find your next renter with Zillow Rental Manager. Plus, with online applications, you can quickly screen prospective tenants – for free.

    Learn more

    C$2,382/mo

    Rent Zestimate®

    Refinance and save

    Refinancing to a lower rate could help reduce your monthly payments and save thousands over the life of the loan.

    See today's rates

    Explore your selling options

    Work with a Zillow partner agent

    Leverage their expertise and Zillow's premium Showcase listings to get your home seen by more buyers.

    Get started

    List with your own agent

    Get your home in front of millions of buyers by listing it on Zillow.

    Learn how to do it

    Sell it yourself

    Take full control of how buyers see your home on Zillow by listing For Sale by Owner (FSBO).

    List your home

    What's special

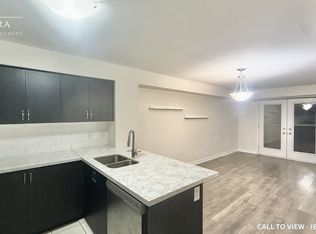
    Southwest exposureDurable laminate flooringElegant oak staircaseModern fully-equipped kitchenGenerous center island

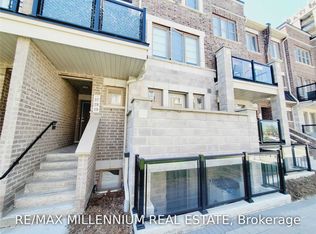
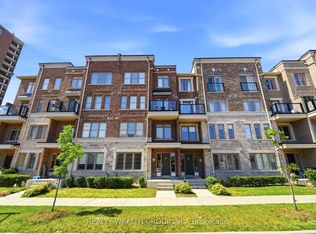
    Built in 2019 by Lindvest, The Brownstones at Westown offers a modern, stylish urban living experience, ideal for young professionals, families, and investors - This end-unit townhome spans 1,073 sqft across two floors, combining the spaciousness and comfort of a house with a more affordable price and low, reasonable condo fees - The open-concept main floor is designed to maximize space and light, while the second floor features two good-sized bedrooms - The property enjoys southwest exposure, overlooking a quiet, tree-lined street near Joseph Bannon Park, which provides a splash pad, playground, mini soccer field, and ice rink, making it ideal for family outings - Inside, the townhome boasts quality finishes like durable laminate flooring, an elegant oak staircase, and 8-foot ceilings that enhance the sense of space - The modern, fully-equipped kitchen features a generous center island, perfect for entertaining, which opens onto a balcony that provides an inviting outdoor retreat - The bathrooms are meticulously designed and fully equipped, offering both functionality and contemporary style - Additional conveniences include an underground parking space and a storage locker, adding practical storage solutions - Residents of The Brownstones at Westown benefit from a variety of amenities, including landscaped green spaces, nearby playgrounds and trails, and proximity to retail and dining options along Weston Road and Sheppard Avenue - The location also offers access to reputable schools, TTC transit, and highways 401 and 400, ensuring easy connectivity to downtown Toronto and beyond - Whether you are looking for easy city access or peaceful community living, this townhome offers an ideal balance, making it a wonderful place to call home. Frigidaire Fridge/Stove/Dishwasher, Stacked Washer/Dryer, Window Coverings, ELF, Bathroom Mirrors & Cabinets,1 Underground Parking Space & 1 Underground Locker, TH is Still under Tarion Warranty, Freshly Painted, Ready to Move in Condition

    This property is not currently displayed as for sale or rent on Zillow. This may be different from what's on other websites or public sources.


    Zillow last checked:

    Source: Engel & Volkers,MLS®#: W10359174MLS Logo

    Facts & features

    Interior

    Bedrooms & bathrooms
    • Bedrooms: 2
    • Bathrooms: 2

    Property

    Details
    • Parcel number: 767500086

    Construction

    Type & style
    • Home type: SingleFamily
    • Property subtype: Single Family Residence

    Community & HOA

    Location
    • Region: Toronto

    Financial & listing details

    • Date on market: 11/3/2024
    • Lease term: Contact For Details

    Price history

    DateEventPrice
    1/16/2025Listing removedC$689,000
    Source: Engel & Volkers #W10359174 Report a problem
    11/3/2024Listed for saleC$689,000
    Source: Engel & Volkers #W10359174 Report a problem

    Public tax history

    Tax history is unavailable.

    Neighborhood: Pelmo Park-Humberlea

    Nearby schools

    GreatSchools rating

    No schools nearby

    We couldn't find any schools near this home.