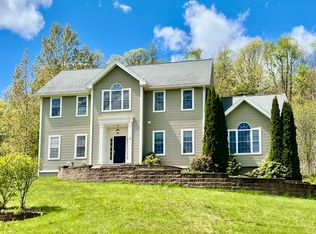
30 Day Delivery ~ 3 Additional Lots to Be Built*New Construction on a beautiful lot on lovely country road*Built by one of the area's top builders, this home offers exceptional quality and attention to detail*Special incentive from the Builder who is offering 5% financing (call for details)*The kitchen & bathrooms feature custom cabinetry and luxurious granite or quartz countertops*The home boasts beautiful hardwood flrs, crown molding, wainscoting, oversized baseboards, & Cent Air*Designed for modern living, the open floorplan includes a kitchen w/contrasting center island, a dining area w/ a slider to a composite deck, and a spacious family room*Mudroom entry with closet and storage adds convenience*Upstairs, the laundry is conveniently located on the 2nd flr*Impressive primary bedroom features vaulted ceilings, a sitting area, a large walk-in closet, and a stunning bath w/an oversized tiled shower*
New construction
$799,900
60 Saundersdale Rd, Charlton, MA 01507
4beds
2,887sqft
Single Family Residence
Built in 2025
2.69 Acres Lot
$-- Zestimate®
$277/sqft
$-- HOA
What's special
Composite deckSpacious family roomOpen floorplanCustom cabinetryCrown moldingOversized baseboardsLarge walk-in closet
- 252 days
- 200
- 12
Zillow last checked:
Listing updated:
Listed by:
Mike Howard 508-797-2293,
Andrew J. Abu Inc., REALTORS® 508-836-3333,
Mark Peris 508-523-6239
Source: MLS PIN,MLS#: 73434445
Facts & features
Interior
Bedrooms & bathrooms
- Bedrooms: 4
- Bathrooms: 3
- Full bathrooms: 2
- 1/2 bathrooms: 1
Primary bedroom
- Features: Vaulted Ceiling(s), Walk-In Closet(s), Flooring - Wall to Wall Carpet
- Level: Second
- Area: 255
- Dimensions: 17 x 15
Bedroom 2
- Features: Closet, Flooring - Wall to Wall Carpet
- Level: Second
- Area: 182
- Dimensions: 14 x 13
Bedroom 3
- Features: Closet, Flooring - Wall to Wall Carpet
- Level: Second
- Area: 182
- Dimensions: 14 x 13
Bedroom 4
- Features: Closet, Flooring - Wall to Wall Carpet
- Level: Second
- Area: 121
- Dimensions: 11 x 11
Primary bathroom
- Features: Yes
Bathroom 1
- Features: Bathroom - Half
- Level: First
- Area: 49
- Dimensions: 7 x 7
Bathroom 2
- Features: Bathroom - Full, Bathroom - Double Vanity/Sink, Bathroom - With Tub & Shower, Closet - Linen, Flooring - Stone/Ceramic Tile, Countertops - Stone/Granite/Solid
- Level: Second
- Area: 80
- Dimensions: 8 x 10
Bathroom 3
- Features: Bathroom - Full, Bathroom - Double Vanity/Sink, Bathroom - Tiled With Shower Stall, Flooring - Stone/Ceramic Tile, Countertops - Stone/Granite/Solid
- Level: Second
- Area: 100
- Dimensions: 10 x 10
Dining room
- Features: Flooring - Hardwood, Wainscoting, Crown Molding
- Level: First
- Area: 210
- Dimensions: 14 x 15
Family room
- Features: Flooring - Hardwood, Crown Molding
- Level: First
- Area: 308
- Dimensions: 14 x 22
Kitchen
- Features: Flooring - Hardwood, Dining Area, Pantry, Countertops - Stone/Granite/Solid, Kitchen Island, Cabinets - Upgraded, Cable Hookup, Open Floorplan, Recessed Lighting, Stainless Steel Appliances, Crown Molding
- Level: Main,First
- Area: 360
- Dimensions: 24 x 15
Living room
- Features: Flooring - Hardwood, Crown Molding
- Level: First
- Area: 210
- Dimensions: 14 x 15
Heating
- Forced Air, Heat Pump, Electric
Cooling
- Central Air, Dual
Appliances
- Included: Electric Water Heater, Water Heater, Microwave, ENERGY STAR Qualified Refrigerator, ENERGY STAR Qualified Dishwasher, Range Hood, Range, Plumbed For Ice Maker
- Laundry: Flooring - Stone/Ceramic Tile, Second Floor, Electric Dryer Hookup, Washer Hookup
Features
- Closet, Closet/Cabinets - Custom Built, Entrance Foyer, Mud Room, Sitting Room, High Speed Internet
- Flooring: Tile, Carpet, Hardwood, Flooring - Hardwood, Flooring - Wall to Wall Carpet
- Doors: Insulated Doors
- Windows: Insulated Windows, Screens
- Basement: Full,Concrete,Unfinished
- Has fireplace: No
Interior area
- Total structure area: 2,887
- Total interior livable area: 2,887 sqft
- Finished area above ground: 2,887
Property
Parking
- Total spaces: 6
- Parking features: Attached, Garage Door Opener, Paved Drive, Off Street, Paved
- Attached garage spaces: 2
- Uncovered spaces: 4
Accessibility
- Accessibility features: No
Features
- Patio & porch: Porch, Deck - Composite
- Exterior features: Porch, Deck - Composite, Professional Landscaping, Screens
Lot
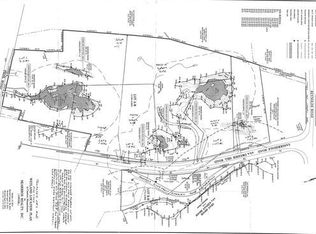
- Size: 2.69 Acres
- Features: Easements, Gentle Sloping
Details
- Parcel number: M:054.0 B:0000 L:0023.0
- Zoning: res
Construction
Type & style
- Home type: SingleFamily
- Architectural style: Colonial
- Property subtype: Single Family Residence
Materials
- Frame
- Foundation: Concrete Perimeter
- Roof: Shingle
Condition
- New construction: Yes
- Year built: 2025
Utilities & green energy
- Electric: Circuit Breakers, 200+ Amp Service
- Sewer: Private Sewer
- Water: Private
- Utilities for property: for Electric Range, for Electric Dryer, Washer Hookup, Icemaker Connection
Green energy
- Energy efficient items: Thermostat
Community & HOA
Community
- Features: Shopping, Park, Walk/Jog Trails, Golf, Medical Facility, Laundromat, Conservation Area, Highway Access, House of Worship, Public School, T-Station
HOA
- Has HOA: No
Location
- Region: Charlton
Financial & listing details
- Price per square foot: $277/sqft
- Date on market: 1/8/2026
- Road surface type: Paved
Estimated market value
Not available
Estimated sales range
Not available
Not available
Price history
| Date | Event | Price |
|---|---|---|
| 9/2/2026 | Listed for sale | $799,900$277/sqft |
Source: MLS PIN #73434445 Report a problem | ||
| 6/25/2026 | Pending sale | $799,900$277/sqft |
Source: MLS PIN #73434445 Report a problem | ||
| 5/4/2026 | Contingent | $799,900$277/sqft |
Source: MLS PIN #73434445 Report a problem | ||
| 9/23/2025 | Listed for sale | $799,900$277/sqft |
Source: MLS PIN #73434445 Report a problem | ||
Public tax history
Tax history is unavailable.
Monthly payment
Est. payment
Payment breakdown
Explore the cost of this home by adjusting the details. Changes won't be saved.Climate risks
Neighborhood: 01507
Nearby schools
Schools provided by the listing agent
- Elementary: Charlton Elem
- Middle: Charlton Middle
- High: Shepherd Hl/Bp
Source: MLS PIN. This data may not be complete. We recommend contacting the local school district to confirm school assignments for this home.

Similar homes
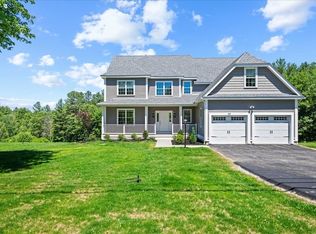
- $779,9004 bd3 ba2.5k sqftLOT 2 Two Saundersdale Rd, Charlton, MA 01507New Construction
 MLS ID #73515063, Mike Howard, Andrew J. Abu Inc., REALTORS®. MLS PIN
 - $769,9954 bd3 ba2.6k sqft69 Denfield Rd, Charlton, MA 01507For Sale
 MLS ID #73571645, Trinity Group, Mega Realty Services. MLS PIN
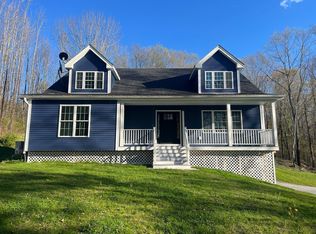
 - $675,0004 bd3 ba2.8k sqft57 Pumpkin Ln, Charlton, MA 01507For Sale
 MLS ID #73545551, George Goulas, Peoples Broker Realty. MLS PIN
 - $775,0004 bd3 ba3.2k sqft7 Deer Run, Charlton, MA 01507For Sale
 MLS ID #73523854, Bela Kasas, Choice Realty RES. MLS PIN
 - $789,9003 bd2 ba2.9k sqft80 Aldrich Rd, Putnam, CT 06260New Construction
 MLS ID #1422843, Georgi Morin, S.C.E. Real Estate. StateWide MLS RI
 - $799,9004 bd4 ba3.8k sqft625 Cherry Farm Rd, Burrillville, RI 02830For SaleMLS ID #1420564, Jacob Rochefort, Mott & Chace Sotheby's Intl.. StateWide MLS RI
- $759,9994 bd3 ba2.2k sqft130 Jackson Schoolhouse Rd, Pascoag, RI 02859For SaleMLS ID #1420781, Rhiannon Dumas, SkyView Realty. StateWide MLS RI
