Located in a sought-after Norwood neighborhood, this inviting home offers a comfortable, functional layout for everyday living full of charm and space.From the foyer, enter a bright, spacious front-to-back living room featuring a large bay window, wood-burning fireplace, and hardwood floors. The open-concept kitchen and dining area offers plenty of room for entertaining, with direct access to the adjacent deck. The kitchen includes ample cabinetry, granite countertops, stainless steel appliances, and a breakfast bar for extra prep space or casual dining.Upstairs are two bedrooms with charming built-in dressers and storage. A full basement provides laundry space and ample storage. Outside, enjoy a level lot featuring a fully fenced-in yard—perfect for relaxing, pets, or weekend projects.Situated on a peaceful, low-traffic street ideal for dog walking, strollers, and everyday recreation. The home is walking distance to the MBTA Commuter Rail and just minutes from Norwood Center, local schools, parks, and offers quick access to Route 1, Route 1A, and I-95 for an easy commute to Boston
Under contract
$539,000
60 Sunnyside Rd, Norwood, MA 02062
2beds
1,008sqft
Single Family Residence
Built in 1955
9,311 Square Feet Lot
$614,600 Zestimate®
$535/sqft
$-- HOA
What's special
Wood-burning fireplaceHardwood floorsComfortable functional layoutGranite countertopsStainless steel appliancesLevel lotAmple cabinetry
- 7 days
- 1,025
- 53
Likely to sell faster than
Zillow last checked:
Listing updated:
Listed by:
Alfredo Iannarilli 617-596-6564,
Keller Williams Boston MetroWest 508-877-6500
Source: MLS PIN,MLS#: 73593196
Facts & features
Interior
Bedrooms & bathrooms
- Bedrooms: 2
- Bathrooms: 1
- Full bathrooms: 1
Primary bedroom
- Features: Closet, Flooring - Hardwood
- Level: Second
Bedroom 2
- Features: Closet, Flooring - Hardwood
- Level: Second
Bathroom 1
- Features: Bathroom - Full
- Level: Second
Dining room
- Features: Flooring - Hardwood, Breakfast Bar / Nook, High Speed Internet Hookup, Open Floorplan
- Level: Main,First
Kitchen
- Features: Flooring - Hardwood, Countertops - Stone/Granite/Solid, Breakfast Bar / Nook, Deck - Exterior, Exterior Access, Open Floorplan
- Level: First
Living room
- Features: Flooring - Hardwood, Window(s) - Bay/Bow/Box, Cable Hookup, Exterior Access, High Speed Internet Hookup, Open Floorplan
- Level: Main,First
Heating
- Central, Forced Air, Oil
Cooling
- Central Air
Appliances
- Included: Electric Water Heater, Range, Dishwasher, Disposal, Microwave, Refrigerator, Washer, Dryer
- Laundry: Electric Dryer Hookup, Exterior Access, Washer Hookup, In Basement
Features
- Internet Available - Broadband, High Speed Internet
- Flooring: Wood
- Doors: Storm Door(s)
- Windows: Storm Window(s), Screens
- Basement: Full,Interior Entry,Bulkhead,Sump Pump,Concrete,Unfinished
- Number of fireplaces: 1
- Fireplace features: Living Room
Interior area
- Total structure area: 1,008
- Total interior livable area: 1,008 sqft
- Finished area above ground: 1,008
Property
Parking
- Total spaces: 4
- Parking features: Paved Drive, Off Street
- Uncovered spaces: 4
Features
- Patio & porch: Deck
- Exterior features: Deck, Screens, Fenced Yard
- Fencing: Fenced/Enclosed,Fenced
- Frontage length: 90.00
Lot
- Size: 9,311 Square Feet
- Features: Level
Details
- Parcel number: 17/1/58,161320
- Zoning: RES
Construction
Type & style
- Home type: SingleFamily
- Architectural style: Cape
- Property subtype: Single Family Residence
Materials
- Frame
- Foundation: Concrete Perimeter
- Roof: Shingle
Condition
- Year built: 1955
Utilities & green energy
- Sewer: Public Sewer
- Water: Public
- Utilities for property: for Electric Range, for Electric Oven, for Electric Dryer, Washer Hookup
Green energy
- Energy efficient items: Thermostat
Community & HOA
Community
- Features: Public Transportation, Shopping, Park, Walk/Jog Trails, Medical Facility, Laundromat, Bike Path, Highway Access, House of Worship, Public School, T-Station
- Subdivision: Norfolk County
HOA
- Has HOA: No
Location
- Region: Norwood
Financial & listing details
- Price per square foot: $535/sqft
- Tax assessed value: $509,400
- Annual tax amount: $5,042
- Date on market: 10/21/2026
- Listing terms: Contract,Lender Approval Required
- Road surface type: Paved
Estimated market value
$614,600
$584,000 - $645,000
$2,822/mo
Price history
| Date | Event | Price |
|---|---|---|
| 10/25/2026 | Contingent | $539,000$535/sqft |
Source: MLS PIN #73593196 Report a problem | ||
| 10/21/2026 | Listed for sale | $539,000+28.3%$535/sqft |
Source: MLS PIN #73593196 Report a problem | ||
| 12/12/2019 | Sold | $420,000+5.3%$417/sqft |
Source: Public Record Report a problem | ||
| 11/6/2019 | Pending sale | $399,000$396/sqft |
Source: Keller Williams Realty Boston-Metro ; Back Bay #72586684 Report a problem | ||
| 10/31/2019 | Listed for sale | $399,000+6.4%$396/sqft |
Source: Keller Williams Realty Boston-Metro ; Back Bay #72586684 Report a problem | ||
| 5/27/2016 | Sold | $374,900+5.6%$372/sqft |
Source: Public Record Report a problem | ||
| 4/13/2016 | Pending sale | $354,900$352/sqft |
Source: LAER Realty Partners #71984131 Report a problem | ||
| 4/6/2016 | Listed for sale | $354,900+12.7%$352/sqft |
Source: LAER Realty Partners #71984131 Report a problem | ||
| 9/8/2010 | Sold | $315,000-1.5%$313/sqft |
Source: Public Record Report a problem | ||
| 4/14/2010 | Price change | $319,900-2.3%$317/sqft |
Source: Mike Gallagher #71024423 Report a problem | ||
| 3/26/2010 | Price change | $327,500-0.7%$325/sqft |
Source: Mike Gallagher #71024423 Report a problem | ||
| 1/29/2010 | Listed for sale | $329,900-3.8%$327/sqft |
Source: Mike Gallagher #71024423 Report a problem | ||
| 11/18/2005 | Sold | $342,900+45.9%$340/sqft |
Source: Public Record Report a problem | ||
| 9/27/2001 | Sold | $235,000$233/sqft |
Source: Public Record Report a problem | ||
Public tax history
| Year | Property taxes | Tax assessment |
|---|---|---|
| 2025 | $5,121 +0.5% | $486,800 0% |
| 2024 | $5,098 +11% | $486,900 +9.4% |
| 2023 | $4,592 +2% | $445,000 +6.2% |
| 2022 | $4,503 +4.1% | $418,900 +9.8% |
| 2021 | $4,325 +2.8% | $381,400 +1% |
| 2020 | $4,209 +10.5% | $377,500 +7.9% |
| 2019 | $3,808 +7.2% | $349,700 +9.2% |
| 2018 | $3,552 +3.6% | $320,300 +4.2% |
| 2017 | $3,428 +3.1% | $307,400 +2.8% |
| 2016 | $3,324 +2.9% | $298,900 +6.2% |
| 2015 | $3,229 +6.6% | $281,500 +7.6% |
| 2014 | $3,028 +4.2% | $261,500 -0.6% |
| 2013 | $2,906 +4.3% | $263,200 |
| 2012 | $2,785 +4.8% | $263,200 |
| 2011 | $2,658 +6.9% | $263,200 -1.3% |
| 2010 | $2,487 +2.6% | $266,600 -6.9% |
| 2009 | $2,424 +7.7% | $286,500 +3.5% |
| 2008 | $2,251 +1.3% | $276,900 -6% |
| 2007 | $2,222 +2.7% | $294,700 |
| 2006 | $2,163 +18.8% | $294,700 +33.8% |
| 2005 | $1,821 -14% | $220,200 |
| 2004 | $2,118 +5% | $220,200 |
| 2003 | $2,017 +4.3% | $220,200 +44.1% |
| 2001 | $1,933 +9.8% | $152,800 +10.8% |
| 1997 | $1,760 | $137,900 |
Find assessor info on the county website
Monthly payment
Est. payment
Payment breakdown
Explore the cost of this home by adjusting the details. Changes won't be saved.Climate risks
Neighborhood: 02062
Nearby schools
Schools provided by the listing agent
- Elementary: Prescott
- Middle: Coakley
- High: Norwood High
Source: MLS PIN. This data may not be complete. We recommend contacting the local school district to confirm school assignments for this home.

Similar homes
- $499,0003 bd2 ba1.2k sqft73 Chestnut Cir, Randolph, MA 02368For Sale
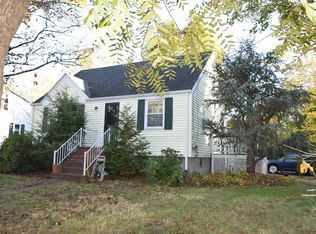 MLS ID #73592142, Todd Sandler, Todd A. Sandler REALTORS®. MLS PIN
- $575,0003 bd1 ba912 sqft622 Winter St, Walpole, MA 02081For Sale
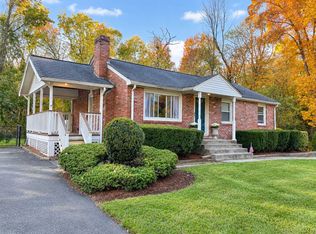 MLS ID #73593303, Stephen Casey, RE/MAX Real Estate Center. MLS PIN
- $599,9003 bd1 ba1k sqft22 Vernon St, Boston, MA 02136For Sale
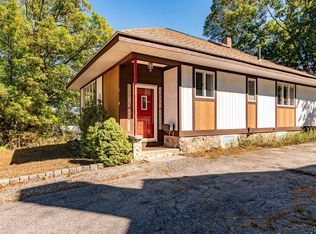 MLS ID #73595046, Tracey Boies, Better Homes and Gardens Real Estate - The Masiello Group. MLS PIN
- $525,0003 bd1 ba1.1k sqft355 Pine St, Holbrook, MA 02343For Sale
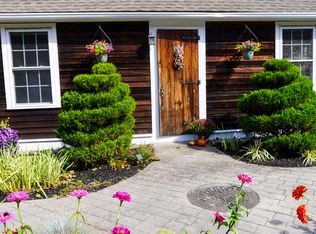 MLS ID #73586687, Sheryl Orcutt-Ryan, Keller Williams Elite. MLS PIN
