Timeless & Classic, Refined & Elegant, This Impeccable Four Level Traditional/Colonial/Split Level Home Has Been Thoughtfully Designed, Crafted & Expanded With 3000 Square Feet Of Meticulously Upgraded Living Space, And The Best Location - Last House On A Quiet Dead End Street Surrounded By Wooded Privacy In The Highly Sought After Charter Oaks Community In Kings Park! From First Glance - A Stunning Exterior Offering Cultured Stone Walls, Certainteed & Scalloped Siding, Columned Covered Front Porch, Oversized 6+ Car Driveway & Exquisite Brick, Slate & Bluestone Stairway, Walls & Planter Boxes...Upon Entering The Home You Are Greeted By Understated Elegance, Warm & Inviting Decor, And A Beautiful Floorplan & Flow For Entertaining And Living...From The Entrance Foyer With All Beautiful Woodwork & Details, Into The Formal Living Room Offering A Stunning Floor To Ceiling Stone Fireplace, Beautiful Hardwood Floors, Triple Andersen Window With Stunning Views Of The Custom Backyard Waterfall And Ample Room For Furniture. French Doors Lead To The Stately Formal Dining Room Extension Offering An Accent Triple Andersen Window & Three Additional Windows For Natural Light, Hardwood Floors, Ample Room For A Very Large Table, Chairs, And China Cabinet, Beautiful Accents And French Doors Into The Kitchen. The Stunning Chef's Kitchen Offers Walls Of Custom Cherry Cabinetry With Beautiful Crown Moldings, Details & Trims, Accent Range Hood, Glass Doors & Built In Shelves, Granite Countertops With Ample Counter/Serving Areas & Built In Barstool Area, Beautiful Tiled Backsplash, Stainless Steel Appliances (Including A Viking Cooktop & Built In Oven), Built In Pantry, Recessed & Pendant Lighting, And A Large Dinette/Breakfast Room With A Beautiful Bay Window & Second Double Window For Natural Light, And Ample Room For A Large Table & Chairs. The Second Level Offers Three Very Large, Well Appointed Bedrooms With Beautiful Hardwood Floors, Many Oversized Windows For Natural Light, Double Sized Closets, Ceiling Fans, And Ample Room For Good Sized Bedroom Sets/Furniture, And A Beautifully Appointed Bathroom With A Large Soaking Tub, Fully Ceramic Tiled Walls & Tiled Base, Country Style Vanity, Tiled Walls & Diagonal Tiled Floor, And Beautiful Accents. The Third Level Offers The Elegant & Inviting, Expansive 27'3" x 16' Custom Designed & Expanded Primary Bedroom - A Private Escape With Not Only Room For A Very Large Bedroom Set But An Additional Separate Seating/Reading Area (Or Perfect Home Office Or Gym), Warm & Comfortable Decor, Many Windows For Natural Light, 15' Walk In Closet With Custom Built In Cabinetry & Shelving, Access To The Full Walk In Attic, And A Stunning Primary Bath With A Granite Topped Cherry Vanity, Oversized Custom Shower With All Stunning Tilework & Accent Borders/Trims, Diagonal Porcelain Tiled Floor, Upgraded Fixtures/Fittings & All Beautiful Details. The Lower Level Of The Home Offers A Huge 26'3" x 13'3" Rec Room/Family Room - A Perfect Entertaining/Gathering Space, And A Beautifully Appointed Bathroom With Kohler Fixtures, Custom Corner Shower With All Beautifully Ceramic Tiled Walls & Upgraded Fixtures, Full Sized Washer & Dryer, And Built In Maple Storage Cabinetry, Plus A Separate Mud Room With Built In Storage Cabinetry/Shelving, Two Closets & A Double Sized Pantry, Access To The Oversized 2 1/2 Car Garage Plus Four Zone Heating, Two Zone Central Air Conditioning, 200 Amp Electric, All Andersen Windows & Doors, Recessed Lighting, Beautiful Moldings/Trims, Solid Wood Raised Panel Doors & Many More Features Upgrades & Extras. The Backyard Of The Home Is A Private Oasis - Magnificent Pennsylvania Stacked Stone Walls & Custom Waterfall, Expansive Paver Patios, Stone Walkways, Firepit, Exquisite Landscape Wrapped In Japanese Red Maple, Azalea, Rhododendron & Perennials, And Beautiful Lawns, Shade Trees, Irrigation System & Room For A Pool. Truly A One Of A Kind Home & Location For The Discerning Buyer, And Not To Be Missed!
Pending
$969,000
60 Woodvale Avenue, Kings Park, NY 11754
4beds
3,000sqft
Single Family Residence, Residential
Built in 1963
0.47 Acres Lot
$-- Zestimate®
$323/sqft
$-- HOA
What's special
Recessed lightingSurrounded by wooded privacyExpansive paver patiosIrrigation systemDouble sized closetsCultured stone wallsStone walkways
- 89 days |
- 63 |
- 2 |
Likely to sell faster than
Zillow last checked:
Listing updated:
Listed by:
Coldwell Banker American Homes 631-331-9700,
David H. Lunenfeld 516-528-5107
Source: OneKey® MLS as distributed by MLS GRID,MLS#: 994255
Facts & features
Interior
Bedrooms & bathrooms
- Bedrooms: 4
- Bathrooms: 3
- Full bathrooms: 3
Primary bedroom
- Description: The Elegant & Inviting, Expansive 27'3" x 16' Custom Designed & Expanded Primary Bedroom Offers A Private Escape With Not Only Room For A Very Large Bedroom Set/Furniture & King Sized Bed, But An Additional Separate Seating/Reading/TV Area (Or Perfect Home Office Or Gym), Luxury Vinyl Plank Flooring, Recessed Lighting, Many Large Andersen Windows For Natural Light, All Warm & Comfortable Decor, A 15' Walk In Closet With Custom Built In Shelving, Drawers & Storage Cabinetry, Door To The Walk In Attic/Storage Space, And A Stunning Private Bathroom.
- Level: Third
Bedroom 1
- Description: A Lovely Stairway To The Second Level & Hallway Offers Beautiful Wood Stairs & Risers, And Hardwood Floors In The Hallway/Landing Area, Three Guest Bedrooms & A Full Bathroom. The First Bedroom Is Well Sized With A Double Window For Natural Light, Hardwood Floors, Two Closets, Ceiling Fan & Ample Room For Furniture.
- Level: Second
Bedroom 2
- Description: The Very Large 14'7" x 11'11" Second Guest Bedroom Offers Two Double Windows For Natural Light, A Double Sized Closet, Beautiful Hardwood Floors & Ample Room For A Large Bedroom Set/Furniture.
- Level: Second
Bedroom 3
- Description: The Very Large 15'3" x 10' Third Guest Bedroom Offers A Double Window & Two Additional Windows For Natural Light, Beautiful Hardwood Floors, Double Sized Closet, Ceiling Fan & Ample Room For A Large Bedroom Set/Furniture.
- Level: Second
Primary bathroom
- Description: The Stunning, Tastefully Renovated Primary Bathroom Offers A Granite Topped Cherry Vanity With Custom Cabinetry On Both Sides & Beautiful Crown Moldings/Details, Oversized Custom Shower With All Fully Diagonal Ceramic Tiled Walls, Accent Borders & Beautiful Trims/Details, All Halfway Tiled Walls With A Decorative Border Throughout The Rest Of The Bathroom, Diagonal Porcelain Tiled Floors, Upgraded Fixtures & All Beautiful Details.
- Level: Third
Bathroom 1
- Description: The Well Appointed, Large Second Floor Guest Bathroom Offers A Large Sunken Soaking Tub With All Ceramic Tiled Walls & Ceramic Tiled Base, Country Style Vanity With Bombe Sink & Tiled Countertop, All Halfway Tiled Walls Around The Rest Of The Bathroom, Diagonal Tiled Floors, Recessed Lighting & All Beautiful Accents/Details.
- Level: Second
Bathroom 3
- Description: The Beautifully Updated Lower Level Bathroom Offers A Lovely Kohler Pedestal Sink & Commode, Custom Corner Shower With All Fully Ceramic Tiled Walls & Upgraded Fittings/Fixtures, All Halfway Tiled Walls Throughout The Rest Of The Bathroom, Diagonal Ceramic Tiled Floor, Recessed Lighting, And A Full Sized Washer & Dryer With Built In Maple Storage Cabinetry Above.
- Level: Lower
Other
- Description: A Stunning Stone, Brick & Slate Stairway, Stone & Brick Walls, And Planter Boxes Lead To The Covered Front Porch & Into The Welcoming Formal Entrance Foyer Offering Diagonal Porcelain Tile Floors, All Beautiful Woodwork, Details & Trims, And The Entrance Foyer Opens Into The Formal Living Room, Eat In Kitchen, And The Stairways To The Upper & Lower Levels.
- Level: First
Other
- Description: Off Of The Kitchen Is The Sun Filled, Large Dinette/Breakfast Area Offering A Bay Window & Second Double Sized Window For Natural Light, Diagonal Tiled Floors, Accent Chandelier, Ample Room For A Large Kitchen Table & Chairs, And French Doors To The Formal Dining Room
- Level: First
Other
- Description: A Large Lower Level Mud Room Offers Custom Built In Storage Cabinetry/Shelving, Terra Cotta Tiled Floors, Two Coat Closets Plus An Additional Double Sized Pantry, Door To The Backyard & The Stairway To The Oversized 2 1/2 Car Garage.
- Level: Lower
Dining room
- Description: The Gracious & Stately Formal Dining Room Is A Thoughtfully Planned & Designed Extension To The Home Offering A Triple Andersen Window & Two Additional Large Windows For Natural Light (Overlooking The Backyard), Newly Refinished Beautiful Hardwood Floors, Recessed Lighting & Chandelier, Ample Room For A Very Large Dining Room Table, Chairs & Furniture, And Glass French Doors Into Both The Formal Living Room & The Eat In Kitchen.
- Level: First
Family room
- Description: The Huge 26'3" x 13'3" Lower Level Rec Room/Family Room Is A Perfect Place To Entertain Family & Friends, Or Just A Wonderful Space For Family Times...It Offers Luxury Vinyl Plank Flooring, Recessed Lighting, Lots Of Windows For Natural Light & Ample Room For A Large Seating/Furniture Set.
- Level: Lower
Kitchen
- Description: The Tastefully Upgraded, Stunning Chef's Kitchen Offers Walls Of Custom Cherry Cabinetry With Beautiful Crown Moldings, Details & Trims, Accent Range Hood, Glass Doors & Built In Shelves, Granite Countertops With Ample Counter/Serving Areas, Built In Barstool Area & An Undermount Sink, Beautiful Tiled Backsplash, Stainless Steel Appliances (Viking Ceramic Top Cooktop, Kitchen Aid Built In Oven, Kitchen Aid Built In Microwave Oven, Bosch Dishwasher & Frigidaire French Door Refrigerator With Bottom Freezer), Large Built In Pantry With Roll Out Drawers, Full Extension Drawers, Recessed & Pendant Lighting, And The Kitchen Opens Into The Large Sun Filled Dinette Area.
- Level: First
Living room
- Description: The Elegant & Inviting Large 15'3" x 19'5" Formal Living Room Offers Beautiful Newly Refinished Hardwood Floors, Accent Floor To Ceiling Stone Fireplace With A Room Warming Pellet Stove Insert, Triple Window For Natural Light With Stunning Views Of The Custom Waterfall In The Backyard, Glass Door To The Backyard, Recessed Lighting, Ample Room For A Large Living Room Set/Furniture, And Glass French Doors Into The Formal Dining Room.
- Level: First
Heating
- Baseboard, Oil
Cooling
- Central Air
Appliances
- Included: Cooktop, Dishwasher, Dryer, Microwave, Oven, Refrigerator, Stainless Steel Appliance(s), Washer
Features
- Built-in Features, Ceiling Fan(s), Chandelier, Chefs Kitchen, Crown Molding, Eat-in Kitchen, Entrance Foyer, Formal Dining, Granite Counters, Natural Woodwork, Open Floorplan, Pantry, Primary Bathroom, Recessed Lighting, Soaking Tub, Storage, Walk-In Closet(s)
- Flooring: Ceramic Tile, Hardwood, Tile, Vinyl
- Attic: Full,Storage,Walkup
- Number of fireplaces: 1
Interior area
- Total structure area: 3,000
- Total interior livable area: 3,000 sqft
Video & virtual tour
Property
Parking
- Total spaces: 2.5
- Parking features: Attached, Garage
- Garage spaces: 2.5
Features
- Levels: Multi/Split
- Patio & porch: Covered, Patio, Porch
Lot
- Size: 0.47 Acres
- Features: Back Yard, Cul-De-Sac, Front Yard, Garden, Landscaped, Private, Sprinklers In Front, Sprinklers In Rear
- Residential vegetation: Partially Wooded
Details
- Parcel number: 0800007000300026000
- Special conditions: None
Construction
Type & style
- Home type: SingleFamily
- Architectural style: Colonial,Traditional
- Property subtype: Single Family Residence, Residential
Materials
- Frame, Stone, Vinyl Siding
Condition
- Updated/Remodeled
- Year built: 1963
Utilities & green energy
- Sewer: Cesspool
- Water: Public
- Utilities for property: Electricity Connected, Trash Collection Public, Water Connected
Community & HOA
Community
- Subdivision: Charter Oaks
HOA
- Has HOA: No
Location
- Region: Kings Park
Financial & listing details
- Price per square foot: $323/sqft
- Tax assessed value: $6,850
- Annual tax amount: $18,106
- Date on market: 5/5/2026
- Cumulative days on market: 88 days
- Listing agreement: Exclusive Right To Sell
- Electric utility on property: Yes
Estimated market value
Not available
Estimated sales range
Not available
Not available
Price history
| Date | Event | Price |
|---|---|---|
| 5/21/2026 | Pending sale | $969,000$323/sqft |
Source:  OneKey® MLS as distributed by MLS GRID #994255 Report a problem OneKey® MLS as distributed by MLS GRID #994255 Report a problem | ||
| 5/12/2026 | Listing removed | $969,000$323/sqft |
Source: OneKey® MLS as distributed by MLS GRID #994255 Report a problem | ||
| 5/5/2026 | Listed for sale | $969,000$323/sqft |
Source: OneKey® MLS as distributed by MLS GRID #994255 Report a problem | ||
Public tax history
| Year | Property taxes | Tax assessment |
|---|---|---|
| 2025 | -- | $6,850 |
| 2024 | -- | $6,850 |
| 2023 | -- | $6,850 |
| 2022 | -- | $6,850 |
| 2021 | -- | $6,850 |
| 2020 | -- | $6,850 |
| 2019 | -- | $6,850 |
| 2018 | -- | $6,850 |
| 2017 | $12,863 | $6,850 |
| 2016 | -- | $6,850 |
| 2015 | -- | $6,850 -9.3% |
| 2014 | -- | $7,555 |
| 2013 | -- | $7,555 |
| 2012 | -- | $7,555 |
| 2011 | -- | $7,555 |
| 2010 | -- | $7,555 |
| 2009 | -- | $7,555 +26.5% |
| 2008 | -- | $5,970 |
| 2007 | $9,226 +20.5% | $5,970 |
| 2005 | $7,659 +5.1% | $5,970 |
| 2004 | $7,288 +10.3% | $5,970 |
| 2003 | $6,609 +6.8% | $5,970 |
| 2002 | $6,188 | $5,970 |
| 2001 | -- | $5,970 |
| 2000 | $5,957 | $5,970 |
Find assessor info on the county website
Monthly payment
Climate risks
Neighborhood: 11754
Nearby schools
GreatSchools rating
- 5/10Rj O Intermediate SchoolGrades: PK,3-5Distance: 0.8 mi
- 8/10William T Rogers Middle SchoolGrades: 6-8Distance: 0.6 mi
- 9/10Kings Park High SchoolGrades: 9-12Distance: 1.2 mi
Schools provided by the listing agent
- Elementary: Fort Salonga Elementary School
- Middle: William T Rogers Middle School
- High: Kings Park High School
Source: OneKey® MLS as distributed by MLS GRID. This data may not be complete. We recommend contacting the local school district to confirm school assignments for this home.
- $1,095,4003 bd2 ba2.9k sqft16 Valley Rd, Kings Park, NY 11754Off Market
- $959,9004 bd2 ba2.5k sqft68 Twin Oaks Dr, Kings Park, NY 11754Off Market
- $761,8003 bd1 ba1.7k sqft14 Valley Rd, Kings Park, NY 11754Off Market
- $823,7004 bd2 ba2.2k sqft59 Woodvale Ave, Kings Park, NY 11754Off Market
- $919,9004 bd2 ba2.5k sqft66 Twin Oaks Dr, Kings Park, NY 11754Off Market
- $841,2004 bd2 ba2.3k sqft70 Twin Oaks Dr, Kings Park, NY 11754Off Market
- $853,2003 bd1 ba1.9k sqft57 Woodvale Ave, Kings Park, NY 11754Off Market
- $6,250-- bd-- ba-- sqftProspect Hill Rd, Kings park, NY 11754Off Market
A local agent can set up tours, give advice and negotiate with sellers.
Similar homes
- $949,0004 bd3 ba2.5k sqft54 Twin Oaks Drive, Kings Park, NY 11754For Sale
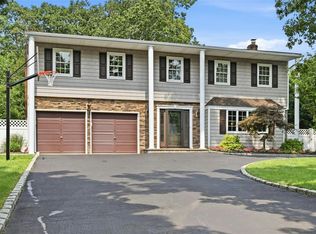
 MLS ID #1035429, David H. Lunenfeld, Listing by: Coldwell Banker American Homes. OneKey® MLS as distributed by MLS GRID
 - $950,0004 bd3 ba2.4k sqft19 Knoll Lane, Smithtown, NY 11787For Sale
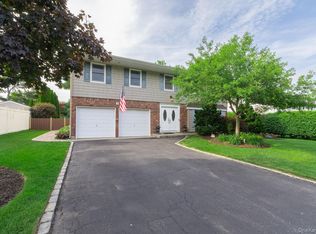 MLS ID #1009532, Marie Sottile ABR HFR, Listing by: Coldwell Banker M&D Good Life. OneKey® MLS as distributed by MLS GRID
 - $999,9994 bd3 ba2.4k sqft30 Kirkland Drive, Greenlawn, NY 11740For Sale
 MLS ID #1035860, Jay B. Meringoff CBR, Listing by: Howard Hanna Coach. OneKey® MLS as distributed by MLS GRID
 - $999,9004 bd3 ba2.1k sqft14 Hillside Avenue, Saint James, NY 11780For Sale
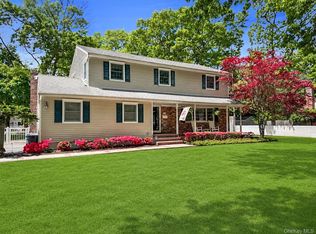 MLS ID #966893, Bonnie Glenn, Listing by: Daniel Gale Sothebys Intl Rlty. OneKey® MLS as distributed by MLS GRID
 - $875,0004 bd2 ba2.1k sqft274 Ocean Avenue, Northport, NY 11768For SaleMLS ID #1035391, Anthony J. Donnino, Listing by: Signature Premier Properties. OneKey® MLS as distributed by MLS GRID
- $849,0004 bd2 ba1.7k sqft41 Oak Street, Smithtown, NY 11787For SaleMLS ID #1028706, Leslie Castellano, Listing by: Netter Real Estate Inc. OneKey® MLS as distributed by MLS GRID
- $850,0004 bd3 ba2.2k sqft18 Kathy Court, Northport, NY 11768For SaleMLS ID #1030902, Nordeen Accardi CBR WCR, Listing by: Coldwell Banker American Homes. OneKey® MLS as distributed by MLS GRID
- $990,0004 bd2 ba2.6k sqft83 Hedgerow, Commack, NY 11725For SaleMLS ID #1024323, Susan Modelewski CBR PSA, Listing by: Signature Premier Properties. OneKey® MLS as distributed by MLS GRID
- $899,9904 bd3 ba2.9k sqft106 Vineyard Road, Huntington, NY 11743For SaleMLS ID #1003249, James Manikas, Listing by: BH&G R E Realty Connect. OneKey® MLS as distributed by MLS GRID
- $859,0004 bd2 ba2.5k sqft14 Mont Avenue, Dix Hills, NY 11746For SaleMLS ID #1028241, Rita B. Bender, Listing by: Howard Hanna Coach. OneKey® MLS as distributed by MLS GRID
- $960,0004 bd4 ba3.3k sqft15 Fairfields Court, Huntington Station, NY 11746For SaleMLS ID #1025698, Gina M. Amen PSA, Listing by: American Real Estate Assoc Inc. OneKey® MLS as distributed by MLS GRID
- $849,0004 bd3 ba1.9k sqft53 Rensselaer Drive, Commack, NY 11725For SaleMLS ID #1036032, Jonas J. Wagner AHWD CBR E-PRO PSA, Listing by: Link Brokerages New York LLC. OneKey® MLS as distributed by MLS GRID
- $950,0004 bd3 ba2.6k sqft5 Crabapple Court, Mount Sinai, NY 11766For SaleMLS ID #1013350, Amy V. Satchell PSA RSPS SRS, Listing by: Howard Hanna Coach. OneKey® MLS as distributed by MLS GRID
- $1,100,0004 bd2 ba2k sqft6 Crown Hill Road, Northport, NY 11768For SaleMLS ID #1030913, Gordon Lewis, Listing by: RE/MAX Integrity Leaders. OneKey® MLS as distributed by MLS GRID
- $1,100,0004 bd4 ba2.9k sqft11 Soundview Drive, Port Jefferson, NY 11777For SaleMLS ID #1038126, Alexia N. Poulos, Listing by: Douglas Elliman Real Estate. OneKey® MLS as distributed by MLS GRID
- $959,9994 bd4 ba2.5k sqft414 Potter Boulevard, Brightwaters, NY 11718For SaleMLS ID #1029408, Marguerite Karamoshos, Listing by: Signature Premier Properties. OneKey® MLS as distributed by MLS GRID
- $1,399,9994 bd4 ba2.7k sqft14 Breeze Hill Road, Northport, NY 11768For SaleMLS ID #1035695, Leonard Quartararo CBR, Listing by: BH&G R E Realty Connect. OneKey® MLS as distributed by MLS GRID
- $1,185,0005 bd3 ba2.4k sqft28 Cygnet Drive, Smithtown, NY 11787For SaleMLS ID #1010498, Peter S. Hirschhorn, Listing by: Coldwell Banker American Homes. OneKey® MLS as distributed by MLS GRID
- $749,0004 bd3 ba2.1k sqft276 Mount Pleasant Road, Hauppauge, NY 11788For SaleMLS ID #1038435, Natan Amos, Listing by: Corcoran SRG Residential. OneKey® MLS as distributed by MLS GRID
- $799,0004 bd3 ba1.9k sqft136 Mills Pond Road, Saint James, NY 11780For SaleMLS ID #1014293, Janet Falco CBR, Listing by: Long Island Home Prop LLC. OneKey® MLS as distributed by MLS GRID
