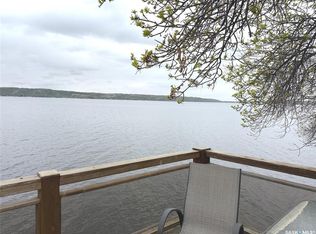
Enjoy the best of Fort Qu’Appelle without the upkeep in this convenient two-bedroom unit at secure-entry Blue Bill Bay Condominiums. Whether you're looking to retire, simplify your lifestyle, enjoy a seasonal getaway, or have a comfortable home in the valley, this condo offers convenience, accessibility and plenty of space to relax. Located within an easy five-minute walk of downtown shopping and a private beach, the building is designed with accessibility in mind, featuring a ramped entrance, elevator access and plenty of parking for visitors. The unit also features a walk-in tub, offering added comfort, safety and peace of mind for those who appreciate easier bathing access. One of the highlights is the impressive 42-foot deck, providing both sunny and shaded areas throughout the day — perfect for morning coffee, afternoon relaxation or entertaining. A natural gas barbecue hookup and natural gas fireplace add to the comfort and enjoyment of the home. Inside, you'll find two bedrooms, in-unit laundry, a pantry, individual central air and heat controls, and a bright, comfortable layout. The condo fees take care of many of the costs and responsibilities of home ownership, including one underground heated parking stall, secure basement storage, an outdoor storage compound for boats and RVs, the gym and common amenities, softened water, sewer, energy, building maintenance and cleaning, lawn care, snow removal, building insurance, garbage and recycling pickup, and Shaw and Bell dish hookups. If you're looking for a comfortable, accessible and low-maintenance home where you can spend less time on upkeep and more time enjoying life, this Blue Bill Bay condo is worth a look.
Conditional sale
C$239,900
UNIT 1-600 Broadway STREET W, Fort Qu'Appelle, SK S0G 1S0
2beds
1baths
882sqft
Condominium
Built in 2009
-- sqft lot
$-- Zestimate®
C$272/sqft
C$630/mo HOA
What's special
Two-bedroom unitPrivate beachRamped entranceElevator accessWalk-in tubNatural gas barbecue hookupNatural gas fireplace
- 1 day |
- 0 |
- 0 |
Zillow last checked:
Listing updated:
Listed by:
Elisha Demyen,
Authentic Realty Inc.,
Nichole Redlick,
Authentic Realty Inc.
Source: Saskatchewan REALTORS® Association,MLS®#: SK045526Originating MLS®#: Saskatchewan REALTORS® Association
Facts & features
Interior
Bedrooms & bathrooms
- Bedrooms: 2
- Bathrooms: 1
Bedroom
- Features: Room Floor: Laminate
- Level: Main
- Area: 121.39 Square Feet
- Dimensions: 12.8x9.7
Bedroom
- Features: Room Floor: Laminate
- Level: Main
- Area: 113.06 Square Feet
- Dimensions: 9.2x12.4
Other
- Features: Room Floor: Linoleum
- Level: Main
- Area: 52.53 Square Feet
- Dimensions: 5.2x10.2
Dining room
- Features: Room Floor: Laminate
- Level: Main
- Area: 136.79 Square Feet
- Dimensions: 11.2x12.3
Kitchen
- Features: Room Floor: Linoleum
- Level: Main
- Area: 125.28 Square Feet
- Dimensions: 9.2x13.8
Living room
- Features: Room Floor: Laminate
- Level: Main
- Area: 184.33 Square Feet
- Dimensions: 13.2x14.0
Heating
- Hot Water, Common Use Heating Source
Cooling
- Central Air
Appliances
- Included: Dishwasher Built In, Dryer, Refrigerator, Microwave Hood Fan, Stove, Washer
- Laundry: In Unit
Features
- T.V. Mounts
- Windows: Window Treatments
- Number of fireplaces: 1
- Fireplace features: Gas
Interior area
- Total structure area: 882
- Total interior livable area: 882 sqft
Property
Parking
- Total spaces: 1
- Parking features: Guest, Underground, Garage Door Opnr/Control(S)
- Covered spaces: 1
Accessibility
- Accessibility features: Wheelchair Access, Accessible by Wheel Chair
Construction
Type & style
- Home type: Condo
- Property subtype: Condominium
- Attached to another structure: Yes
Materials
- Stucco
- Roof: Asphalt
Condition
- Year built: 2009
Community & HOA
Community
- Features: Amenities Room, Elevator, Fitness Center, Guest Suite, Lounge
HOA
- Has HOA: Yes
- Services included: Maintenance Structure, Trash, Heat, Insurance (Common), Maintenance Grounds, Reserve Fund, Sewer, Snow Removal, Water
- HOA fee: C$630 monthly
Location
- Region: Fort Quappelle
Financial & listing details
- Price per square foot: C$272/sqft
- Annual tax amount: C$2,452
- Date on market: 8/14/2026
- Ownership: Condominium
Price history
| Date | Event | Price |
|---|---|---|
| 8/14/2026 | Listed for sale | C$239,900C$272/sqft |
Source: Saskatchewan REALTORS® Association #SK045526 Report a problem | ||
Public tax history
Tax history is unavailable.
Climate risks
Neighborhood: S0G
Nearby schools
GreatSchools rating
No schools nearby
We couldn't find any schools near this home.
- C$314,9003 bd3 ba2k sqft25 Echo Dr, Fort Qu'Appelle, SK S0G1S0For Sale
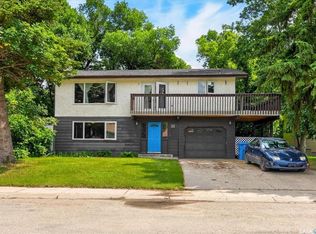
- C$119,5003 bd2 ba1.5k sqft244 Hudson Ave S, Fort Qu'Appelle, SK S0G1S0For Sale
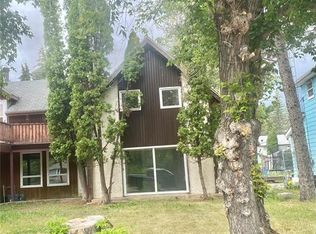
- C$874,9002 bd4 ba1.8k sqft234 Boundary Ave N, Fort Qu'Appelle, SK S0G1S0For Sale
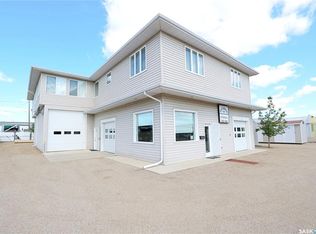
- C$1,2001 bd1 ba-- sqft366 Boundary Ave N #1, Fort Qu'Appelle, SK S0G1S0For Rent
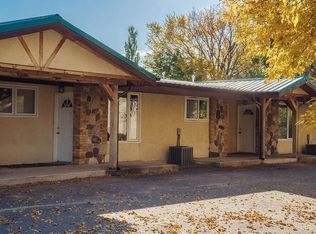
- C$25,0007,501 sqft480 Hudson Ave S, Fort Qu'Appelle, SK S0G1S0Lot/Land
- C$25,0007,501 sqft486 Hudson Ave S, Fort Qu'Appelle, SK S0G1S0Lot/Land
- C$299,9003 bd2 ba816 sqft434 Company Ave S, Fort Qu'Appelle, SK S0G1S0For Sale
- C$49,9000.28 acres178 Segwun Ave N, Fort Qu'Appelle, SK S0G1S0Lot/Land
Similar homes
- C$299,9003 bd2 ba816 sqft434 Company AVENUE S, Fort Qu'Appelle, SK S0G 1S0For Sale
 MLS ID #SK043390, John McNally, Hatfield Valley Agencies Inc.. Saskatchewan REALTORS® Association
 - C$199,9002 bd1 ba672 sqft868 Fort San ROAD, Fort San, SK S0G 1S0For Sale
 MLS ID #SK036168, John McNally, Hatfield Valley Agencies Inc.. Saskatchewan REALTORS® Association
 - C$334,9004 bd2 ba1.1k sqft262 Raven AVENUE, Fort San, SK S0G 1S0For Sale
 MLS ID #SK035416, Regan Sanderson, Flatlands Real Estate Team. Saskatchewan REALTORS® Association
 - C$309,9002 bd1 ba1.1k sqft27 Elm STREET, Katepwa Beach, SK S0G 2Y0For Sale
 MLS ID #SK045022, Kathleen Kezama, C&C REALTY. Saskatchewan REALTORS® Association
 - C$349,0002 bd1 ba865 sqft719 Pasqua Lake ROAD, North Qu'Appelle Rm No. 187, SK S0G 1S0For SaleMLS ID #SK032610, Ken Hinton, Stone Ridge Realty Inc.. Saskatchewan REALTORS® Association
- C$229,9005 bd3 ba1k sqft122 Dianne STREET, Balcarres, SK S0G 0C0For SaleMLS ID #SK041984, John McNally, Hatfield Valley Agencies Inc.. Saskatchewan REALTORS® Association
- C$295,0002 bd2 ba1.2k sqftSun View Place, Indian Head, SK S0G 2K0For SaleMLS ID #SK044611, Virginia Horsman, Indian Head Realty Corp.. Saskatchewan REALTORS® Association
- C$199,9003 bd2 ba1k sqft609 Railway AVENUE, Balcarres, SK S0G 0C0For SaleMLS ID #SK044028, Elisha Demyen, Authentic Realty Inc.. Saskatchewan REALTORS® Association
- C$245,0004 bd3 ba1.1k sqft1118 Bell STREET, Indian Head, SK S0G 2K0For SaleMLS ID #SK042090, Shannon L Dyke, RE/MAX Blue Chip Realty. Saskatchewan REALTORS® Association
- C$349,9002 bd1 ba1.3k sqft242 Woodlawn AVENUE, Katepwa Beach, SK S0G 2Y0For SaleMLS ID #SK037787, Glen Boehme, C&C REALTY. Saskatchewan REALTORS® Association
- C$209,9003 bd2 ba832 sqft17 Jarvis STREET, Qu'Appelle, SK S0G 4A0For SaleMLS ID #SK038223, Elisha Demyen, Authentic Realty Inc.. Saskatchewan REALTORS® Association
- C$313,9732 bd2 ba780 sqft16 Walsh STREET, Qu'Appelle, SK S0G 4A0For SaleMLS ID #SK044472, Kelly Kuntz, RE/MAX Crown Real Estate. Saskatchewan REALTORS® Association
- C$352,5003 bd2 ba1.2k sqftCatherine Road Acreage, Katepwa Beach, SK S0G 2Y0For SaleMLS ID #SK032663, Kathleen Kezama, C&C REALTY. Saskatchewan REALTORS® Association
- C$304,9002 bd2 ba1.2k sqftSun View Place, Indian Head, SK S0G 2K0For SaleMLS ID #SK039544, Virginia Horsman, Indian Head Realty Corp.. Saskatchewan REALTORS® Association
- C$124,9002 bd2 ba976 sqft708 Quappelle Ave, Abernethy, SK S0A 0A0For SaleCentury 21 Canada
- C$140,0002 bd1 ba830 sqft700 YORK STREET, Indian Head, SK S0G 2K0For SaleMLS ID #SK043301, Anne McAtee, Indian Head Realty Corp.. Saskatchewan REALTORS® Association
- C$124,9003 bd2 ba1.2k sqft211 Lipton STREET, Balcarres, SK S0G 0C0For SaleMLS ID #SK038180, Elisha Demyen, Authentic Realty Inc.. Saskatchewan REALTORS® Association
