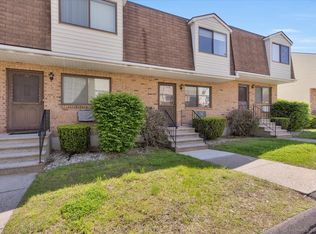
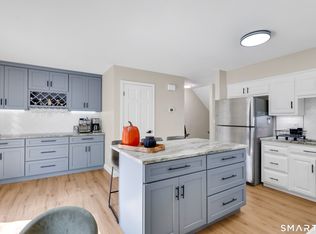
Move-in ready condo offering easy, low-maintenance living - perfectly turn-key space. This freshly painted unit features a spacious living room and a quaint dining room with sliders leading to a deck - perfect for grilling or soaking in the views. The kitchen impresses with a tile backsplash, new dishwasher, new sink, and a handy pantry for extra storage. A convenient half bath sits just off the kitchen on the main level. Upstairs, you'll find two comfortable bedrooms with plush carpeting, and a full bathroom. Enjoy the ease of an in-unit washer and dryer, tucked into the lower-level utility room right next to your private one-car garage. Don't miss this opportunity - schedule your showing today!
Accepting backups
$222,000
600 Clark Avenue #27, Bristol, CT 06010
2beds
1,008sqft
Condominium, Townhouse
Built in 1985
-- sqft lot
$222,600 Zestimate®
$220/sqft
$255/mo HOA
What's special
In-unit washer and dryerPrivate one-car garageQuaint dining roomLower-level utility roomNew dishwasherNew sinkFreshly painted unit
- 28 days
- 790
- 60
Likely to sell faster than
Zillow last checked:
Listing updated:
Listed by:
Shelly A. Meister Zamudio (860)655-3711,
Realty 3 CT 860-621-7323
Source: Smart MLS,MLS#: 24207037
Facts & features
Interior
Bedrooms & bathrooms
- Bedrooms: 2
- Bathrooms: 2
- Full bathrooms: 1
- 1/2 bathrooms: 1
Primary bedroom
- Features: Wall/Wall Carpet
- Level: Upper
- Area: 156 Square Feet
- Dimensions: 12 x 13
Bedroom
- Features: Wall/Wall Carpet
- Level: Upper
- Area: 156 Square Feet
- Dimensions: 12 x 13
Dining room
- Features: Ceiling Fan(s), Sliders, Laminate Floor
- Level: Main
- Area: 70 Square Feet
- Dimensions: 7 x 10
Kitchen
- Features: Half Bath, Pantry, Laminate Floor
- Level: Main
- Area: 72 Square Feet
- Dimensions: 8 x 9
Living room
- Level: Main
- Area: 208 Square Feet
- Dimensions: 13 x 16
Heating
- Baseboard, Electric
Cooling
- Ceiling Fan(s), Window Unit(s)
Appliances
- Included: Electric Range, Microwave, Refrigerator, Dishwasher, Electric Water Heater, Water Heater
- Laundry: Lower Level
Features
- Wired for Data
- Basement: None
- Attic: Pull Down Stairs
- Has fireplace: No
Interior area
- Total structure area: 1,008
- Total interior livable area: 1,008 sqft
- Finished area above ground: 1,008
Video & virtual tour
Property
Parking
- Total spaces: 1
- Parking features: Attached, Garage Door Opener
- Attached garage spaces: 1
Features
- Stories: 3
- Patio & porch: Deck
- Exterior features: Sidewalk, Rain Gutters
Lot
- Features: Sloped
Details
- Parcel number: 484084
- Zoning: A
Construction
Type & style
- Home type: Condo
- Architectural style: Townhouse
- Property subtype: Condominium, Townhouse
Materials
- Vinyl Siding, Brick
Condition
- New construction: No
- Year built: 1985
Utilities & green energy
- Sewer: Public Sewer
- Water: Public
- Utilities for property: Underground Utilities
Community & HOA
Community
- Subdivision: Chippens Hill
HOA
- Has HOA: Yes
- Amenities included: Management
- Services included: Maintenance Grounds, Trash, Snow Removal
- HOA fee: $255 monthly
Location
- Region: Bristol
Financial & listing details
- Price per square foot: $220/sqft
- Tax assessed value: $101,290
- Annual tax amount: $3,576
- Date on market: 9/14/2026
Estimated market value
$222,600
$211,000 - $234,000
$1,925/mo
Price history
| Date | Event | Price |
|---|---|---|
| 9/14/2026 | Listed for sale | $222,000+43.2%$220/sqft |
Source:  Smart MLS #24207037 Report a problem Smart MLS #24207037 Report a problem | ||
| 10/11/2024 | Listing removed | $1,700$2/sqft |
Source: Zillow Rentals Report a problem | ||
| 9/11/2024 | Listed for rent | $1,700+3%$2/sqft |
Source: Zillow Rentals Report a problem | ||
| 10/1/2023 | Listing removed | -- |
Source: Zillow Rentals Report a problem | ||
| 9/1/2023 | Listed for rent | $1,650$2/sqft |
Source: Zillow Rentals Report a problem | ||
| 6/9/2022 | Sold | $155,000+10.8%$154/sqft |
Source: Smart MLS #170486373 Report a problem | ||
| 5/18/2022 | Contingent | $139,900$139/sqft |
Source: Smart MLS #170486373 Report a problem | ||
| 5/2/2022 | Listed for sale | $139,900+41.5%$139/sqft |
Source: Smart MLS #170486373 Report a problem | ||
| 7/24/2015 | Sold | $98,850-3.9%$98/sqft |
Source: Smart MLS #P10035431 Report a problem | ||
| 5/16/2015 | Pending sale | $102,900$102/sqft |
Source: Tier 1 Real Estate #P10035431 Report a problem | ||
| 4/20/2015 | Listed for sale | $102,900-2%$102/sqft |
Source: Tier 1 Real Estate #P10035431 Report a problem | ||
| 9/26/2014 | Listed for sale | $105,000-4.5%$104/sqft |
Source: Keller Williams Realty #G696959 Report a problem | ||
| 7/20/2014 | Listing removed | $109,900$109/sqft |
Source: Coldwell Banker Premiere Realtors #P982281 Report a problem | ||
| 1/20/2014 | Listed for sale | $109,900+10%$109/sqft |
Source: Coldwell Banker Premiere Realtors #P982281 Report a problem | ||
| 1/26/2004 | Sold | $99,900$99/sqft |
Source: Public Record Report a problem | ||
Public tax history
| Year | Property taxes | Tax assessment |
|---|---|---|
| 2025 | $3,419 +6% | $101,290 |
| 2024 | $3,226 +4.9% | $101,290 |
| 2023 | $3,074 +8.7% | $101,290 +37.3% |
| 2022 | $2,829 | $73,780 |
| 2021 | $2,829 | $73,780 |
| 2020 | $2,829 +0.8% | $73,780 |
| 2019 | $2,807 +3.2% | $73,780 |
| 2018 | $2,721 +8.7% | $73,780 +6.1% |
| 2017 | $2,504 +4.1% | $69,510 |
| 2015 | $2,406 | $69,510 |
| 2014 | $2,406 +2.6% | $69,510 |
| 2013 | $2,346 -10.8% | $69,510 -24% |
| 2012 | $2,630 +5.5% | $91,490 |
| 2011 | $2,492 | $91,490 |
| 2010 | $2,492 +4.8% | $91,490 |
| 2009 | $2,378 | $91,490 |
| 2008 | $2,378 +32.6% | $91,490 +77.1% |
| 2007 | $1,793 | $51,670 |
Find assessor info on the county website
Monthly payment
Est. payment
Payment breakdown
Explore the cost of this home by adjusting the details. Changes won't be saved.Climate risks
Neighborhood: 06010
Nearby schools
Schools provided by the listing agent
- Elementary: West Bristol
- Middle: Chippens Hill
- High: Bristol Central
Source: Smart MLS. This data may not be complete. We recommend contacting the local school district to confirm school assignments for this home.


Similar homes
- $213,9002 bd2 ba972 sqftTyler Ridge Estates, Bristol, CT 06010For Sale

 MLS ID #24196594, Carol Wanat, Rockoff Realty. Smart MLS
 - $214,9002 bd2 ba1k sqftSkyridge 802-Verify In Process!, Bristol, CT 06010For Sale
 MLS ID #24194692, Mela Veltri Case, KW Legacy Partners. Smart MLS
 - $269,9002 bd2 ba1.1k sqftVi West, Bristol, CT 06010For Sale
 MLS ID #24212357, Adrian Wojtun, New Haus Group LLC. Smart MLS
 - $--3 bd2 ba1.4k sqft37 Rich Ln, Bristol, CT 06010Auction
 Auction.com 1
 - $295,0002 bd2 ba1.1k sqft385 Fall Mountain Road, Bristol, CT 06010For SaleMLS ID #24201592, Michele A. Joyce, Country Manor Realty. Smart MLS
- $239,9002 bd1 ba918 sqft446 South Main Street, Plymouth, CT 06786For SaleMLS ID #24211393, Michael Degrosse, Luxe Realty LLC. Smart MLS
- $254,9002 bd1 ba1k sqft3 Fourth Street, Bristol, CT 06010For SaleMLS ID #24210841, Grace Marie Sztuka, Key Connection Realty, LLC. Smart MLS
- $269,0002 bd2 ba1.2k sqft17 Stafford Avenue, Bristol, CT 06010For SaleMLS ID #24194271, Steven T. Koleno, Beycome of Connecticut. Smart MLS
- $210,0002 bd2 ba1k sqftEast Park, Waterbury, CT 06705For SaleMLS ID #24206661, Zach Pranger, Group Realty LLC. Smart MLS
- $205,0002 bd2 ba880 sqftDeerwood Hills, Waterbury, CT 06704For SaleMLS ID #24204917, Jean-Paul Jean-Louis, One 11 Realty. Smart MLS
- $315,0003 bd1 ba1.1k sqft426 Maple Avenue, Bristol, CT 06010For SaleMLS ID #24202368, Liza A. Iturrino, Berkshire Hathaway NE Prop.. Smart MLS
- $229,5002 bd2 ba900 sqftOrchard Row, New Britain, CT 06053For SaleMLS ID #24207163, Brian Hicks, Star Realty LLC. Smart MLS
- $235,0002 bd2 ba1.3k sqftMeadow Brook East, Waterbury, CT 06705For SaleMLS ID #24211432, Bill Hunniford, Coldwell Banker Realty. Smart MLS
- $283,9002 bd1 ba998 sqft31 Judson Avenue, Bristol, CT 06010For SaleMLS ID #24202811, Timothy Faucher, eXp Realty. Smart MLS
- $225,0002 bd2 ba1.1k sqftWoodland Heights, Meriden, CT 06451For SaleMLS ID #24211893, David Tobin, William Raveis Real Estate. Smart MLS
- $245,0002 bd2 ba1k sqftCountrywood Hills, Waterbury, CT 06705For SaleMLS ID #24203737, Marielys Payano, Century 21 Scala Group. Smart MLS
- $194,9992 bd2 ba1k sqftEast Park, Waterbury, CT 06705For SaleMLS ID #24206660, Zach Pranger, Group Realty LLC. Smart MLS
- $225,0002 bd2 ba1k sqftWillows Common, Southington, CT 06489For SaleMLS ID #24199190, Maryann Stanley, Century 21 AllPoints Realty. Smart MLS
- $244,9002 bd2 ba1k sqftHidden Grove South, New Britain, CT 06053For SaleMLS ID #24201192, Maria Jola Turczanik, Berkshire Hathaway NE Prop.. Smart MLS
- $199,9003 bd2 ba1.1k sqftBeacon Hill Towne Homes, Middletown, CT 06457For SaleMLS ID #24212390, Christopher Farrell, Carbutti & Co., Realtors. Smart MLS
