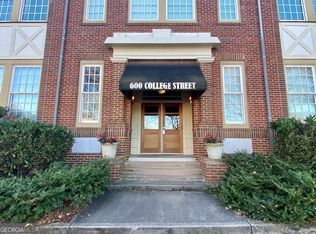
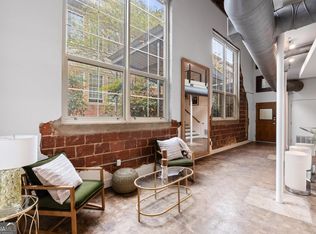
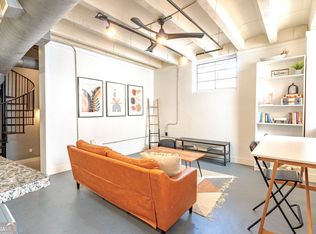
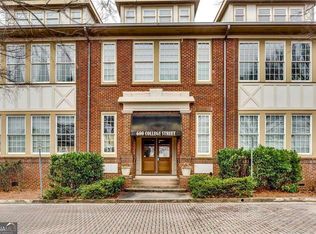
Six minutes. That's how long it takes to get from your front door to Hartsfield-Jackson Atlanta International Airport, one of the world's busiest. For the crew member living on reserve, the pilot who gets a 4am callout, or the Delta professional who calls ATL home base, this is not just a condo. This is your competitive advantage. Welcome to Unit 202 at College Street Station, one of only a handful of residences inside the only structure on the Hapeville Historic Registry. Originally built in 1911 as a brick schoolhouse, this building doesn't just have character. It has a story that no new construction can replicate. 1,229 square feet of authentic loft living with soaring 10-foot ceilings, original hardwood floors, and exposed brick walls that took over a century to look this good. The open concept kitchen features granite countertops and a full stainless steel appliance package. The bedroom is a true loft, elevated above the main living space with the kind of privacy that open floor plans rarely deliver. The primary bath features a double vanity, which you simply don't find in a one bedroom unit at this price. Two full bathrooms. One bedroom. Think about that on a quick turn layover. A deeded parking space conveys with the unit, with access to gated additional parking. Private storage in the basement. In unit laundry. HOA covers building insurance, maintenance, pest control, reserve fund, trash, and water. Your overhead is predictable and your lifestyle is low maintenance. 2.4 miles to Hartsfield-Jackson. Delta Air Lines headquarters is 10 minutes away. Walking distance to downtown Hapeville's breweries, coffee shops, restaurants, and arts district. Quick access to I-75 and I-85. No two units alike. This one won't last long. Note: Vehicle in listing photos is not included in the sale.
Pending
$250,000
600 College St Unit 202, Hapeville, GA 30354
1beds
--sqft
:
Get pre-qualified$1,894/mo
Condominium
Built in 1920
-- sqft lot
$241,300 Zestimate®
$--/sqft
$-- HOA
What's special
Exposed brick wallsOriginal hardwood floorsGranite countertopsOpen concept kitchenIn unit laundry
- 22 days |
- 391 |
- 30 |
Zillow last checked:
Listing updated:
Listed by:
Ashley Gibbs 678-851-1810,
Keller Williams Realty
Source: GAMLS,MLS#: 10806356
Facts & features
Interior
Bedrooms & bathrooms
- Bedrooms: 1
- Bathrooms: 2
- Full bathrooms: 2
- Main level bathrooms: 1
Rooms
- Room types: Loft
Dining room
- Features: Dining Rm/Living Rm Combo
Kitchen
- Features: Breakfast Bar
Heating
- Electric
Cooling
- Central Air
Appliances
- Included: Cooktop, Dishwasher, Disposal, Dryer, Electric Water Heater, Microwave, Refrigerator, Washer
- Laundry: In Hall, Laundry Closet
Features
- Beamed Ceilings
- Flooring: Carpet, Hardwood
- Basement: None
- Has fireplace: No
- Common walls with other units/homes: End Unit
Interior area
- Total structure area: 0
- Finished area above ground: 0
- Finished area below ground: 0
Property
Parking
- Total spaces: 1
- Parking features: Assigned
Features
- Levels: Two
- Stories: 2
- Body of water: None
Lot
- Size: 1,219 Square Feet
- Features: Other
Details
- Parcel number: 14 009700080494
- Other equipment: Intercom
Construction
Type & style
- Home type: Condo
- Architectural style: Other
- Property subtype: Condominium
- Attached to another structure: Yes
Materials
- Other
- Foundation: Slab
- Roof: Composition
Condition
- Resale
- New construction: No
- Year built: 1920
Utilities & green energy
- Sewer: Public Sewer
- Water: Public
- Utilities for property: Cable Available, Electricity Available, High Speed Internet, Sewer Available, Water Available
Community & HOA
Community
- Features: None
- Security: Fire Sprinkler System, Key Card Entry
- Subdivision: College Street Station
HOA
- Has HOA: Yes
- Services included: Maintenance Structure, Maintenance Grounds, Other, Pest Control, Sewer, Trash, Water
Location
- Region: Hapeville
Financial & listing details
- Tax assessed value: $244,100
- Annual tax amount: $2,250
- Date on market: 7/16/2026
- Cumulative days on market: 22 days
- Listing agreement: Exclusive Right To Sell
- Electric utility on property: Yes
Estimated market value
$241,300
$229,000 - $253,000
$1,578/mo
Price history
| Date | Event | Price |
|---|---|---|
| 7/31/2026 | Pending sale | $250,000 |
Source:  FMLS GA #7805812 Report a problem FMLS GA #7805812 Report a problem | ||
| 7/16/2026 | Listed for sale | $250,000+12.6% |
Source:  GAMLS #10806356 Report a problem GAMLS #10806356 Report a problem | ||
| 1/18/2024 | Listing removed | -- |
Source: FMLS GA #7295792 Report a problem | ||
| 1/15/2024 | Price change | $1,595-6.2% |
Source: FMLS GA #7295792 Report a problem | ||
| 1/8/2024 | Listed for rent | $1,700 |
Source: FMLS GA #7295792 Report a problem | ||
| 12/27/2023 | Listing removed | -- |
Source: FMLS GA #7295792 Report a problem | ||
| 10/28/2023 | Listed for rent | $1,700+32.8% |
Source: FMLS GA #7295792 Report a problem | ||
| 10/18/2022 | Sold | $222,000+33.7% |
Source: Public Record Report a problem | ||
| 3/7/2018 | Sold | $166,000-2.1% |
Source: Public Record Report a problem | ||
| 1/29/2018 | Pending sale | $169,500 |
Source: Harry Norman, REALTORS� #5953686 Report a problem | ||
| 1/22/2018 | Listed for sale | $169,500 |
Source: Harry Norman, REALTORS� #5953686 Report a problem | ||
| 10/10/2017 | Listing removed | $1,280 |
Source: M J Howard Group Report a problem | ||
| 9/23/2017 | Price change | $1,280-5.2% |
Source: M J Howard Group Report a problem | ||
| 9/12/2017 | Price change | $1,350-3.6% |
Source: Zillow Rental Manager Report a problem | ||
| 9/1/2017 | Price change | $1,400-3.4% |
Source: Zillow Rental Manager Report a problem | ||
| 8/23/2017 | Listed for rent | $1,450 |
Source: MJ Howard Group Report a problem | ||
Public tax history
| Year | Property taxes | Tax assessment |
|---|---|---|
| 2025 | $2,250 -11.8% | $97,640 |
| 2024 | $2,550 +11.6% | $97,640 +11.9% |
| 2023 | $2,285 | $87,240 +31.4% |
| 2022 | -- | $66,400 -4.5% |
| 2021 | $1,887 +29.2% | $69,560 +34.4% |
| 2020 | $1,461 +47.1% | $51,760 -60.2% |
| 2019 | $993 | $130,080 +480.7% |
| 2018 | $993 | $22,400 +4.1% |
| 2017 | $993 +1.2% | $21,520 |
| 2016 | $982 -0.6% | $21,520 |
| 2015 | $988 +49.8% | $21,520 |
| 2014 | $660 | $21,520 +234.2% |
| 2013 | -- | $6,440 -78.2% |
| 2012 | $865 -45.4% | $29,560 -37.7% |
| 2011 | $1,585 +15.1% | $47,440 |
| 2010 | $1,377 -30.9% | $47,440 -33.3% |
| 2009 | $1,993 -13% | $71,080 |
| 2008 | $2,291 +12.6% | $71,080 |
| 2007 | $2,034 | $71,080 |
Find assessor info on the county website
Monthly payment
Est. payment
Payment breakdown
Explore the cost of this home by adjusting the details. Changes won't be saved.Climate risks
Neighborhood: 30354
Nearby schools
GreatSchools rating
- 7/10Hapeville Elementary SchoolGrades: PK-5Distance: 0.3 mi
- 5/10Paul D. West Middle SchoolGrades: 6-8Distance: 4 mi
- 1/10Tri-Cities High SchoolGrades: 9-12Distance: 2.5 mi
Schools provided by the listing agent
- Elementary: Hapeville
- Middle: Paul D West
- High: Tri Cities
Source: GAMLS. This data may not be complete. We recommend contacting the local school district to confirm school assignments for this home.
- $148,3001 bd1 ba736 sqft600 College St, Hapeville, GA 30354Off Market
- $259,9002 bd2 ba1.2k sqft600 College St UNIT 113, Hapeville, GA 30354For Sale
- $234,0001 bd1 ba1k sqft600 College St UNIT 110, Atlanta, GA 30354Sold
- $189,9991 bd1 ba943 sqft600 College St UNIT 101, Hapeville, GA 30354Sold
- $189,9991 bd1 ba692 sqft600 College St UNIT 108, Atlanta, GA 30354Pending
- $252,9001 bd2 ba-- sqft600 College St UNIT 203, Atlanta, GA 30354For Sale
- $449,9903 bd4 ba2.1k sqft3608 Georgia Ave #2015, Hapeville, GA 30354New Construction
- $447,3003 bd4 ba2.1k sqft3616 Georgia Ave, Hapeville, GA 30354Off Market
A local agent can set up tours, give advice and negotiate with sellers.
Similar homes
- $275,0002 bd2 ba-- sqft600 College St Unit 112, Hapeville, GA 30354For Sale

 MLS ID #7795610, Rayshell Scott, BHGRE Metro Brokers. FMLS GA
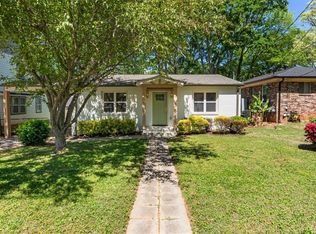
 - $335,0003 bd2 ba-- sqft253 Birch St, Hapeville, GA 30354For Sale
 MLS ID #7815623, Bryan Gates, Real Broker, LLC.. FMLS GA
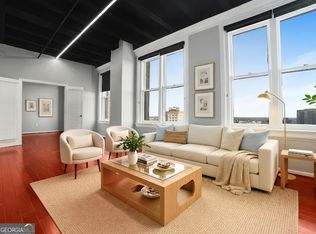
 - $249,9002 bd2 ba1k sqft32 Peachtree St NW APT 1607, Atlanta, GA 30303Active
 MLS ID #10737156, Margie Tyler, Magnolia and Main Realty LLC. GAMLS
 - $267,9001 bd1 ba696 sqft923 Peachtree St NE Unit 827, Atlanta, GA 30309Active
 MLS ID #10820455, Ashley J Webb, Ansley RE | Christie's Int'l RE. GAMLS
 - $325,0003 bd2 ba1.5k sqft2841 Waters Rd SW, Atlanta, GA 30354ActiveMLS ID #10779457, Chris Thom, BHGRE Metro Brokers. GAMLS
- $299,9002 bd2 ba1.1k sqft1035 McGill Park Ave NE, Atlanta, GA 30312For SaleMLS ID #7813125, Daniel Martini, HomeSmart. FMLS GA
- $250,0001 bd1 ba606 sqft860 Peachtree St NE Unit 2816, Atlanta, GA 30308For SaleMLS ID #7800504, Stephanie Bennett, Atlanta Fine Homes Sotheby's International. FMLS GA
- $235,0002 bd2 ba1k sqft2479 Peachtree Rd NE APT 515, Atlanta, GA 30305For SaleMLS ID #7805790, Julia Cox, Atlanta Fine Homes Sotheby's International. FMLS GA
- $275,0002 bd2 ba1.1k sqft5300 Peachtree Rd Unit 2604, Chamblee, GA 30341ActiveMLS ID #10811740, Trey Cooper, Keller Williams Realty First Atlanta. GAMLS
- $265,0001 bd1 ba889 sqft325 E Paces Ferry Rd NE APT 504, Atlanta, GA 30305For SaleMLS ID #7811125, Adam Sobel, Keller Williams Rlty Consultants. FMLS GA
- $249,9002 bd1 ba1.1k sqft1148 Briarcliff Rd APT 1, Atlanta, GA 30306ActiveMLS ID #10793760, Amanda Fard, Keller Williams Realty Cityside. GAMLS
- $252,5001 bd1 ba646 sqft821 Ralph McGill Blvd NE APT 3112, Atlanta, GA 30306For SaleMLS ID #7785864, JULIE CHRISTIE, Real Broker, LLC.. FMLS GA
- $299,0001 bd1 ba805 sqft112 Rogers St NE #204, Atlanta, GA 30317For SaleMLS ID #7817416, Elizabeth Marshall, HOME Luxury Real Estate. FMLS GA
- $249,9003 bd2 ba-- sqft2203 2nd Ave, Decatur, GA 30032ActiveMLS ID #10787404, Carson Pickens, REMAX Around Atlanta. GAMLS
- $223,0001 bd1 ba803 sqft120 Ralph McGill Blvd NE APT 1502, Atlanta, GA 30308ActiveMLS ID #10756761, Heather Rich, Ansley RE|Christie's Int'l RE. GAMLS
- $275,0002 bd1 ba637 sqft677 Somerset Ter NE Unit 4C, Atlanta, GA 30306ActiveMLS ID #10771663, Sarah M Chatel, Keller Williams Atlanta Midtown. GAMLS
- $329,0002 bd1 ba999 sqft1230 Piedmont Ave NE APT 404, Atlanta, GA 30309ActiveMLS ID #10820907, Greg Kern, HomeSmart. GAMLS
- $285,0004 bd3 ba1.3k sqft965 Fair St SW, Atlanta, GA 30314ActiveMLS ID #10806577, Jerrick Moton, Virtual Properties Realty.com. GAMLS
- $284,9001 bd1 ba812 sqft44 Peachtree Pl NW Unit 822, Atlanta, GA 30309ActiveMLS ID #10811415, Patty Ash, Ansley RE|Christie's Int'l RE. GAMLS
- $244,0002 bd2 ba840 sqft3060 Pharr Court North NW #Nw-317-317, Atlanta, GA 30305ActiveMLS ID #10622544, Sam Lenaeus, Ansley RE | Christie's Int'l RE. GAMLS
