Step into luxury with this custom-built home offering quality craftsmanship, thoughtful updates, and exceptional space both inside and out. Located in a highly desirable neighborhood with walking trails leading to the elementary school and in-town amenities, residents also enjoy access to a community pond surrounded by scenic walking paths.You’ll immediately appreciate the grand foyer and living room featuring soaring 11-foot ceilings, while 9-foot ceilings throughout the remainder of the main level create an open, airy feel. Engineered hardwood flooring, thick white trim, solid 3-panel wood doors, custom blinds (2020), updated lighting throughout (2020), and a stunning coffered ceiling addition (2023) showcase the attention to detail found in every room.The spacious kitchen was designed with both style and function in mind, offering beautiful soapstone countertops, oversized statement lighting, upper and lower cabinet lighting, soft-close cabinetry, updated backsplash (2020), large pantry, double oven & abundant prep space Nearby, the mudroom provides everyday convenience with four oversized lockers and utility sink to help keep life organized. Retreat to the spacious primary suite featuring an oversized bedroom, walk-in closet, dual vanities, jetted tub, and beautifully updated tile shower (2020). With 5 bedrooms, 3 bathrooms,
Pending
$675,000
600 Dane Ct, Williamsburg, IA 52361
5beds
3,372sqft
:
Get pre-qualified$4,817/mo
Single Family Residence, Residential
Built in 2013
0.52 Acres Lot
$-- Zestimate®
$200/sqft
$21/mo HOA
What's special
- 45 days |
- 72 |
- 0 |
Zillow last checked:
Listing updated:
Listed by:
Lexi Belland Perez 319-530-1055,
Lepic-Kroeger, REALTORS,
Kelsey Belland Calkins 319-530-5269,
Lepic-Kroeger, REALTORS
Source: Iowa City Area AOR,MLS#: 202603769
Facts & features
Interior
Bedrooms & bathrooms
- Bedrooms: 5
- Bathrooms: 3
- Full bathrooms: 3
Rooms
- Room types: Dining Room, Family Room, Primary Bath
Heating
- Geothermal
Cooling
- Ceiling Fan(s)
Appliances
- Included: Dishwasher, Dryer, Plumbed For Ice Maker, Microwave, Range Or Oven, Refrigerator, Washer
- Laundry: Main Level, Laundry Room
Features
- Bookcases, High Ceilings, Primary On Main Level, Breakfast Bar, Kitchen Island, Pantry
- Flooring: Carpet, Wood
- Basement: Full,Concrete,Sump Pump,Walk-Out Access,Finished
- Number of fireplaces: 1
- Fireplace features: Gas, Living Room
Interior area
- Total structure area: 3,372
- Total interior livable area: 3,372 sqft
- Finished area above ground: 1,978
- Finished area below ground: 1,394
Property
Parking
- Total spaces: 3
- Parking features: Garage - Attached
- Has attached garage: Yes
Features
- Patio & porch: Deck, Screened
Lot
- Size: 0.52 Acres
- Dimensions: 149 x 137 x 160 x 139
- Features: Less Than Half Acre, Level, Back Yard
Details
- Parcel number: 140804331
- Zoning: RS-8
- Special conditions: Standard
Construction
Type & style
- Home type: SingleFamily
- Property subtype: Single Family Residence, Residential
Materials
- Stone, Vinyl, Frame
Condition
- Year built: 2013
Details
- Builder name: Spratt Builders
Utilities & green energy
- Sewer: Public Sewer
- Water: Public
Community & HOA
Community
- Features: Sidewalks, Street Lights
- Security: Smoke Detector(s)
- Subdivision: Clearview
HOA
- Has HOA: Yes
- Services included: Maintenance Grounds
- HOA fee: $250 annually
Location
- Region: Williamsburg
Financial & listing details
- Price per square foot: $200/sqft
- Tax assessed value: $516,880
- Annual tax amount: $8,050
- Date on market: 6/10/2026
- Listing terms: Cash,Conventional
Estimated market value
Not available
Estimated sales range
Not available
$2,699/mo
Price history
| Date | Event | Price |
|---|---|---|
| 6/10/2026 | Pending sale | $675,000+52.7%$200/sqft |
Source:  Iowa City Area AOR #202603769 Report a problem Iowa City Area AOR #202603769 Report a problem | ||
| 8/14/2020 | Sold | $442,000-1.8%$131/sqft |
Source: Iowa City Area AOR #202002359 Report a problem | ||
| 6/11/2020 | Pending sale | $449,900$133/sqft |
Source: Lepic-Kroeger, REALTORS #202002359 Report a problem | ||
| 3/28/2020 | Listed for sale | $449,900+878%$133/sqft |
Source: Lepic-Kroeger, REALTORS #202002359 Report a problem | ||
| 11/5/2012 | Sold | $46,000$14/sqft |
Source: Public Record Report a problem | ||
Public tax history
| Year | Property taxes | Tax assessment |
|---|---|---|
| 2024 | $7,958 +0.6% | $516,880 |
| 2023 | $7,912 +1.4% | $516,880 +17.8% |
| 2022 | $7,804 +11.2% | $438,720 |
| 2021 | $7,020 +104.8% | $438,720 +16% |
| 2020 | $3,428 -50.3% | $378,210 |
| 2019 | $6,894 +2.1% | $378,210 +4.7% |
| 2018 | $6,754 | $361,300 |
| 2017 | -- | $361,300 -0.8% |
| 2016 | -- | $364,380 |
| 2015 | -- | $364,380 +39.5% |
| 2014 | -- | $261,160 +3974.3% |
| 2013 | -- | $6,410 |
Find assessor info on the county website
Monthly payment
Est. payment
Payment breakdown
Explore the cost of this home by adjusting the details. Changes won't be saved.Climate risks
Neighborhood: 52361
Nearby schools
GreatSchools rating
- 8/10Mary Welsh Elementary SchoolGrades: PK-6Distance: 0.3 mi
- 8/10Williamsburg Jr-Sr High SchoolGrades: 7-12Distance: 0.8 mi
Schools provided by the listing agent
- Elementary: WmbgMaryWelsh
- Middle: Williamsburg
- High: Williamsburg
Source: Iowa City Area AOR. This data may not be complete. We recommend contacting the local school district to confirm school assignments for this home.
- $744,7000.78 Acres602 Dane Ct, Williamsburg, IA 52361Off Market

- $623,0004 bd4 ba2.4k sqft603 Dane Ct, Williamsburg, IA 52361Off Market
- $758,5004 bd5 ba2.7k sqft601 Clearview Dr, Williamsburg, IA 52361Off Market
- $539,2004 bd3 ba1.9k sqft601 Dane Ct, Williamsburg, IA 52361Off Market
- $691,5005 bd4 ba4.8k sqft603 Clearview Dr, Williamsburg, IA 52361Off Market
- $670,4003 bd2 ba2.4k sqft700 Clearview Dr, Williamsburg, IA 52361Off Market
- $433,7003 bd1 ba2.3k sqft601 Sunset Ave, Williamsburg, IA 52361Off Market
- $651,6005 bd4 ba2.5k sqft702 Clearview Ct, Williamsburg, IA 52361Off Market
A local agent can set up tours, give advice and negotiate with sellers.
Similar homes
- $339,0004 bd3 ba3k sqft128 Country Club Rd, Williamsburg, IA 52361For Sale
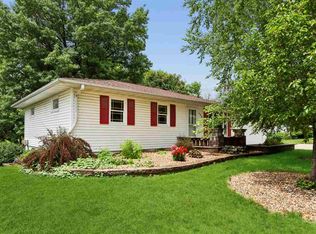 MLS ID #202603708, Lexi Belland Perez. Iowa City Area AOR
 - $590,0004 bd5 ba3.9k sqft2245 288th Dr, Williamsburg, IA 52361For Sale
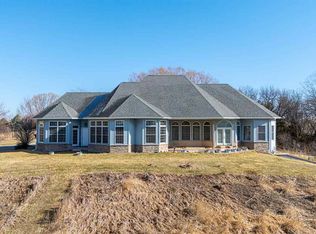 MLS ID #202601758, Rob McCain. Iowa City Area AOR
 - $419,9005 bd3 ba2.7k sqft189 Karen Dr, Williamsburg, IA 52361New Construction
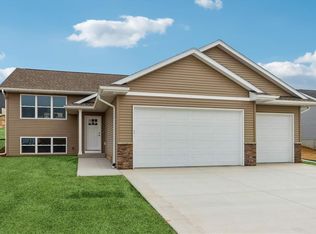 MLS ID #202601739, Lexi Belland Perez. Iowa City Area AOR
 - $995,0006 bd5 ba3.9k sqft2985 127th Dr, Amana, IA 52203For Sale
 MLS ID #202604376, Lexi Belland Perez. Iowa City Area AOR
 - $419,9004 bd3 ba2.9k sqft2459 125th Dr, Marengo, IA 52301For SaleMLS ID #202604048, Matt VandeBerg. Iowa City Area AOR
- $589,9003 bd3 ba3.5k sqft1997 Alex Way SW, Oxford, IA 52322New ConstructionMLS ID #202603492, Jessica Hochstedler Yoder. Iowa City Area AOR
- $425,0006 bd3 ba3.3k sqft311 Charles St SE, Blairstown, IA 52209For SaleMLS ID #2602793, Lisa Nolan, RE/MAX CONCEPTS. CRAAR, CDRMLS
- $399,0003 bd3 ba3k sqft110 3rd St, Watkins, IA 52354For SaleMLS ID #2604596, Melissa Langhurst-Gucfa, Realty87. CRAAR, CDRMLS
- $829,9005 bd3 ba3.5k sqft1930 Longboat Dr, Tiffin, IA 52340New ConstructionMLS ID #202603563, Cindy Clark. Iowa City Area AOR
- $599,9005 bd3 ba2.9k sqft837 Siesta Dr, Tiffin, IA 52340New ConstructionMLS ID #202602729, Greyson Conlon. Iowa City Area AOR
- $355,0003 bd3 ba2.6k sqft105 6th Ave W, Walford, IA 52351For SaleMLS ID #202604147, Jeannette Williams. Iowa City Area AOR
- $489,9004 bd3 ba2.2k sqft860 Siesta Dr, Tiffin, IA 52340New ConstructionMLS ID #202602786, Greyson Conlon. Iowa City Area AOR
- $980,0006 bd3 ba4k sqft648 Rock Ridge Dr, Tiffin, IA 52340New ConstructionMLS ID #2602240, Kimberly Martinez, Urban Acres Real Estate Corridor. CRAAR, CDRMLS
- $439,9004 bd3 ba2.4k sqft1941 Coquina Ave, Tiffin, IA 52340New ConstructionMLS ID #202601944, Greyson Conlon. Iowa City Area AOR
- $439,9004 bd3 ba2.4k sqft1943 Coquina Ave, Tiffin, IA 52340New ConstructionMLS ID #202601945, Greyson Conlon. Iowa City Area AOR
- $399,9004 bd3 ba2.4k sqft1933 Coquina Ave, Tiffin, IA 52340New ConstructionMLS ID #202602327, Greyson Conlon. Iowa City Area AOR
- $399,9004 bd3 ba2.4k sqft1931 Coquina Ave, Tiffin, IA 52340New ConstructionMLS ID #202602326, Greyson Conlon. Iowa City Area AOR
- $379,9004 bd3 ba2.3k sqft840 Armands Ln, Tiffin, IA 52340New ConstructionMLS ID #202601767, Greyson Conlon. Iowa City Area AOR
- $339,9003 bd3 ba1.9k sqft800 Armands Ln, Tiffin, IA 52340New ConstructionMLS ID #202602320, Greyson Conlon. Iowa City Area AOR
- $339,9003 bd3 ba1.9k sqft802 Armands Ln, Tiffin, IA 52340New ConstructionMLS ID #202602321, Greyson Conlon. Iowa City Area AOR
