COMPLETELY REMODELED a short while ago! Over 2,400SF of finished space. New kitchen and new baths! Newly finished basement. New hardwood flooring, new moldings, new doors and hardware, new oak banister w/ iron balusters, freshly painted, all new electrical outlets and recessed lighting throughout. Living Room maintains wood burning fireplace (and could easily convert to gas if desired). All closets maintain professional closet systems, HW Heater replaced in 2025, Washer and Dryer (2023). Prime location in the complex! Back of the unit faces tall evergreens offering complete privacy. Tons of guest parking right outside your front door. Complex amenities include newly re-finished pools, tennis and basketball courts. There's also a children's playground and jogging trail. The roof was replaced in 2007 with a 30 year architectural shingle. Belgium block curbing and roads for the complex were completed in 2008. This truly defines the concept behind maintenance free living. Highly rated Ramapo Central Schools and easy commuting options!
Pending
$525,000
600 Mohawk Court, Suffern, NY 10901
3beds
1,626sqft
Condominium, Residential
Built in 1986
-- sqft lot
$-- Zestimate®
$323/sqft
$625/mo HOA
What's special
Newly finished basementTennis and basketball courtsJogging trailNew moldingsCompletely remodeledNew hardwood flooringFreshly painted
- 55 days
- 52
- 0
Likely to sell faster than
Zillow last checked:
Listing updated:
Listed by:
Keller Williams Valley Realty 201-391-2500,
Jon Paul Molfetta 845-461-1843
Source: OneKey® MLS as distributed by MLS GRID,MLS#: 1040221
Facts & features
Interior
Bedrooms & bathrooms
- Bedrooms: 3
- Bathrooms: 3
- Full bathrooms: 2
- 1/2 bathrooms: 1
Primary bedroom
- Level: Second
Bedroom 2
- Level: Second
Bedroom 3
- Level: Second
Primary bathroom
- Level: Second
Bathroom 3
- Level: Second
Dining room
- Level: First
Family room
- Level: Basement
Kitchen
- Level: First
Laundry
- Level: Basement
Lavatory
- Level: First
Living room
- Level: First
Heating
- Forced Air, Natural Gas
Cooling
- Central Air
Appliances
- Included: Dishwasher, Dryer, Microwave, Refrigerator, Stainless Steel Appliance(s), Washer, Gas Water Heater
- Laundry: In Basement, In Unit
Features
- Eat-in Kitchen, Entrance Foyer, Formal Dining, Granite Counters, Marble Counters, Primary Bathroom, Recessed Lighting, Walk-In Closet(s)
- Flooring: Carpet, Hardwood, Tile
- Basement: Finished,Full
- Attic: Full,Scuttle
- Number of fireplaces: 1
- Fireplace features: Living Room, Wood Burning
- Common walls with other units/homes: 2+ Common Walls
Interior area
- Total structure area: 1,626
- Total interior livable area: 1,626 sqft
Video & virtual tour
Property
Parking
- Total spaces: 2
- Parking features: Assigned, Off Street, Parking Lot, Private
Features
- Levels: Two
- Patio & porch: Deck
- Exterior features: Basketball Court, Mailbox, Playground, Tennis Court(s)
- Pool features: Community, In Ground
Lot
- Size: 871 Square Feet
Details
- Parcel number: 39260704807900010010000600
- Special conditions: None
Construction
Type & style
- Home type: Condo
- Property subtype: Condominium, Residential
- Attached to another structure: Yes
Materials
- Brick, Frame, Vinyl Siding
Condition
- Updated/Remodeled
- Year built: 1986
Utilities & green energy
- Sewer: Public Sewer
- Water: Public
- Utilities for property: Electricity Connected, Natural Gas Connected, Sewer Connected, Trash Collection Private, Water Connected
Community & HOA
Community
- Features: Park, Playground, Pool, Tennis Court(s)
- Subdivision: The Knolls at Ramapough
HOA
- Has HOA: Yes
- Amenities included: Basketball Court, Park, Playground, Pool, Tennis Court(s), Trash
- Services included: Water
- HOA fee: $625 monthly
- HOA name: The Knolls at Ramapough II
Location
- Region: Suffern
Financial & listing details
- Price per square foot: $323/sqft
- Tax assessed value: $22,872
- Annual tax amount: $8,186
- Date on market: 8/20/2026
- Cumulative days on market: 42 days
- Listing agreement: Exclusive Right To Sell
- Listing terms: Cash,Contract,Conventional
- Inclusions: All Appliances
- Exclusions: Blackout Curtains for the bedrooms
- Electric utility on property: Yes
Estimated market value
Not available
Estimated sales range
Not available
Not available
Price history
| Date | Event | Price |
|---|---|---|
| 9/4/2026 | Pending sale | $525,000$323/sqft |
Source:  OneKey® MLS as distributed by MLS GRID #1040221 Report a problem OneKey® MLS as distributed by MLS GRID #1040221 Report a problem | ||
| 8/20/2026 | Listed for sale | $525,000+38.2%$323/sqft |
Source: OneKey® MLS as distributed by MLS GRID #1040221 Report a problem | ||
| 7/14/2016 | Sold | $380,000-3.8%$234/sqft |
Source: OneKey® MLS as distributed by MLS GRID #H4616853 Report a problem | ||
| 4/17/2008 | Sold | $395,200$243/sqft |
Source: Public Record Report a problem | ||
Public tax history
| Year | Property taxes | Tax assessment |
|---|---|---|
| 2025 | -- | $22,872 |
| 2024 | -- | $22,872 |
| 2023 | -- | $22,872 |
| 2022 | -- | $22,872 |
| 2021 | -- | $22,872 |
| 2020 | -- | $22,872 |
| 2019 | -- | $22,872 -3% |
| 2018 | -- | $23,579 |
| 2017 | $3,829 | $23,579 |
| 2016 | -- | $23,579 |
| 2015 | -- | $23,579 |
| 2014 | -- | $23,579 |
| 2013 | -- | $23,579 |
| 2012 | -- | $23,579 |
| 2011 | -- | $23,579 |
| 2010 | -- | $23,579 |
| 2009 | -- | $23,579 -2% |
| 2007 | -- | $24,060 |
| 2006 | -- | $24,060 -11.1% |
| 2005 | -- | $27,060 -10.2% |
| 2004 | -- | $30,118 |
| 2003 | -- | $30,118 |
| 2002 | -- | $30,118 |
| 2001 | -- | $30,118 |
| 2000 | -- | $30,118 |
Find assessor info on the county website
Monthly payment
Climate risks
Neighborhood: 10901
Nearby schools
Schools provided by the listing agent
- Elementary: Montebello Road School
- Middle: Suffern Middle School
- High: Suffern Senior High School
Source: OneKey® MLS as distributed by MLS GRID. This data may not be complete. We recommend contacting the local school district to confirm school assignments for this home.

Similar homes
- $499,9003 bd3 ba1.5k sqft72 Yorkshire Drive, Suffern, NY 10901For Sale
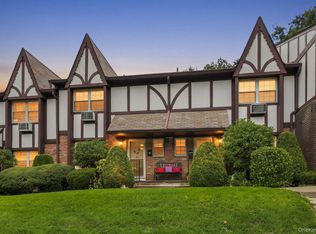
 MLS ID #1044761, Gzim Hakanjin, Listing by: Coldwell Banker Realty. OneKey® MLS as distributed by MLS GRID
 - $530,0002 bd2 ba1.5k sqft32 N De Baun Avenue #202, Suffern, NY 10901For Sale
 MLS ID #1014744, Melissa A Fogarty, Listing by: R2M Realty Inc. OneKey® MLS as distributed by MLS GRID
 - $389,0002 bd2 ba1.1k sqft19 Somerset Drive, Suffern, NY 10901For Sale
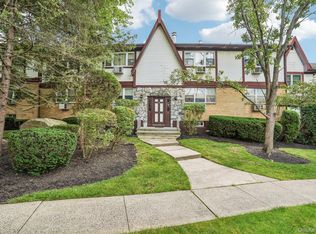 MLS ID #1033513, Michael P Truiano, Listing by: Howard Hanna Rand Realty. OneKey® MLS as distributed by MLS GRID
 - $355,0002 bd2 ba1.1k sqft38 Milford Lane #5D, Suffern, NY 10901For Sale
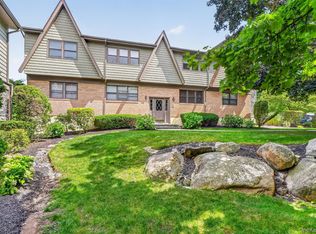 MLS ID #1037101, Jon Paul Molfetta, Listing by: Keller Williams Valley Realty. OneKey® MLS as distributed by MLS GRID
 - $579,0002 bd2 ba1k sqft7 Center Street #A, Suffern, NY 10901For SaleMLS ID #1045409, Mary Krische, Listing by: Christie's Int. Real Estate. OneKey® MLS as distributed by MLS GRID
- $639,0005 bd2 ba2.1k sqft13 Prospect Place, Suffern, NY 10901For SaleMLS ID #1007913, Irene M Mc Carthy, Listing by: Keller Williams Hudson Valley. OneKey® MLS as distributed by MLS GRID
- $509,5001 bd2 ba1.1k sqft279 Treetop Circle, Nanuet, NY 10954For SaleMLS ID #1034853, Jo-Ann Merla, Listing by: Howard Hanna Rand Realty. OneKey® MLS as distributed by MLS GRID
- $525,0003 bd3 ba2.1k sqft11 Hidden Creek Boulevard, Monroe, NY 10950For SaleMLS ID #1038054, Karen R Taphorn, Listing by: Howard Hanna Rand Realty. OneKey® MLS as distributed by MLS GRID
- $599,0003 bd3 ba1.6k sqft160 N Route 303 #4, Congers, NY 10920For SaleMLS ID #1050633, Anthony F. Lando, Listing by: Julia B Fee Sothebys Int. Rlty. OneKey® MLS as distributed by MLS GRID
- $524,9004 bd2 ba1.7k sqft5 McGarrah Road, Monroe, NY 10950For SaleMLS ID #1033662, Rosalie W Cook, Listing by: Weichert Realtors. OneKey® MLS as distributed by MLS GRID
- $475,0001 bd2 ba1k sqft195 Treetop Circle, Nanuet, NY 10954For SaleMLS ID #1042802, Vincent Paolino, Listing by: Keller Williams Hudson Valley. OneKey® MLS as distributed by MLS GRID
- $549,0003 bd3 ba1.9k sqft24 Ford Court, Monroe, NY 10950For SaleMLS ID #1056648, Susan Walski, Listing by: HomeSmart Homes & Estates. OneKey® MLS as distributed by MLS GRID
- $520,0003 bd3 ba2k sqft4 Hunt Drive, Call Listing Agent, NY 10921For SaleMLS ID #1015136, Jennifer R. Figueroa, Listing by: KW Hudson Valley United. OneKey® MLS as distributed by MLS GRID
- $585,0003 bd2 ba1.6k sqft111 Hilltop Road, Monroe, NY 10950For SaleMLS ID #1036585, Lauren Kelly, Listing by: Howard Hanna Rand Realty. OneKey® MLS as distributed by MLS GRID
- $519,9003 bd2 ba1.6k sqft96 Galloway Road, Warwick, NY 10990For SaleMLS ID #1046907, Geoffrey M Green, Listing by: BHG Real Estate Green Team. OneKey® MLS as distributed by MLS GRID
- $595,0003 bd2 ba1.8k sqft161 Highland Avenue, Monroe, NY 10950For SaleMLS ID #1059180, Mitchell Kass, Listing by: eXp Realty. OneKey® MLS as distributed by MLS GRID
- $500,0003 bd2 ba1.6k sqft74 Heaton Road, Monroe, NY 10950For SaleMLS ID #1037241, Barbara R Bloch, Listing by: Coldwell Banker Realty. OneKey® MLS as distributed by MLS GRID
- $562,5004 bd3 ba1.8k sqft41 Forestdale Avenue, Monroe, NY 10950For SaleMLS ID #1041335, Jacqueline A Siracuse, Listing by: Absolute Real Estate of NY Inc. OneKey® MLS as distributed by MLS GRID
- $550,0003 bd3 ba2.2k sqft22 Corners Road, Congers, NY 10920For SaleMLS ID #1048590, Anthony F. Lando, Listing by: Julia B Fee Sothebys Int. Rlty. OneKey® MLS as distributed by MLS GRID
- $599,0003 bd3 ba1.7k sqft32 Valley Court, Florida, NY 10921For SaleMLS ID #1057397, Bernadette Giordano, Listing by: Howard Hanna Rand Realty. OneKey® MLS as distributed by MLS GRID
