Stunning English Tudor in Historic Crown Heights! Cottage charm inside and out defines this beautifully updated Tudor Revival home, featuring a welcoming wraparound porch and striking Palladian window. Inside, an open-concept floor plan showcases refinished hardwood floors and abundant natural light throughout. The renovated kitchen offers custom cabinetry, quartz countertops and backsplash, stainless steel appliances, a charming window seat with storage, and a convenient breakfast bar. The chic bathrooms feature updated tile and fixtures. Spacious bedrooms provide ample closet space, while the primary suite includes a private ensuite bath with double sinks and elegant limestone tile. The downstairs second bedroom features hand-painted walls and its own half bath. Upstairs, a large flexible room offers endless possibilities as a playroom, home office, or additional bedroom. A utility mudroom off the kitchen includes a trap door leading to a hidden storm cellar. Outdoors, enjoy extensive patio space, a terraced backyard, recent fencing, and distinctive cobbled brick drive and combination walkways. The property also includes a charming 342-square-foot guest house, not included in the home's listed square footage, with its own bathroom and kitchenette. Perfect for hosting guests and family, creating a private workspace, or generating rental income as an ADU. A rare blend of historic character, thoughtful renovation, and versatile living spaces in one of Crown Heights' most desirable locations!
For sale
$549,500
600 NW 36th Ter, Oklahoma City, OK 73118
3beds
2,045sqft
:
Get pre-qualified$3,561/mo
Single Family Residence
Built in 1940
6,899 Square Feet Lot
$524,700 Zestimate®
$269/sqft
$-- HOA
What's special
- 14 days |
- 479 |
- 77 |
Zillow last checked:
Listing updated:
Listed by:
Claire Van Horn 405-664-3000,
Keller Williams Realty Elite
Source: MLSOK/OKCMAR as distributed by MLS GRID,MLS#: 1240592
Facts & features
Interior
Bedrooms & bathrooms
- Bedrooms: 3
- Bathrooms: 3
- Full bathrooms: 2
- 1/2 bathrooms: 1
Heating
- Has Heating (Unspecified Type)
Cooling
- Has cooling: Yes
Features
- Number of fireplaces: 1
- Fireplace features: Decorative
Interior area
- Total structure area: 2,045
- Total interior livable area: 2,045 sqft
Property
Features
- Levels: Two
- Stories: 2
- Patio & porch: Patio
Lot
- Size: 6,899 Square Feet
- Features: Other
Details
- Additional structures: Guest House, Outbuilding
- Parcel number: 600NW36th73118
- Special conditions: None
Construction
Type & style
- Home type: SingleFamily
- Architectural style: Tudor
- Property subtype: Single Family Residence
Materials
- Brick & Frame
- Foundation: Combination
- Roof: Composition
Condition
- Year built: 1940
Community & HOA
Location
- Region: Oklahoma City
Financial & listing details
- Price per square foot: $269/sqft
- Tax assessed value: $526,736
- Annual tax amount: $6,997
- Date on market: 7/22/2026
Estimated market value
$524,700
$498,000 - $551,000
$2,251/mo
Price history
| Date | Event | Price |
|---|---|---|
| 7/22/2026 | Listed for sale | $549,500+14.5%$269/sqft |
Source:  MLSOK/OKCMAR as distributed by MLS GRID #1240592 Report a problem MLSOK/OKCMAR as distributed by MLS GRID #1240592 Report a problem | ||
| 8/5/2022 | Sold | $480,000+23.1%$235/sqft |
Source: MLSOK/OKCMAR as distributed by MLS GRID #1024468 Report a problem | ||
| 7/12/2019 | Sold | $390,000-2.4%$191/sqft |
Source: MLSOK/OKCMAR as distributed by MLS GRID #865180 Report a problem | ||
| 6/5/2019 | Pending sale | $399,500$195/sqft |
Source: RE/MAX Preferred Properties #865180 Report a problem | ||
| 5/3/2019 | Listed for sale | $399,500+99.8%$195/sqft |
Source: RE/MAX Preferred Properties #865180 Report a problem | ||
| 7/20/2018 | Sold | $200,000+0.1%$98/sqft |
Source: MLSOK/OKCMAR as distributed by MLS GRID #824810 Report a problem | ||
| 6/21/2018 | Listed for sale | $199,900-6.6%$98/sqft |
Source: All Pro Realty, Inc #824810 Report a problem | ||
| 5/7/2010 | Sold | $214,000-0.5%$105/sqft |
Source: Public Record Report a problem | ||
| 3/9/2010 | Price change | $215,000-1.4%$105/sqft |
Source: RE/MAX First #413046 Report a problem | ||
| 2/18/2010 | Price change | $218,000-3.5%$107/sqft |
Source: RE/MAX First #413046 Report a problem | ||
| 1/9/2010 | Price change | $226,000-0.7%$111/sqft |
Source: RE/MAX First #413046 Report a problem | ||
| 11/14/2009 | Price change | $227,700-4.3%$111/sqft |
Source: RE/MAX First #413046 Report a problem | ||
| 11/7/2009 | Listed for sale | $238,000+40%$116/sqft |
Source: RE/MAX First #413046 Report a problem | ||
| 2/28/2006 | Sold | $170,000$83/sqft |
Source: Public Record Report a problem | ||
Public tax history
| Year | Property taxes | Tax assessment |
|---|---|---|
| 2025 | $6,998 +2.2% | $57,940 +3% |
| 2024 | $6,845 +4% | $56,253 +3% |
| 2023 | $6,585 +17.5% | $54,615 +14.6% |
| 2022 | $5,604 +4.9% | $47,643 +5% |
| 2021 | $5,341 +2.2% | $45,375 +3.4% |
| 2020 | $5,226 +142.3% | $43,890 +90.9% |
| 2019 | $2,157 +4.3% | $22,990 +4.3% |
| 2018 | $2,068 -8.7% | $22,045 +5% |
| 2017 | $2,266 | $20,994 +3% |
| 2016 | $2,266 +3.1% | $20,383 +3% |
| 2015 | $2,199 +6% | $19,789 +3% |
| 2014 | $2,073 | $19,213 -11.3% |
| 2013 | -- | $21,657 -7.9% |
| 2012 | -- | $23,525 |
| 2011 | -- | $23,525 +13.9% |
| 2010 | -- | $20,652 +5% |
| 2009 | -- | $19,668 +5% |
| 2008 | -- | $18,733 |
| 2007 | -- | $18,733 +27.5% |
| 2006 | -- | $14,698 +5% |
| 2005 | -- | $13,998 -88.5% |
| 2004 | $1,369 | $121,204 +809.1% |
| 2003 | -- | $13,332 -0.7% |
| 2002 | -- | $13,423 +16.5% |
| 2001 | -- | $11,517 -12% |
| 2000 | -- | $13,085 +6.4% |
| 1999 | -- | $12,300 |
Find assessor info on the county website
Monthly payment
Est. payment
Payment breakdown
Explore the cost of this home by adjusting the details. Changes won't be saved.Climate risks
Neighborhood: Crown Heights
Nearby schools
GreatSchools rating
- 6/10Wilson Elementary SchoolGrades: PK-4Distance: 1.1 mi
- 2/10Moon Middle SchoolGrades: 5-8Distance: 1.5 mi
- 1/10Douglass High SchoolGrades: 9-12Distance: 3.5 mi
Schools provided by the listing agent
- Elementary: Wilson ES
- Middle: Moon MS
- High: Douglass HS
Source: MLSOK/OKCMAR as distributed by MLS GRID. This data may not be complete. We recommend contacting the local school district to confirm school assignments for this home.
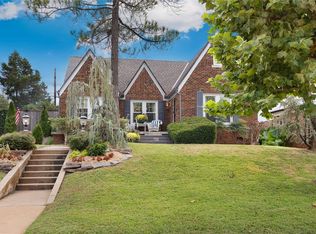
- $386,0003 bd2 ba1.5k sqft604 NW 36th Ter, Oklahoma City, OK 73118Sold
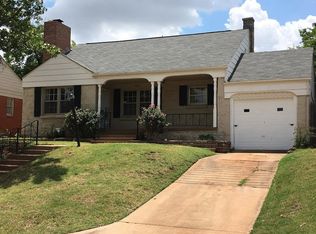
- $336,4003 bd2 ba1.3k sqft544 NW 36th Ter, Oklahoma City, OK 73118Off Market
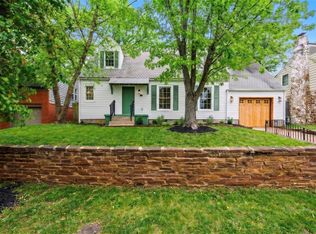
- $196,2002 bd1 ba1k sqft608 NW 36th Ter, Oklahoma City, OK 73118Off Market
- $350,0003 bd2 ba1.3k sqft540 NW 36th Ter, Oklahoma City, OK 73118Sold

- $244,1002 bd1 ba1k sqft601 NW 36th Ter, Oklahoma City, OK 73118Off Market
- $232,1002 bd1 ba1.1k sqft605 NW 36th Ter, Oklahoma City, OK 73118Off Market
- $339,2003 bd1 ba1.5k sqft545 NW 36th Ter, Oklahoma City, OK 73118Off Market
- $414,8002 bd1 ba1.2k sqft612 NW 36th Ter, Oklahoma City, OK 73118Off Market
A local agent can set up tours, give advice and negotiate with sellers.
Similar homes
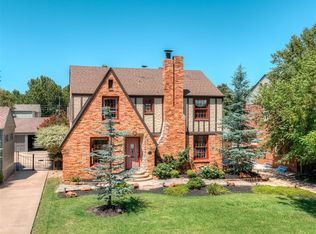
- $535,0004 bd3 ba2k sqft536 NW 37th St, Oklahoma City, OK 73118For Sale
 MLS ID #1241418, Tara Levinson, LRE Realty, LLC. MLSOK/OKCMAR as distributed by MLS GRID
 - $599,0003 bd3 ba2.3k sqft508 NW 41st St, Oklahoma City, OK 73118For Sale
 MLS ID #1242231, Cassidy Johnson, Keller Williams Realty Elite. MLSOK/OKCMAR as distributed by MLS GRID
 - $650,0003 bd3 ba2.3k sqft905 NW 37th St, Oklahoma City, OK 73118For Sale
 MLS ID #1241984, Dustin King, ERA Courtyard Real Estate. MLSOK/OKCMAR as distributed by MLS GRID
 - $675,0002 bd3 ba2.4k sqft412 NW 35th St, Oklahoma City, OK 73118For Sale
 MLS ID #1242405, Laurie Patterson, Keller Williams Central OK. MLSOK/OKCMAR as distributed by MLS GRID
 - $494,9004 bd3 ba2.2k sqft816 NW 38th St, Oklahoma City, OK 73118For SaleMLS ID #1218623, Tiffany Henn, Bailee & Co. Real Estate. MLSOK/OKCMAR as distributed by MLS GRID
- $549,0003 bd3 ba1.9k sqft4208 N Military Ave, Oklahoma City, OK 73118For SaleMLS ID #1242599, Chris George, Chinowth & Cohen. MLSOK/OKCMAR as distributed by MLS GRID
- $525,0003 bd4 ba1.6k sqft624 NW 18th St, Oklahoma City, OK 73103For SaleMLS ID #1242736, Devon Furber, Metro First Realty. MLSOK/OKCMAR as distributed by MLS GRID
- $495,0003 bd3 ba1.8k sqft4020 N Military Ave, Oklahoma City, OK 73118For Sale By Owner
- $329,0003 bd2 ba1.6k sqft426 NW 35th St, Oklahoma City, OK 73118For SaleMLS ID #1241537, Wendy Chong, RE/MAX Preferred. MLSOK/OKCMAR as distributed by MLS GRID
- $500,0004 bd2 ba2.4k sqft3717 N Olie Ave, Oklahoma City, OK 73118For SaleMLS ID #1223844, Gary Caplinger, Verbode. MLSOK/OKCMAR as distributed by MLS GRID
- $535,0004 bd4 ba2.8k sqft1613 College Ave, Oklahoma City, OK 73106For SaleColdwell Banker Select
- $469,9003 bd2 ba2k sqft401 NW 44th St, Oklahoma City, OK 73118For SaleMLS ID #1232767, Matthew McCaleb, LIME Realty. MLSOK/OKCMAR as distributed by MLS GRID
- $599,0003 bd3 ba2.2k sqft923 NW 43rd St, Oklahoma City, OK 73118For SaleMLS ID #1215813, Jenna Harper, Sage Sotheby's Realty. MLSOK/OKCMAR as distributed by MLS GRID
- $480,0004 bd2 ba1.8k sqft1105 Lombardy Rd, Oklahoma City, OK 73118For SaleMLS ID #1232904, April Peterson, Brix Realty. MLSOK/OKCMAR as distributed by MLS GRID
- $424,9993 bd3 ba2.2k sqft117 NW 31st St, Oklahoma City, OK 73118For SaleMLS ID #1225896, Matthew Berry, H&W Realty Branch. MLSOK/OKCMAR as distributed by MLS GRID
- $525,0006 bd4 ba2.7k sqft810 NW 36th St, Oklahoma City, OK 73118For SaleMLS ID #1222638, Jenna Harper, Sage Sotheby's Realty. MLSOK/OKCMAR as distributed by MLS GRID
- $429,5002 bd2 ba1.6k sqft609 NW 37th St, Oklahoma City, OK 73118For SaleMLS ID #1218006, Wendy Chong, RE/MAX Preferred. MLSOK/OKCMAR as distributed by MLS GRID
- $325,0004 bd2 ba2k sqft4406 N Harvey Pkwy, Oklahoma City, OK 73118For SaleMLS ID #1242989, Charmaine Caywood, Senemar & Associates. MLSOK/OKCMAR as distributed by MLS GRID
- $340,0002 bd2 ba1.4k sqft212 NW 36th St, Oklahoma City, OK 73118For SaleMLS ID #1242116, Marta Jo McCubbin, First Source Real Estate Inc.. MLSOK/OKCMAR as distributed by MLS GRID
- $553,0004 bd4 ba2.6k sqft325 NE 14th St, Oklahoma City, OK 73104For SaleMLS ID #1241239, Sandee Johnson, Better Homes And Gardens. MLSOK/OKCMAR as distributed by MLS GRID
