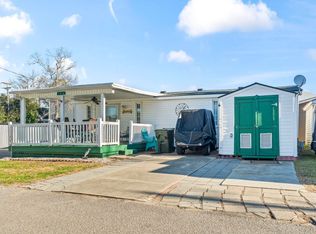
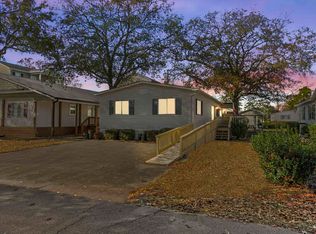
Welcome to this beautifully upgraded 4-bedroom, 2-bathroom home in the highly sought-after gated community of Ocean Lakes in Myrtle Beach. Thoughtfully upgraded, this home offers plenty of space for both comfort and convenience, making it perfect for full-time living or a vacation retreat. Relax and unwind on the charming front porch or enjoy the side screened-in porch, ideal for year-round outdoor living. Just a quick golf cart ride takes you to the sparkling shoreline, where you'll have private access to over a mile of pristine white sand beach. As part of Ocean Lakes, you'll enjoy an impressive array of amenities including indoor and outdoor pools, a large water park with slides and a lazy river, a splash zone for kids, and 24-hour gated security for peace of mind. The community also offers free trash pick-up and cable TV, along with endless recreation options like basketball courts, miniature golf, shuffleboard, cornhole, playgrounds, and Sandy's Down-under Skatepark. For added convenience and fun, Ocean Lakes features a dog park, arcade, general store, golf cart rentals, a beachside coffee house and ice cream bar, as well as Sandy's Meet & Eat restaurant. Whether you're looking for relaxation, recreation, or a mix of both, this property and community provide everything you need to enjoy coastal living at its best.
For sale
Price cut: $10K (4/27)
$294,900
6001-MH81 South Kings Hwy., Myrtle Beach, SC 29575
4beds
1,440sqft
Manufactured Home, Single Family Residence
Built in 1974
-- sqft lot
$-- Zestimate®
$205/sqft
$-- HOA
What's special
Charming front porchSide screened-in porch
- 292 days |
- 123 |
- 14 |
Zillow last checked:
Listing updated:
Listed by:
Greg Harrelson Sales Team 843-457-7816,
Century 21 The Harrelson Group,
Lance G Molinaro 973-665-4133,
Century 21 The Harrelson Group
Source: CCAR,MLS#: 2523333 Originating MLS: Coastal Carolinas Association of Realtors
Originating MLS: Coastal Carolinas Association of RealtorsFacts & features
Interior
Bedrooms & bathrooms
- Bedrooms: 4
- Bathrooms: 2
- Full bathrooms: 2
Rooms
- Room types: Screened Porch, Utility Room
Primary bedroom
- Features: Ceiling Fan(s)
- Level: First
Primary bathroom
- Features: Bathtub, Separate Shower, Tub Shower, Vanity
Dining room
- Features: Kitchen/Dining Combo
Living room
- Features: Ceiling Fan(s)
Other
- Features: Bedroom on Main Level, Utility Room
Heating
- Central, Electric
Cooling
- Central Air
Appliances
- Included: Freezer, Microwave, Range, Refrigerator, Dryer, Washer
- Laundry: Washer Hookup
Features
- Bathtub, Ceiling Fan(s), Furnished, Separate Shower, Tub Shower, Vanity, Window Treatments, Bedroom on Main Level
- Flooring: Vinyl
- Windows: Window Treatments
- Furnished: Yes
Interior area
- Total structure area: 1,440
- Total interior livable area: 1,440 sqft
Property
Parking
- Total spaces: 3
- Parking features: Driveway
- Has uncovered spaces: Yes
Features
- Levels: One
- Stories: 1
- Patio & porch: Deck, Front Porch, Porch, Screened
- Exterior features: Deck, Storage
- Pool features: Community, Indoor, Outdoor Pool
Lot
- Features: Outside City Limits
Details
- Additional parcels included: ,
- Parcel number: 99800043812
- On leased land: Yes
- Lease amount: $14,334
- Zoning: Res
- Special conditions: None
Construction
Type & style
- Home type: MobileManufactured
- Architectural style: Mobile Home
- Property subtype: Manufactured Home, Single Family Residence
Materials
- Vinyl Siding
Condition
- Resale
- Year built: 1974
Utilities & green energy
- Water: Public
- Utilities for property: Cable Available, Electricity Available, Sewer Available, Underground Utilities, Water Available
Community & HOA
Community
- Features: Beach, Clubhouse, Golf Carts OK, Gated, Private Beach, Recreation Area, Pool, Short Term Rental Allowed
- Security: Gated Community, Smoke Detector(s), Security Service
- Subdivision: Ocean Lakes
HOA
- Has HOA: No
- Amenities included: Beach Rights, Clubhouse, Gated, Owner Allowed Golf Cart, Owner Allowed Motorcycle, Private Membership, Pet Restrictions, Security
- Services included: Recreation Facilities, Security, Trash
Location
- Region: Myrtle Beach
Financial & listing details
- Price per square foot: $205/sqft
- Date on market: 9/24/2025
- Listing terms: Cash,Conventional,FHA,VA Loan
- Electric utility on property: Yes
- Body type: Double Wide
Estimated market value
Not available
Estimated sales range
Not available
Not available
Price history
| Date | Event | Price |
|---|---|---|
| 4/27/2026 | Price change | $294,900-3.3%$205/sqft |
Source:  CCAR #2523333 Report a problem CCAR #2523333 Report a problem | ||
| 3/9/2026 | Price change | $304,900-1.6%$212/sqft |
Source: CCAR #2523333 Report a problem | ||
| 12/5/2025 | Price change | $309,900-4.6%$215/sqft |
Source: CCAR #2523333 Report a problem | ||
| 10/14/2025 | Price change | $324,900-4.4%$226/sqft |
Source: CCAR #2523333 Report a problem | ||
| 9/24/2025 | Listed for sale | $339,900$236/sqft |
Source: CCAR #2523333 Report a problem | ||
Public tax history
Tax history is unavailable.
Monthly payment
Climate risks
Neighborhood: 29575
Nearby schools
GreatSchools rating
- 9/10Lakewood Elementary SchoolGrades: PK-5Distance: 1.6 mi
- 7/10Socastee MiddleGrades: 6-8Distance: 2.7 mi
- 7/10Socastee High SchoolGrades: 9-12Distance: 4.4 mi
Schools provided by the listing agent
- Elementary: Lakewood Elementary School
- Middle: Socastee Middle School
- High: Socastee High School
Source: CCAR. This data may not be complete. We recommend contacting the local school district to confirm school assignments for this home.
- $215,0002 bd2 ba828 sqft6001-1818 S Kings Hwy, Myrtle Beach, SC 29575For Sale
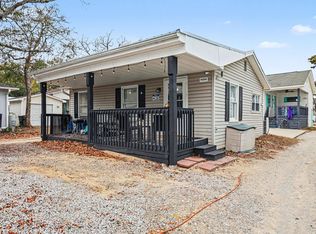
- $149,9002 bd2 ba560 sqft6001-N20A S Kings Hwy, Myrtle Beach, SC 29575Pending
- $1,100,0005 bd3 ba1.6k sqft6001 S Kings Hwy #B4, Myrtle Beach, SC 29575For Sale

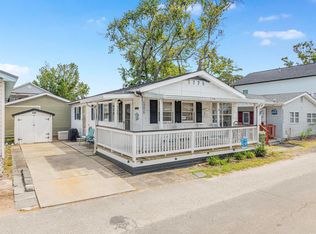
- $167,0003 bd2 ba772 sqft6001-1776 S Kings Hwy, Myrtle Beach, SC 29575Sold
- $495,9003 bd2 ba827 sqft6001-1105 S Kings Hwy, Myrtle Beach, SC 29575New Construction
- $727,5005 bd5 ba1.6k sqft6001 Mh14c S Kings Hwy, Myrtle Beach, SC 29575Pending
- $359,0003 bd2 ba1.7k sqft6001 S Kings Hwy #MH-71, Myrtle Beach, SC 29575For Sale
- $525,0003 bd3 ba1.4k sqft6001-1170 S Kings Hwy, Myrtle Beach, SC 29575For Sale
A local agent can set up tours, give advice and negotiate with sellers.
Similar homes
- $349,0004 bd2 ba1.5k sqft6001 - MH192 S Kings Hwy. #MH192 Campground Rd., Myrtle Beach, SC 29575For Sale
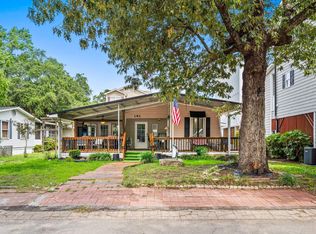
 MLS ID #2615865, Chip Cook, Keller Williams Innovate South. CCAR
 - $329,9004 bd2 ba1.5k sqft6001 - MH64 S Kings Hwy. #MH64 Live Oak Rd, Myrtle Beach, SC 29575For Sale
 MLS ID #2610149, Chip Cook, Keller Williams Innovate South. CCAR
 - $299,0003 bd2 ba1.1k sqft6001-N73 South Kings Hwy., Myrtle Beach, SC 29575For Sale
 MLS ID #2609590, John Joey J Summers, RE/MAX Southern Shores GC. CCAR
 - $342,0003 bd2 ba1.5k sqft6001 - MH-197 S Kings Hwy. #MH-197, Myrtle Beach, SC 29575For Sale
 MLS ID #2528964, Brian Fiore, Ocean Lakes Properties. CCAR
 - $285,0004 bd2 ba1.3k sqft1942 Kingfisher Dr., Surfside Beach, SC 29575For SaleMLS ID #2612892, Melissa A Bercaw, Rose Real Estate Inc. CCAR
- $248,0002 bd2 ba800 sqft6001 - 1585 S Kings Hwy. #1585 Sharks Tooth Trail, Myrtle Beach, SC 29575For SaleMLS ID #2616732, Brian Fiore, Ocean Lakes Properties. CCAR
- $242,5003 bd2 ba820 sqft6001 - Q36 S Kings Hwy. #Q-36 Ibis Dr., Myrtle Beach, SC 29575For SaleMLS ID #2603421, Brian Fiore, Ocean Lakes Properties. CCAR
- $299,0003 bd2 ba1.3k sqft426 Sand Dollar Ct., Surfside Beach, SC 29575For SaleMLS ID #2604826, Angela D Poules, BHHS Coastal Real Estate. CCAR
- $245,0004 bd2 ba800 sqft6001-1708 S Kings Hwy. #1708, Myrtle Beach, SC 29575For SaleMLS ID #2613094, Joey Kerr, TheGrandStrandSalesGroupEXP. CCAR
- $239,0003 bd2 ba774 sqft6001 - 1749 S Kings Hwy. #1749 Sharks Tooth Trail, Myrtle Beach, SC 29575For SaleMLS ID #2615584, Brian Fiore, Ocean Lakes Properties. CCAR
- $359,0003 bd2 ba1.3k sqft6001 - MH53 S Kings Hwy. #MH53 Coquina Lane, Myrtle Beach, SC 29575For SaleMLS ID #2608698, Chip Cook, Keller Williams Innovate South. CCAR
- $299,0002 bd2 ba840 sqft6001 1089 South Kings Hwy., Myrtle Beach, SC 29575For SaleMLS ID #2613694, Abby M Copeland, Ocean Lakes Properties. CCAR
- $249,0002 bd2 ba860 sqft6001 - Z16 South Kings Hwy., Myrtle Beach, SC 29575For SaleMLS ID #2525407, Abby M Copeland, Ocean Lakes Properties. CCAR
- $289,0002 bd2 ba1k sqft1802 Sunrise Dr., Surfside Beach, SC 29575For SaleMLS ID #2602277, Troy Jones, River Oaks Real Estate. CCAR
- $315,0002 bd2 ba1.5k sqft1732 East Lake Dr., Surfside Beach, SC 29575For SaleMLS ID #2613405, Christy M Rhom, Rose Real Estate Inc. CCAR
- $317,9003 bd2 ba815 sqft6001 - 1713 S Kings Hwy. #1713 Mermaid Dr., Myrtle Beach, SC 29575For SaleMLS ID #2608629, Brian Fiore, Ocean Lakes Properties. CCAR
- $205,0003 bd2 ba794 sqft6001 V2 South Kings Hwy., Myrtle Beach, SC 29575For SaleMLS ID #2608061, Abby M Copeland, Ocean Lakes Properties. CCAR
- $239,9002 bd2 ba800 sqft6001 - 5604 S Kings Hwy. #5604 Sandlapper Dr., Myrtle Beach, SC 29575For SaleMLS ID #2607286, Brian Fiore, Ocean Lakes Properties. CCAR
- $215,0002 bd2 ba828 sqft6001-1818 S Kings Hwy., Surfside Beach, SC 29575For SaleMLS ID #2601633, Alexander Barrientos Fierros, Century 21 The Harrelson Group. CCAR
- $280,0002 bd2 ba1.4k sqft469 Sandpebble Dr., Surfside Beach, SC 29575For SaleMLS ID #2608686, Shannon M Griffith, Coastal Tides Realty. CCAR
