Pre-Construction. To be built. Experience The Venice, a masterfully designed retreat where luxury meets a laid-back country pulse. Situated on the expansive acreage of Pine Ridge, this home places you west of Ocala and south of Gainesville—perfectly positioned just 30 minutes from the spring-fed waters of Crystal River. The Venice makes a grand first impression with a striking stone exterior accent and an 8’ glass front door. The three-car side-load garage maintains the home's sleek profile, while professional landscaping and a built-in irrigation system ensure your estate remains pristine year-round. Step inside to an airy, open atmosphere defined by soaring 9’4” ceilings that carry throughout the entire home. At its heart lies a Gourmet Kitchen designed for the culinary enthusiast, featuring polished quartz countertops, a massive central island, and a premium suite of stainless steel appliances, including a wall oven, cooktop, and an Energy Star side-by-side refrigerator. A spacious walk-in pantry flows into a bright dining area, creating a seamless space for entertaining. Modern convenience and peace of mind come standard with a built-in Smart Home Package featuring a Ring Video Doorbell, Smart Thermostat, Keyless Entry Smart Door Lock, and Deako Switches, all supported by a full builder warranty. The layout provides a beautiful balance of shared space and quiet quarters. The owner’s suite serves as a secluded sanctuary, boasting a spa-inspired bath with an oversized tile shower, a separate soaking tub, and dual vanities topped with elegant quartz countertops. Three additional oversized bedrooms provide ample room for family or guests, including a tucked-away guest ensuite that is a hidden gem for long-term visitors. For those who work from home or crave a quiet library, the den with double French doors provides the ideal workspace. Living in Pine Ridge means more than just a beautiful home; it’s an invitation to an active, outdoorsy lifestyle with immediate proximity to 27 miles of horseback riding and hiking trails, a community barn, tennis and pickleball courts, and even a unique radio-controlled flying field with its own paved airstrip. Discover a home that doesn’t just house your life, but enhances it.
Pending
$489,900
6001 N ELKCAM BOULEVARD, BEVERLY HILLS, FL 34465
4beds
2,677sqft
Single Family Residence
Built in 2026
1.08 Acres Lot
$486,100 Zestimate®
$183/sqft
$8/mo HOA
What's special
Massive central islandThree-car side-load garageThree additional oversized bedroomsPolished quartz countertopsBuilt-in smart home packageBuilt-in irrigation systemGourmet kitchen
- 156 days |
- 47 |
- 5 |
Zillow last checked:
Listing updated:
Listed by:
Taryn Mashburn 813-536-5263,
NEW HOME STAR FLORIDA LLC 407-803-4083
Source: Stellar MLS,MLS#: O6393018 Originating MLS: Orlando Regional
Originating MLS: Orlando Regional
Facts & features
Interior
Bedrooms & bathrooms
- Bedrooms: 4
- Bathrooms: 3
- Full bathrooms: 3
Rooms
- Room types: Den/Library/Office, Great Room
Primary bedroom
- Features: Dual Sinks, En Suite Bathroom, Stone Counters, Tub with Separate Shower Stall, Window/Skylight in Bath, Walk-In Closet(s)
- Level: First
- Area: 270 Square Feet
- Dimensions: 18x15
Bedroom 2
- Features: Built-in Closet
- Level: First
- Area: 110 Square Feet
- Dimensions: 10x11
Bedroom 3
- Features: Built-in Closet
- Level: First
- Area: 112.22 Square Feet
- Dimensions: 10.11x11.1
Bedroom 4
- Features: En Suite Bathroom, Other, Shower No Tub, Stone Counters, Walk-In Closet(s)
- Level: First
- Area: 144 Square Feet
- Dimensions: 12x12
Balcony porch lanai
- Level: First
Den
- Level: First
- Dimensions: 28.6x10
Dinette
- Level: First
- Area: 132 Square Feet
- Dimensions: 11x12
Great room
- Level: First
- Area: 476 Square Feet
- Dimensions: 17x28
Kitchen
- Features: Breakfast Bar, Kitchen Island, Other, Stone Counters, Pantry
- Level: First
- Area: 180 Square Feet
- Dimensions: 10x18
Heating
- Central, Electric
Cooling
- Central Air
Appliances
- Included: Oven, Cooktop, Dishwasher, Disposal, Electric Water Heater, Microwave, Refrigerator
- Laundry: Electric Dryer Hookup, Laundry Room, Washer Hookup
Features
- Eating Space In Kitchen, High Ceilings, Open Floorplan, Primary Bedroom Main Floor, Smart Home, Solid Surface Counters, Split Bedroom, Thermostat, Walk-In Closet(s)
- Flooring: Carpet, Luxury Vinyl
- Doors: Sliding Doors
- Has fireplace: No
Interior area
- Total structure area: 3,478
- Total interior livable area: 2,677 sqft
Video & virtual tour
Property
Parking
- Total spaces: 3
- Parking features: Driveway, Garage Door Opener, Garage Faces Side, Oversized
- Attached garage spaces: 3
- Has uncovered spaces: Yes
- Details: Garage Dimensions: 28x30
Features
- Levels: One
- Stories: 1
- Patio & porch: Covered, Patio
- Exterior features: Irrigation System
- Has view: Yes
- View description: Trees/Woods
Lot
- Size: 1.08 Acres
- Features: Landscaped, Level, Oversized Lot
Details
- Parcel number: 18E17S320030004100060
- Zoning: RUR
- Special conditions: None
Construction
Type & style
- Home type: SingleFamily
- Architectural style: Florida,Traditional
- Property subtype: Single Family Residence
Materials
- Block, Stone, Stucco
- Foundation: Slab
- Roof: Other,Shingle
Condition
- Pre-Construction
- New construction: Yes
- Year built: 2026
Details
- Builder model: Venice A
- Builder name: Maronda Homes
Utilities & green energy
- Sewer: Septic Tank
- Water: Public
- Utilities for property: Cable Available
Community & HOA
Community
- Features: Stable(s), Playground, Tennis Court(s)
- Security: Smoke Detector(s)
- Pet fee: $0 monthly
- Subdivision: PINE RIDGE UNIT 03
HOA
- Has HOA: Yes
- Amenities included: Stable(s), Pickleball Court(s), Playground, Shuffleboard Court, Tennis Court(s), Trail(s)
- HOA fee: $8 monthly
- HOA name: Care of Maronda Homes
- HOA phone: 813-536-5263
Location
- Region: Beverly Hills
Financial & listing details
- Price per square foot: $183/sqft
- Tax assessed value: $48,270
- Annual tax amount: $571
- Date on market: 3/23/2026
- Cumulative days on market: 104 days
- Listing terms: Cash,Conventional,FHA,VA Loan
- Ownership: Fee Simple
- Total actual rent: 0
- Road surface type: Paved
Estimated market value
$486,100
$462,000 - $510,000
$2,787/mo
Price history
| Date | Event | Price |
|---|---|---|
| 6/23/2026 | Pending sale | $489,900$183/sqft |
Source:  Stellar MLS #O6393018 Report a problem Stellar MLS #O6393018 Report a problem | ||
| 4/2/2026 | Price change | $489,900-1%$183/sqft |
Source:  Maronda Homes Report a problem Maronda Homes Report a problem | ||
| 3/3/2026 | Price change | $494,900-3.5%$185/sqft |
Source: Maronda Homes Report a problem | ||
| 2/3/2026 | Listed for sale | $512,700+632.4%$192/sqft |
Source: Maronda Homes Report a problem | ||
| 10/27/2025 | Sold | $70,000-7.8%$26/sqft |
Source:  Realtors Association of Citrus County #843430 Report a problem Realtors Association of Citrus County #843430 Report a problem | ||
| 9/27/2025 | Pending sale | $75,900$28/sqft |
Source: Realtors Association of Citrus County #843430 Report a problem | ||
| 4/8/2025 | Listed for sale | $75,900$28/sqft |
Source: Realtors Association of Citrus County #843430 Report a problem | ||
| 3/1/2025 | Listing removed | $75,900$28/sqft |
Source: Realtors Association of Citrus County #836982 Report a problem | ||
| 8/29/2024 | Price change | $75,900-10.7%$28/sqft |
Source: Realtors Association of Citrus County #836982 Report a problem | ||
| 8/28/2024 | Listed for sale | $85,000-15%$32/sqft |
Source: Realtors Association of Citrus County #836982 Report a problem | ||
| 4/4/2024 | Listing removed | -- |
Source: Realtors Association of Citrus County #815409 Report a problem | ||
| 12/31/2022 | Price change | $100,000+61.3%$37/sqft |
Source: Realtors Association of Citrus County #815409 Report a problem | ||
| 7/31/2022 | Listed for sale | $62,000-4.6%$23/sqft |
Source: Realtors Association of Citrus County #815409 Report a problem | ||
| 7/31/2022 | Listing removed | -- |
Source: Realtors Association of Citrus County #803934 Report a problem | ||
| 7/23/2021 | Listed for sale | $65,000+36.8%$24/sqft |
Source: Realtors Association of Citrus County #803934 Report a problem | ||
| 10/1/2019 | Listing removed | $47,500$18/sqft |
Source: Keller Williams Realty Elite Partners II #766214 Report a problem | ||
| 11/17/2017 | Listed for sale | $47,500+58.9%$18/sqft |
Source: EXIT Realty Leaders - Beverly Hills #766214 Report a problem | ||
| 7/14/2016 | Listing removed | $29,900$11/sqft |
Source: RE/MAX Realty One - Lecanto #719885 Report a problem | ||
| 7/14/2015 | Listed for sale | $29,900$11/sqft |
Source: RE/MAX Realty One - BH #719885 Report a problem | ||
Public tax history
| Year | Property taxes | Tax assessment |
|---|---|---|
| 2025 | $571 +18% | $27,960 +10% |
| 2024 | $484 +6.3% | $25,418 +10% |
| 2023 | $456 +11% | $23,107 +10% |
| 2022 | $411 +35.1% | $21,006 +10% |
| 2021 | $304 +9.3% | $19,096 +10% |
| 2020 | $278 +3.3% | $17,360 +7.8% |
| 2019 | $269 +20.4% | $16,104 +10% |
| 2018 | $224 | $14,640 -11% |
| 2017 | $224 -10.4% | $16,450 +15.5% |
| 2016 | $250 +8% | $14,240 +5.6% |
| 2015 | $231 +2.9% | $13,490 -12.3% |
| 2014 | $225 -17.8% | $15,385 -2.7% |
| 2013 | $273 +16.1% | $15,810 +5.7% |
| 2012 | $235 -39.5% | $14,960 -39.2% |
| 2011 | $389 -12.2% | $24,619 -13.9% |
| 2010 | $443 -24.8% | $28,604 -21.3% |
| 2009 | $589 -26.9% | $36,324 -27.3% |
| 2008 | $806 -22% | $49,977 -24% |
| 2007 | $1,033 -4% | $65,800 -0.2% |
| 2006 | $1,077 +51.2% | $65,900 +66.4% |
| 2005 | $712 +166.9% | $39,600 +178.9% |
| 2004 | $267 +22.2% | $14,200 +18.3% |
| 2003 | $218 +0.1% | $12,000 +1.7% |
| 2002 | $218 +16.5% | $11,800 +15.7% |
| 2000 | $187 | $10,200 |
Find assessor info on the county website
Monthly payment
Est. payment
Payment breakdown
Explore the cost of this home by adjusting the details. Changes won't be saved.Climate risks
Neighborhood: 34465
Nearby schools
GreatSchools rating
- 4/10Central Ridge Elementary SchoolGrades: PK-5Distance: 2.9 mi
- 6/10Citrus Springs Middle SchoolGrades: 6-8Distance: 3.1 mi
- 5/10Lecanto High SchoolGrades: 9-12Distance: 8.8 mi
Schools provided by the listing agent
- Elementary: Central Ridge Elementary School
- Middle: Citrus Springs Middle School
- High: Lecanto High School
Source: Stellar MLS. This data may not be complete. We recommend contacting the local school district to confirm school assignments for this home.
- $70,0001.08 acres6001 N Elkcam Blvd LOT 6, Beverly Hills, FL 34465Sold

- $48,000-- bd-- ba-- sqft6043 N Elkcam Blvd, Beverly Hills, FL 34465Off Market
- $49,630-- bd-- ba-- sqft5975 N Elkcam Blvd, Beverly Hills, FL 34465Off Market
- $488,2003 bd3 ba2.4k sqft2190 W Tall Oaks Dr, Beverly Hills, FL 34465Off Market
- $419,2003 bd3 ba3k sqft2200 W Tall Oaks Dr, Beverly Hills, FL 34465Off Market
- $391,9003 bd2 ba1.8k sqft2180 W Tall Oaks Dr, Beverly Hills, FL 34465Off Market
- $47,180-- bd-- ba-- sqft6002 N Elkcam Blvd, Beverly Hills, FL 34465Off Market
- $450,0004 bd2 ba2.5k sqft6065 N Elkcam Blvd, Beverly Hills, FL 34465Sold
A local agent can set up tours, give advice and negotiate with sellers.
Similar homes
- $569,9004 bd3 ba3.1k sqft2716 W MESA VERDE DRIVE, BEVERLY HILLS, FL 34465New Construction
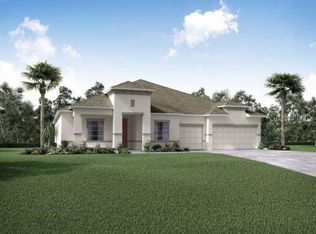
 Stellar MLS
 - $569,9004 bd3 ba3k sqft1962 W La Bonte Cir, Beverly Hills, FL 34465New Construction
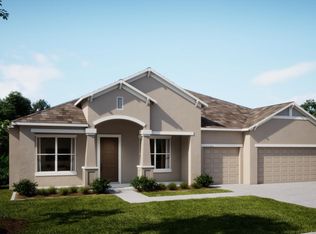 Maronda Homes
 - from $394,9004 bd3 ba3k sqftSienna Plan, Pine Ridge, Beverly Hills, FL 34465New Construction
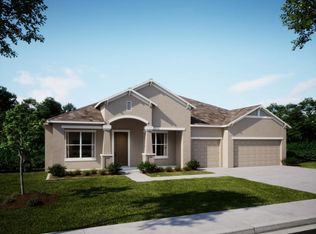 Maronda Homes
 - $399,9003 bd2 ba1.9k sqft4512 N BUFFALO DRIVE, BEVERLY HILLS, FL 34465New Construction
 Stellar MLS
 - from $334,9004 bd3 ba2.2k sqftHuntington Plan, Pine Ridge, Beverly Hills, FL 34465New ConstructionMaronda Homes
- from $399,9004 bd3 ba3.1k sqftLivorno Plan, Pine Ridge, Beverly Hills, FL 34465New ConstructionMaronda Homes
- from $369,9004 bd3 ba2.6k sqftVenice Plan, Pine Ridge, Beverly Hills, FL 34465New ConstructionMaronda Homes
- $425,0003 bd2 ba1.7k sqft1096 W DIAMOND SHORE LOOP, HERNANDO, FL 34442For SaleMLS ID #OM730028, Russell Barber, BHHS-FLORIDA SHOWCASE PROPERTIES. Stellar MLS
- from $339,9004 bd3 ba2.4k sqftSierra Plan, Pine Ridge, Beverly Hills, FL 34465New ConstructionMaronda Homes
- $494,4004 bd3 ba3.1k sqft22 Tall Marigolds Ct, Homosassa, FL 34446New ConstructionMaronda Homes
- $445,1004 bd3 ba2.8k sqft126 Linder Dr, Homosassa, FL 34446New ConstructionMaronda Homes
- $559,9993 bd3 ba2.2k sqft8761 SW 93RD CIRCLE, OCALA, FL 34481For SaleMLS ID #OM729367, Jerry Pascale, RE/MAX PREMIER REALTY. Stellar MLS
- $454,9004 bd3 ba3.1k sqft49 VINCA STREET, HOMOSASSA, FL 34446New ConstructionStellar MLS
- $532,0004 bd2 ba2.1k sqft9793 SW 63RD LOOP, OCALA, FL 34481For SaleMLS ID #OM730010, Marti Winfield, KELLER WILLIAMS CORNERSTONE RE. Stellar MLS
- from $294,9003 bd2 ba1.9k sqftDrexel Plan, Pine Ridge, Beverly Hills, FL 34465New ConstructionMaronda Homes
- $300,0004 bd2 ba1.8k sqft2951 W YORKSHIRE PLACE, CITRUS SPRINGS, FL 34433For SaleMLS ID #S5153185, Luis Colon, Jr, EXP REALTY LLC. Stellar MLS
- $459,9004 bd3 ba2.6k sqft136 Linder Dr, Homosassa, FL 34446New ConstructionMaronda Homes
- $289,9004 bd2 ba1.8k sqft8643 TEMPEST DRIVE, CITRUS SPRINGS, FL 34433New ConstructionStellar MLS
- $670,0003 bd3 ba2.2k sqft1363 W GREENMEADOW PATH, HERNANDO, FL 34442For SaleMLS ID #TB8425143, Angie Haddon, LPT REALTY, LLC. Stellar MLS
- $424,9004 bd3 ba2.4k sqft17 Cherrypalm Ct, Homosassa, FL 34446New ConstructionMaronda Homes
