Virtually Staged. New construction without the wait! Welcome to the Theresa Model in the exclusive Terra Vista at Villages of Citrus Hills, Florida’s premier 55+ master-planned golf community. This never-lived-in home offers the perfect blend of comfort, convenience, and resort-style living. Designed with an open and thoughtful layout, the home features three spacious bedrooms and 2 ½ bathrooms, including a convenient Jack and Jill bath plus a guest half bath. Soaring 12-foot ceilings create an airy, inviting feel, while the owner’s suite bathroom is pre-wired for a sauna, offering the opportunity to design your own private spa retreat. A large walk-in utility/laundry room adds everyday function, and the extended two-car garage provides extra depth to easily accommodate a golf cart—an especially valuable feature since Terra Vista is the only community within the Villages of Citrus Hills that allows golf carts. Perfectly situated back off of the 2nd hole green of the Skyview Golf Course, this residence captures sweeping fairway views with both privacy and tranquility. A versatile study has been fully customized into a golf room, the perfect place to showcase clubs, trophies, or even create a personal golf simulator. And if you’d prefer not to install your own, residents also have access to a community golf simulator in the Activity Center—just schedule an appointment and play year-round. The covered lanai is another highlight—already pre-plumbed and gas-wired for an outdoor kitchen, making it easy to design your dream entertaining space. Living in Terra Vista means embracing a lifestyle unlike any other. Residents enjoy four championship golf courses, tennis and pickleball centers, outdoor heated pools, and the award-winning 50,000 sq. ft. BellaVita Spa & Fitness Complex, which offers over 250 fitness and wellness classes each month. Social life thrives with dining at the Skyview Restaurant & Bar and Grille and Tiki Bar, along with a vibrant calendar of concerts, shows, clubs, and community events. Set in the rolling hills of Citrus County, Terra Vista combines the tranquility of the Nature Coast with easy access to Tampa, Orlando, and Ocala. This is more than a home—it’s an invitation to live the true Florida lifestyle in one of the state’s most desirable communities.
For sale
$670,000
1363 W GREENMEADOW PATH, HERNANDO, FL 34442
3beds
2,281sqft
Single Family Residence
Built in 2024
10,560 Square Feet Lot
$648,700 Zestimate®
$294/sqft
$685/mo HOA
What's special
Guest half bathThree spacious bedroomsJack and jill bath
- 351 days |
- 202 |
- 3 |
Zillow last checked:
Listing updated:
Listed by:
Angie Haddon 727-439-3485,
LPT REALTY, LLC 877-366-2213,
Robert Moore 352-339-6716,
LPT REALTY, LLC
Source: Stellar MLS,MLS#: TB8425143 Originating MLS: Orlando Regional
Originating MLS: Orlando Regional
Facts & features
Interior
Bedrooms & bathrooms
- Bedrooms: 3
- Bathrooms: 3
- Full bathrooms: 2
- 1/2 bathrooms: 1
Rooms
- Room types: Bonus Room, Den/Library/Office
Primary bedroom
- Features: Walk-In Closet(s)
- Level: First
Bedroom 2
- Features: Built-in Closet
- Level: First
- Area: 110 Square Feet
- Dimensions: 10x11
Bedroom 3
- Features: Built-in Closet
- Level: First
- Area: 132 Square Feet
- Dimensions: 11x12
Balcony porch lanai
- Level: First
- Area: 288 Square Feet
- Dimensions: 12x24
Den
- Level: First
- Area: 60 Square Feet
- Dimensions: 12x5
Dinette
- Level: First
- Area: 90 Square Feet
- Dimensions: 9x10
Dining room
- Level: First
- Area: 99 Square Feet
- Dimensions: 11x9
Great room
- Level: First
- Area: 360 Square Feet
- Dimensions: 24x15
Kitchen
- Level: First
- Area: 160 Square Feet
- Dimensions: 10x16
Heating
- Electric, Heat Pump, Natural Gas
Cooling
- Central Air
Appliances
- Included: Cooktop, Dishwasher, Disposal, Microwave, Tankless Water Heater
- Laundry: Laundry Room
Features
- Eating Space In Kitchen, High Ceilings, Kitchen/Family Room Combo, Split Bedroom, Tray Ceiling(s)
- Flooring: Carpet, Tile
- Doors: Sliding Doors
- Has fireplace: No
Interior area
- Total structure area: 3,145
- Total interior livable area: 2,281 sqft
Video & virtual tour
Property
Parking
- Total spaces: 2
- Parking features: Garage Door Opener, Oversized
- Attached garage spaces: 2
Features
- Levels: One
- Stories: 1
- Patio & porch: Covered, Patio, Rear Porch
- Exterior features: Irrigation System, Sidewalk
- Has view: Yes
- View description: Golf Course
Lot
- Size: 10,560 Square Feet
- Dimensions: 98 x 143
- Features: Landscaped, On Golf Course, Sidewalk
Details
- Parcel number: 18E18S260030000000010
- Zoning: PDR
- Special conditions: None
Construction
Type & style
- Home type: SingleFamily
- Property subtype: Single Family Residence
Materials
- Block, Stucco
- Foundation: Slab
- Roof: Tile
Condition
- Completed
- New construction: No
- Year built: 2024
Utilities & green energy
- Sewer: Public Sewer
- Water: Public
- Utilities for property: Electricity Connected, Natural Gas Connected, Public, Street Lights
Green energy
- Energy efficient items: Appliances, Construction, Windows
Community & HOA
Community
- Features: Clubhouse, Dog Park, Fitness Center, Gated Community - Guard, Golf Carts OK, Golf, Pool, Restaurant, Sidewalks, Tennis Court(s), Wheelchair Access
- Pet fee: $0 monthly
- Senior community: Yes
- Subdivision: NASH XING
HOA
- Has HOA: Yes
- Amenities included: Clubhouse, Fitness Center, Gated, Golf Course, Pickleball Court(s), Pool, Tennis Court(s)
- Services included: 24-Hour Guard, Cable TV, Community Pool, Reserve Fund, Internet, Maintenance Structure, Maintenance Grounds, Pool Maintenance, Private Road, Recreational Facilities
- HOA fee: $685 monthly
- HOA name: Terra Vista Community Assoc
- HOA phone: 352-746-6060
- Second HOA name: Terra Vista Community Assoc
Location
- Region: Hernando
Financial & listing details
- Price per square foot: $294/sqft
- Annual tax amount: $8,142
- Date on market: 9/9/2025
- Cumulative days on market: 352 days
- Listing terms: Cash,Conventional,VA Loan
- Ownership: Fee Simple
- Total actual rent: 0
- Electric utility on property: Yes
- Road surface type: Paved
Estimated market value
$648,700
$616,000 - $681,000
$3,048/mo
Price history
| Date | Event | Price |
|---|---|---|
| 1/31/2026 | Price change | $670,000-4.3%$294/sqft |
Source:  Stellar MLS #TB8425143 Report a problem Stellar MLS #TB8425143 Report a problem | ||
| 10/18/2025 | Price change | $699,998-6.7%$307/sqft |
Source: Stellar MLS #TB8425143 Report a problem | ||
| 9/10/2025 | Listed for sale | $749,998-10.7%$329/sqft |
Source: Stellar MLS #TB8425143 Report a problem | ||
| 7/3/2025 | Listing removed | $840,000$368/sqft |
Source: BHHS broker feed #838905 Report a problem | ||
| 3/13/2025 | Price change | $840,000-4%$368/sqft |
Source:  Realtors Association of Citrus County #838905 Report a problem Realtors Association of Citrus County #838905 Report a problem | ||
| 11/18/2024 | Listed for sale | $875,000-0.6%$384/sqft |
Source: Realtors Association of Citrus County #838905 Report a problem | ||
| 8/26/2024 | Listing removed | $879,900$386/sqft |
Source: Stellar MLS #O6198755 Report a problem | ||
| 4/24/2024 | Listed for sale | $879,900$386/sqft |
Source: Stellar MLS #O6198755 Report a problem | ||
Public tax history
Tax history is unavailable.
Monthly payment
Est. payment
Payment breakdown
Explore the cost of this home by adjusting the details. Changes won't be saved.Climate risks
Neighborhood: 34442
Nearby schools
GreatSchools rating
- 5/10Forest Ridge Elementary SchoolGrades: PK-5Distance: 1.2 mi
- 5/10Lecanto Middle SchoolGrades: 6-8Distance: 5.2 mi
- 5/10Lecanto High SchoolGrades: 9-12Distance: 5.3 mi
- $793,0003 bd2 ba2.3k sqft1363 W Greenmeadow Path, Hernando, FL 34442Sold
- $799,0002 bd2 ba1.8k sqft1359 W Greenmeadow Path, Hernando, FL 34442Sold
- $641,2003 bd2 ba1.8k sqft1355 W Greenmeadow Path, Hernando, FL 34442Off Market
- $574,800-- bd-- ba-- sqft1989 W Skyview Crossing Dr, Hernando, FL 34442Off Market
- $525,000-- bd-- ba-- sqft1989 W Skyview Crossing Dr, Hernando, FL 34442Off Market
- $557,400-- bd-- ba-- sqft1989 W Skyview Crossing Dr, Hernando, FL 34442Off Market
- $515,0003 bd2 ba1.9k sqft1351 W Greenmeadow Path, Hernando, FL 34442Off Market
- $447,9002 bd2 ba1.7k sqft2070 N Bush Hill Loop, Hernando, FL 34442Off Market
A local agent can set up tours, give advice and negotiate with sellers.
Similar homes
- $649,9003 bd2 ba1.9k sqft1800 N ROSE HUE PATH, HERNANDO, FL 34442For Sale

 MLS ID #OM730029, Russell Barber, BHHS-FLORIDA SHOWCASE PROPERTIES. Stellar MLS
 - $649,9003 bd2 ba2.6k sqft877 N Hunt Club Dr, Hernando, FL 34442For Sale
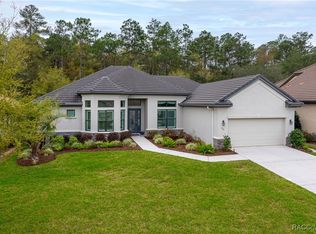 MLS ID #848891, David Collins, LPT Realty, LLC. Realtors Association of Citrus County
 - $525,0004 bd3 ba2.4k sqft1328 W Diamond Shore Loop, Hernando, FL 34442For Sale
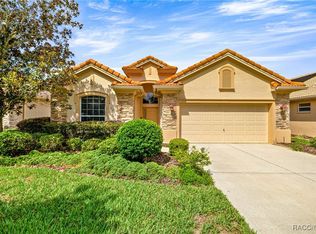 MLS ID #845796, Paula Fuhst, RE/MAX Foxfire - HWY 40. Realtors Association of Citrus County
 - $375,0003 bd2 ba2.7k sqft1683 N Shadowview Path, Hernando, FL 34442For Sale
 MLS ID #856337, Robert Ash, ERA American Suncoast Realty. Realtors Association of Citrus County
 - $425,0003 bd2 ba1.7k sqft1096 W DIAMOND SHORE LOOP, HERNANDO, FL 34442For SaleMLS ID #OM730028, Russell Barber, BHHS-FLORIDA SHOWCASE PROPERTIES. Stellar MLS
- $420,0003 bd2 ba1.7k sqft1677 W Laurel Glen Path, Hernando, FL 34442For SaleMLS ID #857134, George Sleeman, REALTRUST REALTY. Realtors Association of Citrus County
- $395,0003 bd2 ba1.7k sqft1257 W SKYVIEW CROSSING DRIVE, HERNANDO, FL 34442For SaleMLS ID #O6430587, Jennifer Mirabile, BRIJE REAL ESTATE LLC. Stellar MLS
- $990,0004 bd3 ba2.6k sqft2371 N Peakview Loop, Hernando, FL 34442For SaleMLS ID #854469, Paula Fuhst, RE/MAX Foxfire - HWY 40. Realtors Association of Citrus County
- $348,8503 bd2 ba1.7k sqft1203 W DIAMOND SHORE LOOP, HERNANDO, FL 34442For SaleMLS ID #O6359295, David Plasencia, LLC, COLDWELL BANKER REALTY. Stellar MLS
- $425,0003 bd2 ba1.7k sqft295 E Cumberland Ct, Hernando, FL 34442For SaleMLS ID #856752, LaWanda Watt, Century 21 J.W.Morton R.E.. Realtors Association of Citrus County
- $500,0004 bd3 ba2.5k sqft1155 E BLUEBIRD COURT, HERNANDO, FL 34442For SaleMLS ID #TB8491203, Kevin Daniel, COMPASS FLORIDA LLC. Stellar MLS
- $603,2003 bd3 ba2.7k sqft2618 N Carnoustie Loop, Lecanto, FL 34461For SaleMLS ID #854047, Kerry Rosselet, Century 21 J.W.Morton R.E.. Realtors Association of Citrus County
- $365,0003 bd2 ba1.9k sqft375 E LIBERTY STREET, HERNANDO, FL 34442For SaleMLS ID #W7883969, Beth Powanda, HOMAN REALTY GROUP INC. Stellar MLS
- $350,0002 bd2 ba1.6k sqft842 W Silver Meadow Loop, Hernando, FL 34442For SaleMLS ID #854823, Amy Meek, Meek Real Estate. Realtors Association of Citrus County
- $349,9003 bd2 ba1.4k sqft3071 N Hamlin Ter, Hernando, FL 34442For SaleMLS ID #855075, Annette Leon, EXP Realty LLC. Realtors Association of Citrus County
- $564,9003 bd2 ba2.4k sqft197 S Paladinn Cir Unit 11G, Inverness, FL 34453For Sale By Owner
- $569,9993 bd2 ba1.7k sqft13700 SW 71ST LANE, OCALA, FL 34481For SaleMLS ID #OM730953, Kelly LaFave, EXP REALTY LLC. Stellar MLS
- $684,0003 bd2 ba2.4k sqft11645 SW 134TH COURT, DUNNELLON, FL 34432For SaleMLS ID #GC539646, Kyle Hoppenworth, WATSON REALTY CORP- TIOGA. Stellar MLS
- $504,0003 bd2 ba1.8k sqft4268 N Saddletree Dr, Beverly Hills, FL 34465For SaleMLS ID #853649, Lisa Lofley, Trotter Realty. Realtors Association of Citrus County
- $719,9003 bd2 ba2.2k sqft11930 W BAYSHORE DRIVE, CRYSTAL RIVER, FL 34429For SaleMLS ID #W7884640, Glen Matthews, Jr, RE/MAX MARKETING SPECIALISTS. Stellar MLS
