Fresh construction, beautiful finishes, and a convenient location near Northridge Country Club! Welcome to 6001 N Park Road in Texarkana, TX, offering 1,952 square feet with 3 bedrooms, 2 bathrooms, and a 2-car garage. A brick-and-stone exterior sets the tone for an inviting interior featuring light wood-look flooring, an open layout, and thoughtful details throughout. The kitchen makes a statement with white cabinetry, a rich green island, coordinating vent hood with wood accents, patterned tile backsplash, stainless steel appliances, and pendant lighting. It opens to a spacious living area where a vaulted ceiling, abundant natural light, and a fireplace with a wood mantel create a welcoming place to gather. The primary bathroom offers a double vanity, freestanding soaking tub, separate shower, and built-in closet storage. A mudroom bench with cubbies adds everyday convenience. With distinctive finishes and the fresh start of new construction, this home is ready for its first chapter—and yours!
New construction
$420,000
6001 N Park Rd, Texarkana, TX 75503
3beds
1,952sqft
Single Family Residence
Built in 2026
0.33 Acres Lot
$-- Zestimate®
$215/sqft
$-- HOA
What's special
Brick-and-stone exteriorThoughtful details throughoutAbundant natural lightStainless steel appliancesLight wood-look flooringVaulted ceilingRich green island
- 2 days
- 297
- 23
Zillow last checked:
Listing updated:
Listed by:
Lauren Callaway 903-280-8360,
eXp Realty, LLC- TX
Source: TMLS,MLS#: 206245
Facts & features
Interior
Bedrooms & bathrooms
- Bedrooms: 3
- Bathrooms: 2
- Full bathrooms: 2
Dining room
- Description: Breakfst & Break/Bar
Kitchen
- Description: Kitchen Island,Pantry,Quartz Counters
Living room
- Description: Single
Heating
- Central, Natural Gas
Cooling
- Central Air
Appliances
- Included: Dishwasher, Disposal, Electric Range, Tankless Water Heater
Features
- High Ceilings
- Flooring: Ceramic Tile, Luxury Vinyl
- Has basement: No
- Number of fireplaces: 1
- Fireplace features: Electric
Interior area
- Total structure area: 1,952
- Total interior livable area: 1,952 sqft
Video & virtual tour
Property
Parking
- Total spaces: 2
- Parking features: Garage Faces Side
- Garage spaces: 2
Features
- Levels: One
- Stories: 1
- Patio & porch: Covered
Lot
- Size: 0.33 Acres
- Dimensions: 033
- Features: Corner Lot
Construction
Type & style
- Home type: SingleFamily
- Architectural style: Traditional
- Property subtype: Single Family Residence
Materials
- Brick, Frame
- Foundation: Slab
- Roof: Architectural Shingles
Condition
- New construction: Yes
- Year built: 2026
Utilities & green energy
- Electric: Electric - AEP Swepco
- Sewer: Public Sewer
- Water: Public
- Utilities for property: Gas - Summit Utilities
Community & HOA
HOA
- Has HOA: No
Location
- Region: Texarkana
Financial & listing details
- Price per square foot: $215/sqft
- Date on market: 10/11/2026
- Road surface type: Concrete
Estimated market value
Not available
Estimated sales range
Not available
Not available
Price history
| Date | Event | Price |
|---|---|---|
| 10/11/2026 | Listed for sale | $420,000$215/sqft |
Source: TMLS #206245 Report a problem | ||
Public tax history
Tax history is unavailable.
Monthly payment
Est. payment
Payment breakdown
Explore the cost of this home by adjusting the details. Changes won't be saved.Climate risks
Neighborhood: 75503
Similar homes
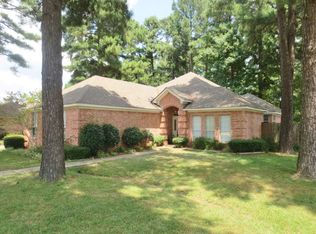
- $--3 bd2 ba1.9k sqft2120 Magnolia St, Texarkana, TX 75501Auction
 Auction.com 2
 - $350,0003 bd2 ba1.8k sqft27 Enclave, Texarkana, TX 75503For Sale

 MLS ID #26040229, Claudia Snow, Century 21 All Points Realty. CARMLS
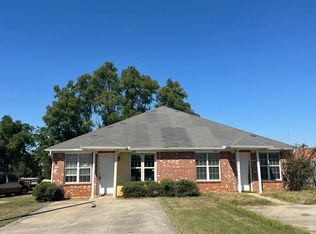
 - $--6 bd4 ba1.2k sqft4308 Magnolia St, Texarkana, TX 75503Auction
 Auction.com 2
 - $439,9003 bd4 ba2.6k sqft6527 Lakeview Dr, Texarkana, TX 75503For Sale
 MLS ID #205545, Debbie Brower. TMLS
