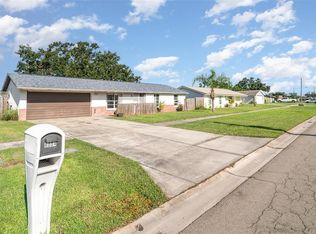
Under contract-accepting backup offers. Virtually Staged. Welcome to this move-in-ready gem located at 6002 Firefly! Situated on a spacious and desirable corner lot, this charming 3-bedroom, 2-bathroom, 2-car garage home offers the ultimate Florida lifestyle with absolutely NO HOA and NO CDD fees, giving you total freedom and flexibility. This gem features brand-new interior and exterior paint. Peace of mind comes standard here, thanks to major mechanical and structural updates. The home boasts hurricane impact windows installed in 2016, along with an updated roof and A/C system per the tax records. Inside, the bright and open layout has been virtually staged to showcase the incredible potential and versatility of the living spaces. Location is everything, and this property delivers. You are located just one block away from the highly desirable Apollo Beach Park. This incredible community hub offers an unparalleled array of amenities, including a splash pad, playground, dog parks, skate park, walking track, and a community garden. Outdoor and sports enthusiasts will love the easy access to basketball, tennis, and volleyball courts, baseball fields, pavilions, and outdoor fitness equipment. Whether you are searching for your perfect primary residence, a relaxing seasonal retreat, or a lucrative investment opportunity, this home’s fantastic location and modern updates make it a rare find. Don't miss your chance to own a piece of paradise—schedule your private tour today!
Accepting backups
$296,900
6002 FIREFLY LN, APOLLO BEACH, FL 33572
3beds
1,368sqft
Single Family Residence
Built in 1980
7,200 Square Feet Lot
$287,900 Zestimate®
$217/sqft
$-- HOA
What's special
Updated roofBright and open layout
- 32 days
- 748
- 68
Likely to sell faster than
Zillow last checked:
Listing updated:
Listed by:
Linda Miles 813-230-0199,
RE/MAX BAYSIDE REALTY LLC 813-938-1781
Source: Stellar MLS,MLS#: TB8546358 Originating MLS: Suncoast Tampa
Originating MLS: Suncoast Tampa
Facts & features
Interior
Bedrooms & bathrooms
- Bedrooms: 3
- Bathrooms: 2
- Full bathrooms: 2
Rooms
- Room types: Utility Room
Primary bedroom
- Description: Room4
- Features: Walk-In Closet(s)
- Level: First
- Area: 159.9 Square Feet
- Dimensions: 13x12.3
Bedroom 2
- Description: Room5
- Features: Built-in Closet
- Level: First
- Area: 160.8 Square Feet
- Dimensions: 13.4x12
Bedroom 3
- Description: Room6
- Features: Built-in Closet
- Level: First
- Area: 117 Square Feet
- Dimensions: 11.7x10
Balcony porch lanai
- Description: Room7
- Level: First
- Area: 240 Square Feet
- Dimensions: 10x24
Dining room
- Description: Room2
- Level: First
- Area: 105.6 Square Feet
- Dimensions: 12x8.8
Kitchen
- Description: Room3
- Level: First
- Area: 105.6 Square Feet
- Dimensions: 12x8.8
Living room
- Description: Room1
- Level: First
- Area: 322.31 Square Feet
- Dimensions: 19.3x16.7
Heating
- Central, Electric
Cooling
- Central Air
Appliances
- Included: Dishwasher, Dryer, Electric Water Heater, Microwave, Range, Refrigerator, Washer
- Laundry: Electric Dryer Hookup, In Garage, Washer Hookup
Features
- Ceiling Fan(s), Living Room/Dining Room Combo, Split Bedroom, Walk-In Closet(s)
- Flooring: Ceramic Tile
- Doors: Sliding Doors
- Has fireplace: No
- Common walls with other units/homes: Corner Unit
Interior area
- Total structure area: 2,165
- Total interior livable area: 1,368 sqft
Video & virtual tour
Property
Parking
- Total spaces: 2
- Parking features: Driveway, Garage Door Opener, Parking Pad, RV Access/Parking
- Attached garage spaces: 2
- Has uncovered spaces: Yes
- Details: Garage Dimensions: 21X24
Features
- Levels: One
- Stories: 1
- Patio & porch: Covered, Front Porch, Porch, Rear Porch, Screened
- Exterior features: Sidewalk
Lot
- Size: 7,200 Square Feet
- Dimensions: 72 x 100
- Features: Corner Lot, Flood Insurance Required, In County, Sidewalk, Unincorporated
Details
- Parcel number: U2131191SJ00000100037.0
- Zoning: RSC-6
- Special conditions: None
Construction
Type & style
- Home type: SingleFamily
- Architectural style: Traditional
- Property subtype: Single Family Residence
Materials
- Block, Stucco
- Foundation: Slab
- Roof: Shingle
Condition
- New construction: No
- Year built: 1980
Utilities & green energy
- Sewer: Public Sewer
- Water: Public
- Utilities for property: Cable Available, Electricity Connected, Phone Available, Public, Sewer Connected, Water Connected
Community & HOA
Community
- Features: Dog Park, Fitness Center, Park, Playground, Racquetball, Sidewalks, Tennis Court(s)
- Security: Smoke Detector(s)
- Pet fee: $0 monthly
- Subdivision: APOLLO BEACH
HOA
- Has HOA: No
Location
- Region: Apollo Beach
Financial & listing details
- Price per square foot: $217/sqft
- Tax assessed value: $239,770
- Annual tax amount: $1,427
- Date on market: 9/9/2026
- Cumulative days on market: 33 days
- Listing terms: Cash,Conventional,FHA,VA Loan
- Ownership: Fee Simple
- Total actual rent: 0
- Electric utility on property: Yes
- Road surface type: Paved, Asphalt
Estimated market value
$287,900
$274,000 - $302,000
$2,678/mo
Price history
| Date | Event | Price |
|---|---|---|
| 9/9/2026 | Listed for sale | $296,900+130.2%$217/sqft |
Source:  Stellar MLS #TB8546358 Report a problem Stellar MLS #TB8546358 Report a problem | ||
| 12/1/2004 | Sold | $129,000+79.4%$94/sqft |
Source: Stellar MLS #T2054695 Report a problem | ||
| 10/7/1997 | Sold | $71,900$53/sqft |
Source: Public Record Report a problem | ||
Public tax history
| Year | Property taxes | Tax assessment |
|---|---|---|
| 2025 | $1,428 +6.6% | $84,542 +2.9% |
| 2024 | $1,339 +6.4% | $82,159 +3% |
| 2023 | $1,259 +12.3% | $79,766 +3% |
| 2022 | $1,121 +3.4% | $77,443 +3% |
| 2021 | $1,084 +6.4% | $75,187 +1.4% |
| 2020 | $1,019 +5.9% | $74,149 +2.3% |
| 2019 | $962 | $72,482 +1.9% |
| 2018 | $962 +3.7% | $71,131 -29.9% |
| 2017 | $928 +0.7% | $101,456 +48.7% |
| 2016 | $921 +1.7% | $68,235 +0.7% |
| 2015 | $906 +0.5% | $67,761 +0.8% |
| 2014 | $901 | $67,223 +1.5% |
| 2013 | $901 -1.8% | $66,230 +1.7% |
| 2012 | $917 -4.6% | $65,123 -7.6% |
| 2011 | $961 -24.8% | $70,454 -21.3% |
| 2010 | $1,278 -2% | $89,551 -1.5% |
| 2009 | $1,304 -28.1% | $90,898 -21.9% |
| 2008 | $1,814 -15% | $116,413 -1.9% |
| 2007 | $2,135 -4.3% | $118,727 +2.5% |
| 2006 | $2,231 +0.4% | $115,831 +3% |
| 2005 | $2,223 | $112,457 +13.6% |
| 2004 | -- | $99,024 +5.7% |
| 2003 | -- | $93,649 +35.4% |
| 2002 | -- | $69,185 +1.6% |
| 2001 | -- | $68,095 -1.5% |
| 2000 | $1,212 | $69,097 |
Find assessor info on the county website
Monthly payment
Est. payment
Payment breakdown
Explore the cost of this home by adjusting the details. Changes won't be saved.Climate risks
Neighborhood: 33572
Nearby schools
Schools provided by the listing agent
- Elementary: Apollo Beach-HB
- Middle: Eisenhower-HB
- High: Lennard-HB
Source: Stellar MLS. This data may not be complete. We recommend contacting the local school district to confirm school assignments for this home.
Similar homes
- $315,0003 bd2 ba1.3k sqft617 GOLF AND SEA BOULEVARD, APOLLO BEACH, FL 33572For Sale

 MLS ID #TB8534480, Jennifer Lorenzo, LAS PALMAS REALTY, LLC. Stellar MLS
 - $308,0002 bd2 ba1.3k sqft830 LA JOLLA AVENUE, SUN CITY CENTER, FL 33573For Sale
 MLS ID #TB8521208, Janet Moore, PREMIER SOTHEBY'S INTL REALTY. Stellar MLS
 - $265,0002 bd2 ba1.5k sqft202 CACTUSFLOWER LANE, SUN CITY CENTER, FL 33573For Sale
 MLS ID #TB8547675, Joann Dennis, FLORIDA COMMERCIAL GROUP. Stellar MLS
 - $270,0002 bd2 ba1.5k sqft1001 ARDMORE WAY, SUN CITY CENTER, FL 33573For Sale
 MLS ID #TB8542224, Cathy Griggs, KELLER WILLIAMS SOUTH SHORE. Stellar MLS
 - $285,0002 bd2 ba1.8k sqft385 CLUB MANOR DRIVE, SUN CITY CENTER, FL 33573For SaleMLS ID #TB8548235, Sarah O'Reilly, MARK SPAIN REAL ESTATE. Stellar MLS
- $262,9002 bd2 ba1.5k sqft1308 BLUEWATER DRIVE, SUN CITY CENTER, FL 33573For SaleMLS ID #TB8550437, Tamara Bushnell, DALTON WADE INC. Stellar MLS
- $260,0003 bd2 ba1.7k sqft1838 N PEBBLE BEACH BOULEVARD, SUN CITY CENTER, FL 33573For SaleMLS ID #O6413701, Jeff Jones, MARK SPAIN REAL ESTATE. Stellar MLS
- $329,0002 bd2 ba1.5k sqft2240 W DEL WEBB BOULEVARD #163, SUN CITY CENTER, FL 33573For SaleMLS ID #A4687302, Carol Mennona, EXIT KING REALTY. Stellar MLS
- $429,0003 bd2 ba1.9k sqft5133 ADMIRAL POINTE DRIVE, APOLLO BEACH, FL 33572For SaleMLS ID #TB8534154, John D Hudson, P.A., COMPASS FLORIDA LLC. Stellar MLS
- $370,0003 bd2 ba1.6k sqft805 W COLLEGE AVENUE, RUSKIN, FL 33570For SaleMLS ID #TB8537012, Michael Eddings, MARK SPAIN REAL ESTATE. Stellar MLS
- $155,0003 bd3 ba1.4k sqft118 SAINT PIERRES WAY, APOLLO BEACH, FL 33572For SaleMLS ID #TB8454942, Bill Leith, CARIBBEAN ISLE PROPERTY SALES INC.. Stellar MLS
- $279,9502 bd2 ba1.7k sqft325 GREEN MANOR DRIVE, SUN CITY CENTER, FL 33573For SaleMLS ID #TB8466789, Kristen Miller, CENTURY 21 BEGGINS ENTERPRISES. Stellar MLS
- $249,9002 bd2 ba1.6k sqft1244 W DEL WEBB BOULEVARD, SUN CITY CENTER, FL 33573For SaleMLS ID #TB8528997, Lori Mikula, DALTON WADE INC. Stellar MLS
- $375,0002 bd2 ba1.8k sqft1810 MILFORD CIRCLE, SUN CITY CENTER, FL 33573For SaleMLS ID #TB8552326, Jacquelyn Stone, CENTURY 21 BEGGINS ENTERPRISES. Stellar MLS
- $339,9903 bd2 ba1.7k sqft1836 RAVEN GLEN DRIVE, RUSKIN, FL 33570For SaleMLS ID #TB8524738, Susan Brush, CENTURY 21 BEGGINS ENTERPRISES. Stellar MLS
- $249,9902 bd2 ba1.8k sqft1201 WILD FEATHER LANE, SUN CITY CENTER, FL 33573For SaleMLS ID #TB8536295, Carissa Mazzella Di Bosco, LOKATION. Stellar MLS
- $325,0002 bd2 ba1.2k sqft7400 SUNSHINE SKYWAY LANE S #106, ST PETERSBURG, FL 33711For SaleMLS ID #TB8541989, Lance Willard LLC, CHARLES RUTENBERG REALTY INC. Stellar MLS
- $249,9002 bd2 ba1.2k sqft1210 BEACH BOULEVARD, SUN CITY CENTER, FL 33573For SaleMLS ID #TB8549569, David Jackson, DALTON WADE INC. Stellar MLS
- $280,0002 bd2 ba1.5k sqft319 LINGER LANE, SUN CITY CENTER, FL 33573For SaleMLS ID #TB8495437, David Ramos, REAL BROKER, LLC. Stellar MLS
- $339,9002 bd2 ba1.8k sqft1803 NEW BEDFORD DRIVE, SUN CITY CENTER, FL 33573For SaleMLS ID #TB8542835, Sandra Tams, CENTURY 21 BEGGINS ENTERPRISES. Stellar MLS
