Turnkey mountain retreat and established vacation rental offered fully furnished and ready for its next owner! With future rental bookings already in place, this is a rare opportunity to own a proven income-producing property or your own private mountain escape. Situated on 1.68 scenic acres, this beautifully maintained 3-bedroom, 3-bath home offers peaceful mountain views, soaring vaulted ceilings, and an open-concept living area anchored by a cozy gas log fireplace. Designed for both relaxation and entertaining, the spacious layout provides plenty of room for family and guests, while the expansive wraparound deck invites you to take in the fresh mountain air and surrounding scenery.
*This is an active Airbnb. Please do not disturb guests.
Active
Price cut: $20K (8/15)
$530,000
6006 Waterfalls Rd, Lenoir, NC 28645
3beds
2,180sqft
Single Family Residence
Built in 2006
1.68 Acres Lot
$515,700 Zestimate®
$243/sqft
$-- HOA
What's special
Peaceful mountain viewsCozy gas log fireplaceFully furnishedExpansive wraparound deckSoaring vaulted ceilingsSpacious layout
- 55 days
- 929
- 77
Likely to sell faster than
Zillow last checked:
Listing updated:
Listed by:
Cassie Barron cassiebarronrealtor@gmail.com,
RE/MAX Executive
Source: Canopy MLS as distributed by MLS GRID,MLS#: 4403385
Facts & features
Interior
Bedrooms & bathrooms
- Bedrooms: 3
- Bathrooms: 3
- Full bathrooms: 3
- Main level bedrooms: 1
Primary bedroom
- Level: Third
Bedroom s
- Level: Main
Bedroom s
- Level: Upper
Bathroom full
- Level: Main
Bathroom full
- Level: Upper
Bathroom full
- Level: Third
Dining area
- Level: Upper
Kitchen
- Level: Upper
Living room
- Level: Upper
Heating
- Heat Pump
Cooling
- Central Air, Window Unit(s)
Appliances
- Included: Dishwasher, Dryer, Electric Oven, Electric Range, Electric Water Heater, Exhaust Hood, Microwave, Plumbed For Ice Maker, Refrigerator, Washer/Dryer
- Laundry: In Kitchen, Laundry Closet
Features
- Walk-In Closet(s)
- Flooring: Hardwood, Tile, Vinyl, Other
- Has basement: No
- Fireplace features: Gas Log, Living Room, Propane
Interior area
- Total structure area: 1,748
- Total interior livable area: 2,180 sqft
- Finished area above ground: 2,180
- Finished area below ground: 0
Property
Parking
- Parking features: Driveway
- Has uncovered spaces: Yes
Features
- Levels: Three Or More
- Stories: 3
- Patio & porch: Covered, Deck, Porch, Wrap Around
- Exterior features: Fire Pit
- Has view: Yes
- View description: Long Range, Mountain(s), Winter, Year Round
Lot
- Size: 1.68 Acres
- Features: Hilly, Sloped, Steep Slope, Wooded, Views
Details
- Additional structures: Shed(s)
- Parcel number: 1244111A
- Zoning: RA_20
- Special conditions: Standard
Construction
Type & style
- Home type: SingleFamily
- Architectural style: Cabin
- Property subtype: Single Family Residence
Materials
- Stone, Synthetic Stucco, Wood, Other
- Foundation: Slab
Condition
- New construction: No
- Year built: 2006
Utilities & green energy
- Sewer: Septic Installed
- Water: Well
Community & HOA
Community
- Security: Carbon Monoxide Detector(s), Smoke Detector(s)
- Subdivision: None
Location
- Region: Lenoir
Financial & listing details
- Price per square foot: $243/sqft
- Tax assessed value: $444,000
- Annual tax amount: $2,725
- Date on market: 8/2/2026
- Cumulative days on market: 55 days
- Road surface type: Gravel, Paved
Estimated market value
$515,700
$490,000 - $541,000
$2,317/mo
Price history
| Date | Event | Price |
|---|---|---|
| 8/15/2026 | Price change | $530,000-3.6%$243/sqft |
Source:  Canopy MLS as distributed by MLS GRID #4403385 Report a problem Canopy MLS as distributed by MLS GRID #4403385 Report a problem | ||
| 8/2/2026 | Listed for sale | $550,000+15.2%$252/sqft |
Source: Canopy MLS as distributed by MLS GRID #4403385 Report a problem | ||
| 3/13/2024 | Sold | $477,500-8.2%$219/sqft |
Source: Canopy MLS as distributed by MLS GRID #4063692 Report a problem | ||
| 12/3/2023 | Price change | $519,900-1%$238/sqft |
Source: Canopy MLS as distributed by MLS GRID #4063692 Report a problem | ||
| 10/9/2023 | Price change | $524,900+5%$241/sqft |
Source: Canopy MLS as distributed by MLS GRID #4063692 Report a problem | ||
| 9/16/2023 | Listed for sale | $499,900+35.1%$229/sqft |
Source: Canopy MLS as distributed by MLS GRID #4063692 Report a problem | ||
| 2/24/2020 | Listing removed | $369,900$170/sqft |
Source: Silver Edge Realty #3571571 Report a problem | ||
| 2/17/2020 | Price change | $369,900+5.7%$170/sqft |
Source: Silver Edge Realty #3571571 Report a problem | ||
| 11/24/2019 | Listed for sale | $349,900+40%$161/sqft |
Source: Silver Edge Realty #3571571 Report a problem | ||
| 2/17/2017 | Sold | $250,000-7.1%$115/sqft |
Source:  High Country AOR #39201508 Report a problem High Country AOR #39201508 Report a problem | ||
| 6/25/2016 | Listed for sale | $269,000-2.2%$123/sqft |
Source: Blowing Rock Realty #39201508 Report a problem | ||
| 8/8/2007 | Sold | $275,000$126/sqft |
Source: Public Record Report a problem | ||
Public tax history
| Year | Property taxes | Tax assessment |
|---|---|---|
| 2025 | $2,725 +43.7% | $444,000 +79.9% |
| 2024 | $1,897 | $246,800 |
| 2023 | $1,897 | $246,800 |
| 2022 | $1,897 +2.5% | $246,800 |
| 2021 | $1,852 +14.5% | $246,800 +12.4% |
| 2020 | $1,617 -2% | $219,500 |
| 2019 | $1,649 | $219,500 |
| 2018 | $1,649 | $219,500 |
| 2017 | $1,649 +0.5% | $219,500 |
| 2016 | $1,640 | $219,500 |
| 2015 | $1,640 +7.1% | $219,500 |
| 2014 | $1,531 | $219,500 |
| 2013 | -- | $219,500 +23.7% |
| 2012 | -- | $177,400 |
| 2011 | -- | $177,400 |
| 2010 | -- | $177,400 |
| 2009 | -- | $177,400 |
| 2008 | -- | $177,400 |
| 2007 | -- | $177,400 +2508.8% |
| 2006 | -- | $6,800 |
| 2005 | -- | $6,800 |
| 2004 | -- | $6,800 |
| 2003 | -- | $6,800 |
| 2002 | -- | $6,800 |
| 2001 | -- | $6,800 +58.1% |
| 2000 | -- | $4,300 |
Find assessor info on the county website
Monthly payment
Est. payment
Payment breakdown
Explore the cost of this home by adjusting the details. Changes won't be saved.Climate risks
Neighborhood: 28645
Nearby schools
Schools provided by the listing agent
- Elementary: Happy Valley
- High: Hibriten
Source: Canopy MLS as distributed by MLS GRID. This data may not be complete. We recommend contacting the local school district to confirm school assignments for this home.
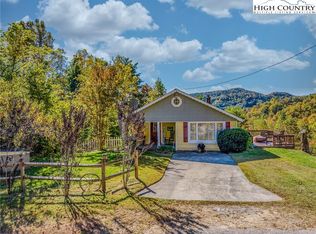
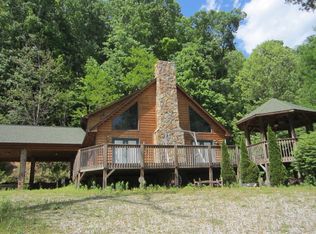
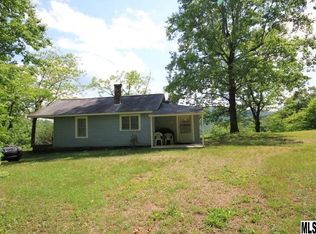

Similar homes
- $679,0003 bd3 ba1.8k sqft3925 Blackberry Crest Lane, Lenoir, NC 28645For Sale
 MLS ID #264035, Rob Garrett. High Country AOR
 - $599,9004 bd3 ba2.4k sqftPiper Ridge, Lenoir, NC 28645For Sale
 MLS ID #4425139, O'Neal Helms, RE/MAX Crossroads. Canopy MLS as distributed by MLS GRID
 - $649,0003 bd2 ba2.2k sqft6029 Mulberry Church Rd, Lenoir, NC 28645For Sale
 MLS ID #4380858, Chase Barlow Gray, Chase Gray Realty LLC. Canopy MLS as distributed by MLS GRID
 - $529,0003 bd3 ba2.3k sqft703 Wilmore St NE, Lenoir, NC 28645For Sale
 MLS ID #4418519, Sasha Oachs, Harper Realty. Canopy MLS as distributed by MLS GRID
 - $775,0003 bd3 ba2.3k sqft1103 River Ridge Way #301, Lenoir, NC 28645For SaleMLS ID #4428029, Stephenie Deesy, Mountainside Realty, LLC. Canopy MLS as distributed by MLS GRID
- $475,0003 bd3 ba2k sqft1421 Windsor St NE, Lenoir, NC 28645For SaleMLS ID #4372001, Deborah Murray, Berkshire Hathaway HomeServices Blue Ridge REALTORS®. Canopy MLS as distributed by MLS GRID
- $389,9002 bd3 ba1.7k sqft6470 Stone Mountain Rd, Lenoir, NC 28645For SaleMLS ID #4356646, Chase Barlow Gray, Chase Gray Realty LLC. Canopy MLS as distributed by MLS GRID
- $469,0003 bd3 ba2.9k sqft3212 Champion Ln, Lenoir, NC 28645For SaleMLS ID #4423445, Rhonda Walker, Walker Real Estate Services LLC. Canopy MLS as distributed by MLS GRID
- $370,0002 bd2 ba1.3k sqft7904 Pinnacle Wind Ln, Lenoir, NC 28645For SaleMLS ID #4403443, Rodney Garren, Keller Williams Unified. Canopy MLS as distributed by MLS GRID
- $419,9994 bd3 ba2.2k sqft1014 Bramblewood Ct NE, Lenoir, NC 28645For SaleMLS ID #4385707, Madeline Pollard, Chase Gray Realty LLC. Canopy MLS as distributed by MLS GRID
- $620,0004 bd3 ba2.8k sqft414 Stonecroft Dr SE, Lenoir, NC 28645For SaleMLS ID #4403017, Sasha Oachs, Harper Realty. Canopy MLS as distributed by MLS GRID
- $395,0004 bd3 ba2.5k sqft845 Cherokee Pl SW, Lenoir, NC 28645For SaleMLS ID #4425267, Julian Baker, Baker Realty. Canopy MLS as distributed by MLS GRID
