**Seller will pay 4% to buyers agent**
This beautifully remodeled three bedroom, three bathroom home is nestled between Blowing Rock and Lenoir! Enjoy the scenery on a large covered front porch at the top of a dead end road! There's nothing in this home that hasn't been touched. Brand new roof, vinyl siding and windows. This home has all new plumbing, new private well, updated electrical, and a brand new HVAC system with heat pump! The kitchen is equipped with brand new stainless steel appliances, brand new cabinets and beautiful quartz countertops. The spacious family room offers a cozy electric fireplace! The only thing missing is YOU, don't miss out! Contact John for more details.
For sale by owner
Price cut: $3K (8/10)
$316,900
3952 Mountainside School Rd, Lenoir, NC 28645
3beds
1,544sqft
SingleFamily
Built in 1988
3 Acres Lot
$-- Zestimate®
$205/sqft
$-- HOA
What's special
Cozy electric fireplaceLarge covered front porchSpacious family roomBeautiful quartz countertopsVinyl sidingBrand new roofUpdated electrical
- 94 days
- 474
- 37
Listed by:
Property Owner (863) 510-6169
Facts & features
Interior
Bedrooms & bathrooms
- Bedrooms: 3
- Bathrooms: 3
- Full bathrooms: 3
Heating
- Heat pump, Electric
Cooling
- Central
Appliances
- Included: Dishwasher, Garbage disposal, Microwave, Range / Oven, Refrigerator
- Laundry: Main Level
Features
- Flooring: Laminate
- Doors: Screen Door(s)
- Basement: None
- Has fireplace: Yes
Interior area
- Total interior livable area: 1,544 sqft
- Finished area below ground: 0
Property
Parking
- Parking features: Off-street
Features
- Exterior features: Vinyl
- Has view: Yes
- View description: Mountain
Lot
- Size: 3 Acres
- Features: Wooded, Private
Details
- Additional structures: Storage Shed/Outbuilding
- Parcel number: 1220134
- Zoning: RES
Construction
Type & style
- Home type: SingleFamily
Materials
- Foundation: Footing
- Roof: Asphalt
Condition
- New construction: No
- Year built: 1988
Utilities & green energy
- Water: Shared Well
Community & HOA
Location
- Region: Lenoir
Financial & listing details
- Price per square foot: $205/sqft
- Tax assessed value: $71,800
- Annual tax amount: $460
- Date on market: 6/23/2026
- Body type: Double Wide
Estimated market value
Not available
Estimated sales range
Not available
$2,059/mo
Price history
| Date | Event | Price |
|---|---|---|
| 8/10/2026 | Price change | $316,900-0.9%$205/sqft |
Source: Owner Report a problem | ||
| 6/23/2026 | Listed for sale | $319,900+392.2%$207/sqft |
Source: Owner Report a problem | ||
| 3/18/2022 | Sold | $65,000-5.8%$42/sqft |
Source:  Canopy MLS as distributed by MLS GRID #3829875 Report a problem Canopy MLS as distributed by MLS GRID #3829875 Report a problem | ||
| 2/26/2022 | Pending sale | $69,000$45/sqft |
Source:  Weichert Pro #3829875 Report a problem Weichert Pro #3829875 Report a problem | ||
| 2/25/2022 | Contingent | $69,000$45/sqft |
Source: Canopy MLS as distributed by MLS GRID #3829875 Report a problem | ||
| 2/15/2022 | Listed for sale | $69,000+35.3%$45/sqft |
Source: Canopy MLS as distributed by MLS GRID #3829875 Report a problem | ||
| 11/1/2019 | Sold | $51,000-15%$33/sqft |
Source: Canopy MLS as distributed by MLS GRID #3540306 Report a problem | ||
| 10/18/2019 | Pending sale | $60,000$39/sqft |
Source: Homes 4 You #3540306 Report a problem | ||
| 8/14/2019 | Listed for sale | $60,000+73.9%$39/sqft |
Source: Homes 4 You #3540306 Report a problem | ||
| 2/28/2008 | Sold | $34,500-9%$22/sqft |
Source: Public Record Report a problem | ||
| 10/25/2007 | Sold | $37,900$25/sqft |
Source: Public Record Report a problem | ||
Public tax history
| Year | Property taxes | Tax assessment |
|---|---|---|
| 2025 | $460 +25.6% | $71,800 +58.8% |
| 2024 | $366 | $45,200 |
| 2023 | $366 | $45,200 |
| 2022 | $366 +2.3% | $45,200 |
| 2021 | $358 -6.4% | $45,200 -8.7% |
| 2020 | $382 -1.9% | $49,500 |
| 2019 | $390 | $49,500 |
| 2018 | $390 | $49,500 |
| 2017 | $390 +0.5% | $49,500 |
| 2016 | $388 | $49,500 |
| 2015 | $388 +7.9% | $49,500 |
| 2014 | $359 | $49,500 |
| 2013 | -- | $49,500 -11.8% |
| 2012 | -- | $56,100 |
| 2011 | -- | $56,100 |
| 2010 | -- | $56,100 |
| 2009 | -- | $56,100 |
| 2008 | -- | $56,100 |
| 2007 | -- | $56,100 |
| 2006 | -- | $56,100 |
| 2005 | -- | $56,100 +6.7% |
| 2004 | -- | $52,600 |
| 2003 | -- | $52,600 |
| 2002 | -- | $52,600 |
| 2001 | -- | $52,600 +20.6% |
| 2000 | -- | $43,600 |
Find assessor info on the county website
Monthly payment
Est. payment
Payment breakdown
Explore the cost of this home by adjusting the details. Changes won't be saved.Climate risks
Neighborhood: 28645
Nearby schools
Schools provided by the listing agent
- Elementary: Happy Valley
- Middle: Happy Valley
- High: Hibriten
Source: The MLS. This data may not be complete. We recommend contacting the local school district to confirm school assignments for this home.
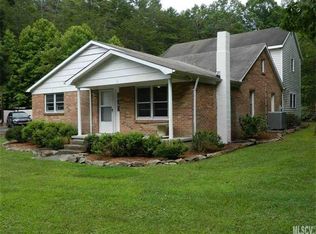
Similar homes
- $249,9003 bd2 ba1.5k sqft2408 Setzers Creek Rd, Lenoir, NC 28645For Sale

 MLS ID #4424956, Eli Ward, WNC Real Estate Inc.. Canopy MLS as distributed by MLS GRID
 - $289,0003 bd2 ba1.4k sqft2314 Colonial Acres Rd, Lenoir, NC 28645For Sale
 MLS ID #4408736, Laura Caudle, Castle Dreams. Canopy MLS as distributed by MLS GRID
 - $284,9994 bd3 ba1.7k sqft3162 Morganton Blvd SW, Lenoir, NC 28645For Sale
 MLS ID #4423973, Alisha Walker, Berkshire Hathaway HomeServices Blue Ridge REALTORS®. Canopy MLS as distributed by MLS GRID
 - $315,0002 bd1 ba910 sqft2448 Alfred Hartley Rd, Lenoir, NC 28645For Sale
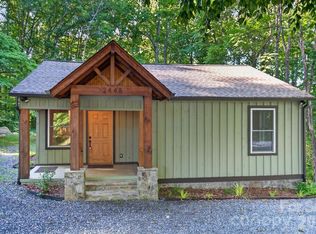 MLS ID #4388870, Crystal White, True North Realty. Canopy MLS as distributed by MLS GRID
 - $249,9003 bd2 ba1.3k sqft403 Spruce St SW, Lenoir, NC 28645For SaleMLS ID #4412597, Sarah Watson, Harper Realty. Canopy MLS as distributed by MLS GRID
- $315,0003 bd2 ba1.6k sqft4783 Calico Rd, Lenoir, NC 28645For Sale
 MLS ID #1214562, Craig Tribus. Triad MLS
 - $270,0003 bd2 ba1.4k sqft118 Hoover St NW, Lenoir, NC 28645For SaleMLS ID #4395589, Madeline Pollard, Chase Gray Realty LLC. Canopy MLS as distributed by MLS GRID
- $279,9003 bd2 ba2.2k sqft415 High Cir NW, Lenoir, NC 28645For SaleMLS ID #4394665, Lisa Starnes, Baker Realty. Canopy MLS as distributed by MLS GRID
- $350,0003 bd2 ba1.5k sqft217 Norwood St SW, Lenoir, NC 28645For SaleMLS ID #4405873, Donna Daughenbaugh Phillips, Mountainside Realty, LLC. Canopy MLS as distributed by MLS GRID
- $389,9002 bd3 ba1.7k sqft6470 Stone Mountain Rd, Lenoir, NC 28645For SaleMLS ID #4356646, Chase Barlow Gray, Chase Gray Realty LLC. Canopy MLS as distributed by MLS GRID
- $259,9003 bd2 ba1.5k sqft1922 Zacks Fork Rd, Lenoir, NC 28645For SaleMLS ID #4353078, Bryan Black, RE/MAX Southern Lifestyles. Canopy MLS as distributed by MLS GRID
- $269,9003 bd1 ba1.4k sqft316 Hibriten Dr, Lenoir, NC 28645For SaleMLS ID #4416565, Chase Barlow Gray, Chase Gray Realty LLC. Canopy MLS as distributed by MLS GRID
- $270,0003 bd2 ba1.4k sqft409 Cottrell Hill Rd, Lenoir, NC 28645For SaleMLS ID #4414277, Tina Wilson, Walker Real Estate Services LLC. Canopy MLS as distributed by MLS GRID
- $319,9993 bd2 ba2k sqft2711 Fairway Acres Cir, Lenoir, NC 28645For SaleMLS ID #4410989, Christie Leonard, WNC Real Estate at Lake James. Canopy MLS as distributed by MLS GRID
- $340,0003 bd2 ba1.9k sqft115 Eastwood Park Dr SE, Lenoir, NC 28645For SaleMLS ID #4425611, Wanda Hefner, Hefner Real Estate LLC. Canopy MLS as distributed by MLS GRID
- $299,9003 bd3 ba2.1k sqft805 Bannon Pl, Lenoir, NC 28645For SaleMLS ID #4405742, Chase Barlow Gray, Chase Gray Realty LLC. Canopy MLS as distributed by MLS GRID
- $234,9002 bd1 ba950 sqft2985 Collettsville Rd, Lenoir, NC 28645For SaleMLS ID #4426562, Alisha Walker, Berkshire Hathaway HomeServices Blue Ridge REALTORS®. Canopy MLS as distributed by MLS GRID
- $260,0003 bd2 ba1.5k sqft828 Manchester St SW, Lenoir, NC 28645For SaleMLS ID #4399438, G Franco-Costales, EXP Realty LLC Mooresville. Canopy MLS as distributed by MLS GRID
- $189,9003 bd2 ba1.2k sqft2005 Ada Williams Ln, Lenoir, NC 28645For SaleMLS ID #4425402, Damion Patton, Patton & Belote Realty. Canopy MLS as distributed by MLS GRID
