One-level living in the desirable Lower Creek area! Located in Piper Ridge with no city taxes, this spacious 4-bedroom, 2.5-bath home sits on three lots totaling approximately 1.87 acres, offering plenty of room to enjoy! Two additional lots are included with the property. With over 2,400 sq ft of heated living area and a brand-new roof in 2026, this home has so much to offer. Hardwood floors flow through the living room, dining room, den, kitchen and hallway. The eat-in kitchen features abundant cabinetry, a large pantry and opens to the den for an easy, functional layout. The spacious primary suite offers a generously sized bedroom and private bath with soaking tub and separate shower. Enjoy the convenience of a large laundry room and garage located just steps from the kitchen. Step outside onto the spacious back deck overlooking the large, level backyard and additional property—perfect for entertaining, play, pets or simply enjoying the extra space. Low-maintenance vinyl exterior plus a stand-up crawl space offering excellent additional storage. A rare opportunity for one-level living with 1.87 acres in the Lower Creek area!
Active
$599,900
2055 Piper Ridge Dr, Lenoir, NC 28645
4beds
2,447sqft
Single Family Residence
Built in 2009
1.87 Acres Lot
$573,900 Zestimate®
$245/sqft
$-- HOA
What's special
Eat-in kitchenLarge laundry roomLow-maintenance vinyl exteriorLarge pantrySpacious primary suiteAbundant cabinetryGenerously sized bedroom
- 17 days
- 486
- 15
Likely to sell faster than
Zillow last checked:
Listing updated:
Listed by:
O'Neal Helms onealhelms@gmail.com,
RE/MAX Crossroads
Source: Canopy MLS as distributed by MLS GRID,MLS#: 4425139
Facts & features
Interior
Bedrooms & bathrooms
- Bedrooms: 4
- Bathrooms: 3
- Full bathrooms: 2
- 1/2 bathrooms: 1
- Main level bedrooms: 4
Primary bedroom
- Level: Main
Bedroom s
- Level: Main
Bedroom s
- Level: Main
Bathroom full
- Level: Main
Heating
- Heat Pump
Cooling
- Heat Pump
Appliances
- Included: Dishwasher, Electric Range, Microwave, Refrigerator
- Laundry: Laundry Room
Features
- Kitchen Island
- Flooring: Carpet, Wood
- Has basement: No
Interior area
- Total structure area: 2,447
- Total interior livable area: 2,447 sqft
- Finished area above ground: 2,447
- Finished area below ground: 0
Property
Parking
- Total spaces: 2
- Parking features: Attached Garage, Garage on Main Level
- Attached garage spaces: 2
Features
- Levels: One
- Stories: 1
- Patio & porch: Deck, Front Porch
- Pool features: Above Ground
Lot
- Size: 1.87 Acres
- Features: Sloped
Living quarters
- Secondary features: Main Level Garage
Details
- Additional parcels included: 09 72B 1 42, 09 72B 1 44
- Parcel number: 0972B144
- Zoning: RA20
- Special conditions: Standard
Construction
Type & style
- Home type: SingleFamily
- Property subtype: Single Family Residence
Materials
- Brick Partial, Vinyl
- Foundation: Crawl Space
Condition
- New construction: No
- Year built: 2009
Utilities & green energy
- Sewer: Septic Installed
- Water: County Water
Community & HOA
Community
- Subdivision: Piper Ridge
Location
- Region: Lenoir
Financial & listing details
- Price per square foot: $245/sqft
- Tax assessed value: $424,100
- Annual tax amount: $2,529
- Date on market: 9/21/2026
- Cumulative days on market: 18 days
- Listing terms: Cash,Conventional,VA Loan
- Road surface type: Concrete, Paved
Estimated market value
$573,900
$545,000 - $603,000
$2,574/mo
Price history
| Date | Event | Price |
|---|---|---|
| 9/21/2026 | Listed for sale | $599,900+152.1%$245/sqft |
Source:  Canopy MLS as distributed by MLS GRID #4425139 Report a problem Canopy MLS as distributed by MLS GRID #4425139 Report a problem | ||
| 4/17/2020 | Sold | $238,000+1.3%$97/sqft |
Source: Canopy MLS as distributed by MLS GRID #3462801 Report a problem | ||
| 3/21/2020 | Pending sale | $235,000$96/sqft |
Source: Coldwell Banker Boyd & Hassell, Inc., Realtors #3462801 Report a problem | ||
| 3/21/2020 | Price change | $235,000-2.1%$96/sqft |
Source: Coldwell Banker Boyd & Hassell, Inc., Realtors #3462801 Report a problem | ||
| 3/4/2020 | Price change | $240,000+2.1%$98/sqft |
Source: Coldwell Banker Boyd & Hassell, Inc., Realtors #3462801 Report a problem | ||
| 3/3/2020 | Listed for sale | $235,000$96/sqft |
Source: Coldwell Banker Boyd & Hassell, Inc., Realtors #3462801 Report a problem | ||
| 2/17/2020 | Pending sale | $235,000$96/sqft |
Source: Coldwell Banker Boyd & Hassell #3462801 Report a problem | ||
| 1/11/2020 | Price change | $235,000-2.1%$96/sqft |
Source: Coldwell Banker Boyd & Hassell, Inc., Realtors #3462801 Report a problem | ||
| 8/16/2019 | Price change | $240,000-3.6%$98/sqft |
Source: Coldwell Banker Boyd & Hassell, Inc., Realtors #3462801 Report a problem | ||
| 4/9/2019 | Price change | $249,000-4.2%$102/sqft |
Source: Coldwell Banker Boyd & Hassell, Inc., Realtors #3462801 Report a problem | ||
| 1/8/2019 | Price change | $259,900-3.7%$106/sqft |
Source: Coldwell Banker Boyd & Hassell, Inc., Realtors #3462801 Report a problem | ||
| 10/19/2018 | Price change | $269,900-3.6%$110/sqft |
Source: Carolina Properties of Western NC LLC #3439352 Report a problem | ||
| 10/1/2018 | Listed for sale | $279,900+1117%$114/sqft |
Source: Carolina Properties of Western NC LLC #3439352 Report a problem | ||
| 5/5/2009 | Sold | $23,000$9/sqft |
Source: Public Record Report a problem | ||
Public tax history
| Year | Property taxes | Tax assessment |
|---|---|---|
| 2025 | $2,529 +33.9% | $387,000 +61.8% |
| 2024 | $1,889 +3.9% | $239,200 |
| 2023 | $1,817 | $239,200 |
| 2022 | $1,817 | $239,200 |
| 2021 | $1,817 -4% | $239,200 -4.1% |
| 2020 | $1,893 | $249,400 |
| 2019 | $1,893 | $249,400 |
| 2018 | $1,893 | $249,400 |
| 2017 | $1,893 +1.5% | $249,400 |
| 2016 | $1,865 | $249,400 |
| 2015 | $1,865 +4.5% | $249,400 |
| 2014 | $1,785 | $249,400 |
| 2013 | -- | $249,400 +22.3% |
| 2012 | -- | $203,900 |
| 2011 | -- | $203,900 |
| 2010 | -- | $203,900 +1121% |
| 2009 | -- | $16,700 |
Find assessor info on the county website
Monthly payment
Est. payment
Payment breakdown
Explore the cost of this home by adjusting the details. Changes won't be saved.Climate risks
Neighborhood: 28645
Nearby schools
Schools provided by the listing agent
- Elementary: Lower Creek
- Middle: William Lenoir
- High: Hibriten
Source: Canopy MLS as distributed by MLS GRID. This data may not be complete. We recommend contacting the local school district to confirm school assignments for this home.

Similar homes
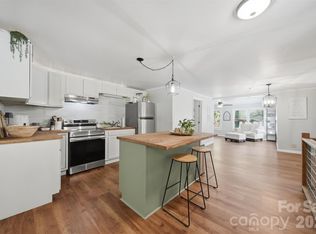
- $620,0004 bd3 ba2.8k sqft414 Stonecroft Dr SE, Lenoir, NC 28645For Sale

 MLS ID #4403017, Sasha Oachs, Harper Realty. Canopy MLS as distributed by MLS GRID
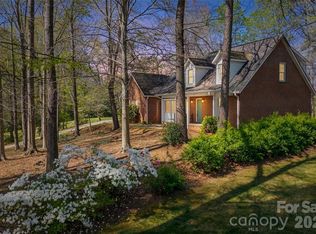
 - $375,0004 bd3 ba2.3k sqft1857 Creekside Pl, Lenoir, NC 28645For Sale
 MLS ID #4430833, Celli Mellert, Weichert, Realtors - Team Metro. Canopy MLS as distributed by MLS GRID
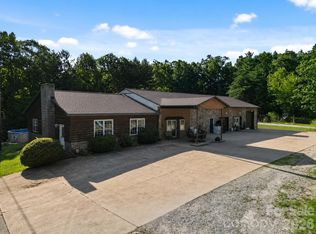
 - $475,0003 bd3 ba2k sqft1421 Windsor St NE, Lenoir, NC 28645For Sale
 MLS ID #4372001, Deborah Murray, Berkshire Hathaway HomeServices Blue Ridge REALTORS®. Canopy MLS as distributed by MLS GRID
 - $510,0005 bd3 ba2.5k sqft2269 Lee Roy Ln SE, Lenoir, NC 28645For Sale
 MLS ID #4393336, Samantha Kerr, EXP Realty LLC Ballantyne. Canopy MLS as distributed by MLS GRID
 - $395,0004 bd3 ba2.5k sqft845 Cherokee Pl SW, Lenoir, NC 28645For SaleMLS ID #4425267, Julian Baker, Baker Realty. Canopy MLS as distributed by MLS GRID
- $469,0003 bd3 ba2.9k sqft3212 Champion Ln, Lenoir, NC 28645For SaleMLS ID #4423445, Rhonda Walker, Walker Real Estate Services LLC. Canopy MLS as distributed by MLS GRID
- $649,0003 bd2 ba2.2k sqft6029 Mulberry Church Rd, Lenoir, NC 28645For SaleMLS ID #4380858, Chase Barlow Gray, Chase Gray Realty LLC. Canopy MLS as distributed by MLS GRID
- $610,0004 bd3 ba3.3k sqft4215 3rd St NW, Hickory, NC 28601For SaleMLS ID #4432665, Lisa Belk, Mark Spain Real Estate. Canopy MLS as distributed by MLS GRID
- $389,9003 bd3 ba2.8k sqft1009 Randolph Cir SE, Lenoir, NC 28645For SaleMLS ID #4411611, Chase Barlow Gray, Chase Gray Realty LLC. Canopy MLS as distributed by MLS GRID
- $619,9005 bd4 ba3.6k sqft4858 Elmhurst Dr NE, Hickory, NC 28601For SaleMLS ID #4431634, Chris Spencer, Realty Executives of Hickory. Canopy MLS as distributed by MLS GRID
- $425,0003 bd3 ba2k sqft1924 Braswell Pl, Lenoir, NC 28645For SaleMLS ID #4410995, Sasha Oachs, Harper Realty. Canopy MLS as distributed by MLS GRID
- $330,0003 bd2 ba1.9k sqft115 Eastwood Park Dr SE, Lenoir, NC 28645For SaleMLS ID #4425611, Wanda Hefner, Hefner Real Estate LLC. Canopy MLS as distributed by MLS GRID
- $599,9005 bd3 ba2.8k sqft313 Springwood Dr NE, Valdese, NC 28690For SaleMLS ID #4410397, Madeline Pollard, Chase Gray Realty LLC. Canopy MLS as distributed by MLS GRID
- $564,8004 bd3 ba2.7k sqft6285 & 6231 State Highway 16 N, Taylorsville, NC 28681For SaleMLS ID #4402704, Fred Wike, Coldwell Banker Boyd & Hassell. Canopy MLS as distributed by MLS GRID
- $599,9005 bd3 ba3.1k sqft2295 Shady Grove Rd, Connelly Springs, NC 28612For SaleMLS ID #4408427, Chip Camp, Whitetail Properties Real Estate LLC. Canopy MLS as distributed by MLS GRID
- $379,9003 bd2 ba2.2k sqft105 Merrywood Dr, Lenoir, NC 28645For SaleMLS ID #4420683, Jannell Peterson, J. Peterson Realty & Associate. Canopy MLS as distributed by MLS GRID
- $620,0004 bd4 ba3.2k sqft5700 Crown Ter, Hickory, NC 28601For SaleMLS ID #4389220, Tyler Wilcox, EXP Realty LLC Mooresville. Canopy MLS as distributed by MLS GRID
- $684,9004 bd4 ba3.6k sqft3330 Shamrock Hts, Hudson, NC 28638For SaleMLS ID #4362059, Garrett Osborne, COMPASS. Canopy MLS as distributed by MLS GRID
- $649,9003 bd3 ba3.1k sqft1732 Paul Payne Store Rd, Taylorsville, NC 28681For SaleMLS ID #4425907, Dana Gibson, Realty Executives of Hickory. Canopy MLS as distributed by MLS GRID
- $569,9993 bd3 ba2.1k sqft5468 Valley Run St, Hickory, NC 28601For SaleMLS ID #4420015, Andy Haines, Jay Brown, Realtors. Canopy MLS as distributed by MLS GRID
