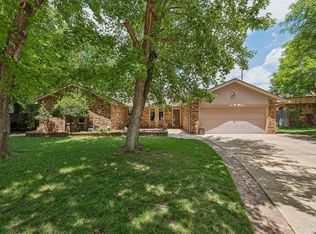
Beautiful brick home offering a spacious open layout and excellent proximity to major employers. This 4-bedroom property features a large family room with a fireplace, formal dining, and an open kitchen/living arrangement ideal for everyday living.
INTERIOR FEATURES:
-True 4 bedrooms with a split layout
-Large open floor plan connecting kitchen, dining, and family room
-Family room with fireplace
SPACIOUS PRIMARY SUITE with:
-Dual vanities
-Whirlpool tub
-Stand-up shower
-Walk-in closet with built-in storage
GARAGE & MECHANICAL:
-3-car garage with insulated garage doors
-In-ground storm shelter (seats approx. 8–10)
-Heated garage
-Whole-home generator
OUTDOOR FEATURES:
-Covered back porch overlooking landscaped yard
-In-ground sprinkler system
-Raised garden and pollinator flower beds
-Well-maintained landscaping is ideal for gardeners
LOCATION:
-Within walking distance of Boeing, Northrop Grumman, and Tinker Air Force Base
-Sidewalk access for safe walking or biking
-A well-kept home with a functional layout, strong mechanical features, and unbeatable convenience to major employers.
ASK ABOUT THE INCLUDED LIST!
Pending
$282,400
6008 SE 57th St, Del City, OK 73135
4beds
2,223sqft
:
Get pre-qualified$1,850/mo
Single Family Residence
Built in 1994
8,999 Square Feet Lot
$282,700 Zestimate®
$127/sqft
$-- HOA
What's special
- 38 days |
- 178 |
- 0 |
Likely to sell faster than
Zillow last checked:
Listing updated:
Listed by:
Carmen Sizemore-Herber 405-206-2122,
C21 Judge Fite Co.-Choctaw/Harrah
Source: MLSOK/OKCMAR as distributed by MLS GRID,MLS#: 1234926
Facts & features
Interior
Bedrooms & bathrooms
- Bedrooms: 4
- Bathrooms: 3
- Full bathrooms: 3
Bathroom
- Description: Full Bath,Tub & Shower
Bathroom
- Description: Double Vanities,Full Bath,Garden Tub,Shower,Walk In Closet
Kitchen
- Description: Breakfast Bar,Eating Space,Pantry
Heating
- Has Heating (Unspecified Type)
Cooling
- Has cooling: Yes
Features
- Flooring: Carpet, Laminate, Tile
- Number of fireplaces: 1
- Fireplace features: Gas Log
Interior area
- Total structure area: 2,223
- Total interior livable area: 2,223 sqft
Property
Parking
- Total spaces: 3
- Parking features: Concrete
- Garage spaces: 3
Features
- Levels: One
- Stories: 1
- Patio & porch: Patio
- Exterior features: Rain Gutters
- Fencing: Wood
Lot
- Size: 8,999 Square Feet
- Features: Interior Lot
Details
- Parcel number: 6008SE57th73135
- Special conditions: None
Construction
Type & style
- Home type: SingleFamily
- Architectural style: Ranch,Traditional
- Property subtype: Single Family Residence
Materials
- Brick & Frame
- Foundation: Slab
- Roof: Composition
Condition
- Year built: 1994
Utilities & green energy
- Utilities for property: Cable Available, High Speed Internet, Public
Community & HOA
Location
- Region: Del City
Financial & listing details
- Price per square foot: $127/sqft
- Tax assessed value: $224,318
- Annual tax amount: $2,993
- Date on market: 6/18/2026
- Listing terms: Cash,Conventional,Sell FHA or VA
- Electric utility on property: Yes
Estimated market value
$282,700
$269,000 - $297,000
$1,996/mo
Price history
| Date | Event | Price |
|---|---|---|
| 6/25/2026 | Pending sale | $282,400$127/sqft |
Source:  MLSOK/OKCMAR as distributed by MLS GRID #1234926 Report a problem MLSOK/OKCMAR as distributed by MLS GRID #1234926 Report a problem | ||
| 6/18/2026 | Listed for sale | $282,400+48.6%$127/sqft |
Source: MLSOK/OKCMAR as distributed by MLS GRID #1234926 Report a problem | ||
| 8/30/2019 | Sold | $190,000+3%$85/sqft |
Source: MLSOK/OKCMAR as distributed by MLS GRID #876953 Report a problem | ||
| 7/30/2019 | Pending sale | $184,500$83/sqft |
Source: Keller Williams Realty Platinum #876953 Report a problem | ||
| 7/25/2019 | Listed for sale | $184,500+15.7%$83/sqft |
Source: Keller-Williams Platinum #876953 Report a problem | ||
| 11/3/1999 | Sold | $159,500$72/sqft |
Source: Public Record Report a problem | ||
Public tax history
| Year | Property taxes | Tax assessment |
|---|---|---|
| 2025 | $2,994 +1.5% | $24,674 +3% |
| 2024 | $2,950 +7.8% | $23,955 +3% |
| 2023 | $2,736 +3.8% | $23,258 +3% |
| 2022 | $2,635 +1% | $22,580 +3% |
| 2021 | $2,610 +0.3% | $21,923 +3% |
| 2020 | $2,601 +35% | $21,285 -1.2% |
| 2019 | $1,927 +3.1% | $21,541 +3% |
| 2018 | $1,868 -23.4% | $20,914 +3% |
| 2017 | $2,438 | $20,304 +3% |
| 2016 | $2,438 +1.1% | $19,713 +3% |
| 2015 | $2,412 +5.8% | $19,139 +3% |
| 2014 | $2,280 | $18,581 -1.6% |
| 2013 | -- | $18,885 -4.7% |
| 2012 | -- | $19,817 -4.9% |
| 2011 | -- | $20,830 -3% |
| 2010 | -- | $21,481 -0.3% |
| 2009 | -- | $21,536 +5% |
| 2008 | -- | $20,511 +2.5% |
| 2007 | -- | $20,020 +5% |
| 2006 | -- | $19,067 +5% |
| 2005 | -- | $18,159 -88.5% |
| 2004 | $1,879 | $157,231 +809.2% |
| 2003 | -- | $17,294 +10.2% |
| 2002 | -- | $15,687 -11.1% |
| 2001 | -- | $17,655 |
| 2000 | -- | $17,655 +6% |
| 1999 | -- | $16,650 |
Find assessor info on the county website
Monthly payment
Est. payment
Payment breakdown
Explore the cost of this home by adjusting the details. Changes won't be saved.Climate risks
Neighborhood: 73135
Nearby schools
GreatSchools rating
- 3/10Parkview Elementary SchoolGrades: PK-5Distance: 0.7 mi
- 3/10Midwest City Middle SchoolGrades: 6-8Distance: 4.1 mi
- 2/10Midwest City High SchoolGrades: 9-12Distance: 3.4 mi
Schools provided by the listing agent
- Elementary: Parkview ES
- Middle: Midwest City MS
- High: Midwest City HS
Source: MLSOK/OKCMAR as distributed by MLS GRID. This data may not be complete. We recommend contacting the local school district to confirm school assignments for this home.
- $263,4003 bd2 ba2.1k sqft6004 SE 57th St, Del City, OK 73135Off Market
- $249,2004 bd2 ba2.1k sqft6100 SE 57th St, Del City, OK 73135Off Market
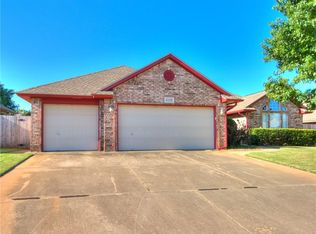
- $318,4004 bd3 ba2.5k sqft6009 SE 57th St, Del City, OK 73135Off Market
- $261,4003 bd2 ba2k sqft6013 SE 58th St, Del City, OK 73135Off Market
- $279,7004 bd2 ba2.3k sqft6000 SE 57th St, Del City, OK 73135Off Market
- $255,9003 bd2 ba1.9k sqft6104 SE 57th St, Del City, OK 73135Off Market
- $286,0004 bd3 ba2.2k sqft6005 SE 57th St, Oklahoma City, OK 73135Off Market
- $344,9004 bd3 ba2.5k sqft6017 SE 58th St, Oklahoma City, OK 73135Off Market
A local agent can set up tours, give advice and negotiate with sellers.
Similar homes
- $228,5003 bd2 ba1.7k sqft4925 SE 58th St, Oklahoma City, OK 73135For Sale
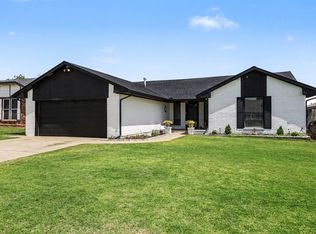 MLS ID #1232222, Chris Eubanks, Whittington Realty. MLSOK/OKCMAR as distributed by MLS GRID
 - $225,0003 bd2 ba1.5k sqft8117 Timothy Ln, Oklahoma City, OK 73135For Sale
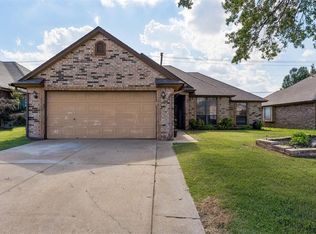 MLS ID #1238372, Davion Richard, Homestead + Co. MLSOK/OKCMAR as distributed by MLS GRID
 - $289,9004 bd3 ba2.2k sqft1980 Leslie Beachler Ln, Midwest City, OK 73130For Sale
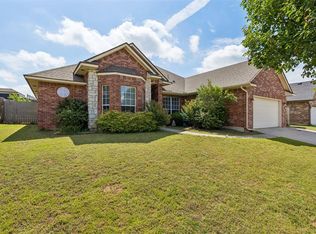 MLS ID #1229316, Kristina Copeland, JWC Investments. MLSOK/OKCMAR as distributed by MLS GRID
 - $259,9004 bd3 ba1.9k sqft1629 Exeter Ct, Oklahoma City, OK 73159For Sale
 MLS ID #1231379, Deidre Beach, Whittington Realty. MLSOK/OKCMAR as distributed by MLS GRID
 - $285,0003 bd2 ba1.7k sqft725 NE 20th St, Moore, OK 73160For SaleMLS ID #1236711, Dallas Green, Ogle Real Estate Group LLC. MLSOK/OKCMAR as distributed by MLS GRID
- $275,0004 bd2 ba1.8k sqft15612 Sandstone Ter, Oklahoma City, OK 73170For SaleMLS ID #1232283, Benjamin Freeman, Realty of America LLC. MLSOK/OKCMAR as distributed by MLS GRID
- $300,0004 bd2 ba2k sqft3128 SW 125th St, Oklahoma City, OK 73170For SaleMLS ID #1237844, Salvador Trujillo, Legacy Real Estate Group. MLSOK/OKCMAR as distributed by MLS GRID
- $235,0003 bd2 ba1.6k sqft9036 Buttonwood Ave, Moore, OK 73160For SaleMLS ID #1237218, Jaclyn Tyler, Abundance Realty Inc. MLSOK/OKCMAR as distributed by MLS GRID
- $265,0003 bd2 ba1.7k sqft1308 SE 3rd St, Moore, OK 73160For SaleMLS ID #1236605, Jan Nelson, Vawter Real Estate Inc.. MLSOK/OKCMAR as distributed by MLS GRID
- $279,0003 bd3 ba1.9k sqft6409 N College Ave, Oklahoma City, OK 73132For SaleMLS ID #1232623, Brooke Drake, Stetson Bentley Realty LLC. MLSOK/OKCMAR as distributed by MLS GRID
- $289,9993 bd2 ba1.9k sqft12607 SE 18th St, Choctaw, OK 73020For SaleMLS ID #1223280, Kathrine Kosmala, ERA Courtyard Real Estate. MLSOK/OKCMAR as distributed by MLS GRID
- $339,0003 bd2 ba2.2k sqft1617 High Meadows Dr, Choctaw, OK 73020For SaleMLS ID #1234951, Jamie Cope, Redhawk Real Estate, LLC. MLSOK/OKCMAR as distributed by MLS GRID
- $260,0003 bd2 ba2.1k sqft4600 NW 62nd St, Oklahoma City, OK 73122For SaleMLS ID #1238102, Terri Barnett, Rhonda Bratton Homes. MLSOK/OKCMAR as distributed by MLS GRID
- $299,9005 bd3 ba2.5k sqft11604 N Victoria Dr, Oklahoma City, OK 73120For SaleMLS ID #1232903, Jeffrey White, Trinity Properties. MLSOK/OKCMAR as distributed by MLS GRID
- $250,0004 bd2 ba1.9k sqft4612 NW 33rd Ter, Oklahoma City, OK 73122For SaleMLS ID #1236306, Sabrina Adams, Arrived OKC. MLSOK/OKCMAR as distributed by MLS GRID
- $310,0004 bd2 ba2k sqft1700 Schooner Dr, Norman, OK 73072For SaleMLS ID #1232989, Clovis Haddock, Brix Realty. MLSOK/OKCMAR as distributed by MLS GRID
- $356,9003 bd2 ba2.2k sqft1116 Spring Shadow Dr, Choctaw, OK 73020For SaleMLS ID #1236407, Barry Hurley, Dillard Cies Real Estate. MLSOK/OKCMAR as distributed by MLS GRID
- $240,0003 bd2 ba2k sqft3701 Oak Grove Dr, Oklahoma City, OK 73110For SaleMLS ID #1234247, Julie Shubert-Bode, Heather & Company Realty Group. MLSOK/OKCMAR as distributed by MLS GRID
- $299,9993 bd3 ba2.4k sqft11404 Spring Creek Rd, Oklahoma City, OK 73162For SaleMLS ID #1230117, Katie Riley, KG Realty LLC. MLSOK/OKCMAR as distributed by MLS GRID
- $289,9003 bd2 ba2.5k sqft8113 NW 118th St, Oklahoma City, OK 73162For SaleMLS ID #1232693, Thomas Hall, Keller Williams Realty Elite. MLSOK/OKCMAR as distributed by MLS GRID
