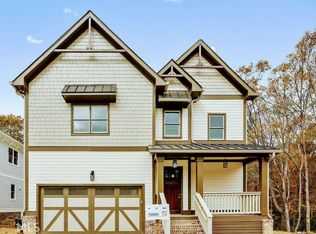
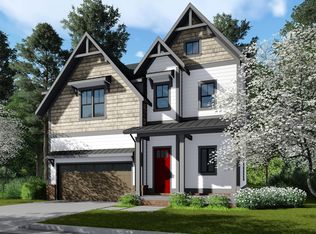
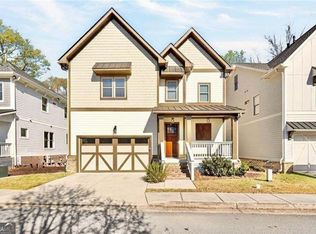
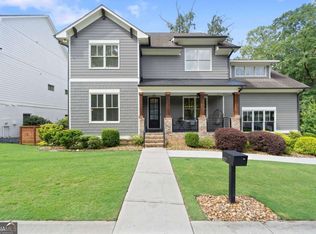
Welcome to this stunning Craftsman Style Home nestled in the Kennemore Manor community in Historical Norcross. Community offers a walking path on the Hunter-Walker Trail with gorgeous scenery, a bridge over a flowing creek, that leads up to the Rossie Brundage Park! Main level offers~ a rockling chair front porch, stunning walls with custom wainscoting and craftsman style accents. High ceilings, hardwood flooring thru out, spacious fireside family room, high end kitchen with quartz counters and a center island with "waterfall" quartz to the flooring. Office/bedroom and a full bath. Plus walk out to the awesome professionally built screened in porch. Upper level offers~ Open landing with a sitting area, spacious 3 bedrooms and 3 baths, oversized laundry room. Upper penthouse offers~ Bonus room, Bedroom and private bath. Basement offers~ Large rec room, recessed lighting, an enormous Bar with sink and blt-in wine cooler, a special builder "designer wall", bedroom and a full bath, plus additional storage rooms. French glass doors lead out to the private fenced in courtyard! Come tour this amazing property
Coming soon 10/19
$865,000
6009 Kenn Manor Way, Norcross, GA 30071
6beds
5,089sqft
Single Family Residence
Built in 2018
4,748 Square Feet Lot
$746,100 Zestimate®
$170/sqft
$-- HOA
What's special
- --
- on Zillow
- 154
- views
- 18
- saves
Zillow last checked:
Listing updated:
Listed by:
Stephanie Brady stephanie.brady@harrynorman.com,
Harry Norman Realtors
Source: GAMLS,MLS#: 10868699
Facts & features
Interior
Bedrooms & bathrooms
- Bedrooms: 6
- Bathrooms: 6
- Full bathrooms: 6
- Main level bathrooms: 1
- Main level bedrooms: 1
Rooms
- Room types: Bonus Room, Sun Room, Media Room, Loft
Kitchen
- Features: Breakfast Bar, Kitchen Island, Pantry, Solid Surface Counters
Heating
- Forced Air
Cooling
- Central Air
Appliances
- Included: Dishwasher, Disposal, Dryer, Electric Water Heater, Gas Water Heater, Microwave, Refrigerator, Washer
- Laundry: Upper Level
Features
- Beamed Ceilings, Double Vanity
- Flooring: Hardwood
- Windows: Double Pane Windows
- Basement: Finished,Daylight,Exterior Entry,Full
- Number of fireplaces: 1
- Fireplace features: Masonry
- Common walls with other units/homes: No Common Walls
Interior area
- Total structure area: 5,089
- Total interior livable area: 5,089 sqft
- Finished area above ground: 3,908
- Finished area below ground: 1,181
Video & virtual tour
Property
Parking
- Total spaces: 4
- Parking features: Garage
- Has garage: Yes
Features
- Levels: Three Or More
- Stories: 3
- Patio & porch: Patio
- Exterior features: Balcony
- Fencing: Fenced,Privacy
Lot
- Size: 4,748 Square Feet
- Features: Corner Lot
Details
- Additional structures: Garage(s)
- Parcel number: R6253 272
- On leased land: Yes
Construction
Type & style
- Home type: SingleFamily
- Architectural style: Craftsman
- Property subtype: Single Family Residence
Materials
- Wood Siding
- Roof: Composition
Condition
- Resale
- New construction: No
- Year built: 2018
Utilities & green energy
- Electric: 220 Volts
- Sewer: Public Sewer
- Water: Public
- Utilities for property: Cable Available, Electricity Available, Natural Gas Available
Community & HOA
Community
- Features: Sidewalks, Street Lights
- Security: Carbon Monoxide Detector(s)
- Subdivision: KENNEMORE MANOR
HOA
- Has HOA: No
- Services included: None
Location
- Region: Norcross
Financial & listing details
- Price per square foot: $170/sqft
- Tax assessed value: $804,600
- Annual tax amount: $5,582
- Date on market: 10/19/2026
- Listing agreement: Exclusive Agency
- Listing terms: Cash,Conventional,FHA,VA Loan
- Electric utility on property: Yes
Estimated market value
$746,100
$709,000 - $783,000
$3,379/mo
Price history
| Date | Event | Price |
|---|---|---|
| 9/6/2018 | Sold | $540,000$106/sqft |
Source: Public Record Report a problem | ||
Public tax history
| Year | Property taxes | Tax assessment |
|---|---|---|
| 2026 | -- | $321,840 +10.2% |
| 2025 | $7,921 -2.3% | $292,080 |
| 2024 | $8,111 +17.5% | $292,080 -3% |
| 2023 | $6,905 -8.8% | $301,120 +13.8% |
| 2022 | $7,573 +10.4% | $264,600 +18.8% |
| 2021 | $6,862 -0.8% | $222,720 |
| 2020 | $6,917 +4.6% | $222,720 +11% |
| 2019 | $6,612 | $200,600 |
Find assessor info on the county website
Monthly payment
Est. payment
Payment breakdown
Explore the cost of this home by adjusting the details. Changes won't be saved.Climate risks
Neighborhood: 30071
Nearby schools
Schools provided by the listing agent
- Elementary: Stripling
- Middle: Pinckneyville
- High: Norcross
Source: GAMLS. This data may not be complete. We recommend contacting the local school district to confirm school assignments for this home.
Similar homes
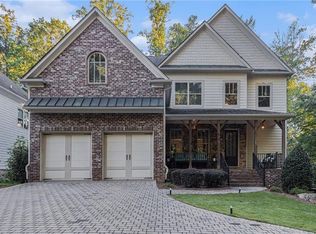
- $799,0005 bd5 ba4.4k sqft519 Holcomb Bridge Rd, Norcross, GA 30071For Sale
 MLS ID #7745656, Yakira Davis, Magnolia-Black Realty Group, LLC. FMLS GA
 - $950,0005 bd5 ba5.5k sqft427 Nesbit St, Norcross, GA 30071Active
 MLS ID #10807575, Katheryn Cowley, Keller Williams Chattahoochee. GAMLS
 - $800,0004 bd3 ba3.2k sqft250 W Peachtree St, Norcross, GA 30071Active
 MLS ID #10818158, Rachel Anderson, Sure Realty. GAMLS
 - $925,0006 bd5 ba4.9k sqft5156 Broadgreen Dr, Peachtree Corners, GA 30092For Sale
 MLS ID #7851530, Tanya Pickens, Opendoor Brokerage, LLC. FMLS GA
 - $735,0004 bd5 ba4.3k sqft5989 Kenn Manor Way, Norcross, GA 30071ActiveMLS ID #10807124, Annette Ross, Harry Norman Realtors. GAMLS
- $799,9005 bd5 ba4.8k sqft7525 S Spalding Lake Dr, Sandy Springs, GA 30350ActiveMLS ID #10868883, Tunisia Thorne, Homesmart Realty Partners. GAMLS
- $725,0007 bd4 ba4.8k sqft352 Wingo St, Norcross, GA 30071For SaleMLS ID #7830985, Paga Kamarhie, Drake Realty of GA, Inc.. FMLS GA
- $600,0003 bd4 ba2.8k sqft6015 Webster Cir, Norcross, GA 30071For SaleMLS ID #7851257, Andrew Peters, Real Broker, LLC.. FMLS GA
- $860,0006 bd5 ba4.5k sqft3511 Miller Farms Ln, Duluth, GA 30096For SaleMLS ID #7842368, TAL SHUVAL, Chapman Hall Realtors Alpharetta. FMLS GA
- $779,9006 bd5 ba5.5k sqft4294 Balmoral Glen Dr, Berkeley Lake, GA 30092ActiveMLS ID #10866572, Mark Spain, Mark Spain Real Estate. GAMLS
- $719,9004 bd3 ba2.9k sqft231 Sunset Hills Dr, Norcross, GA 30071ActiveMLS ID #10835453, Tom Sheeran, BHGRE Metro Brokers. GAMLS
- $865,0005 bd5 ba4.1k sqft3875 Grizzard Trl, Peachtree Corners, GA 30092ActiveMLS ID #10827439, Okevia Wilson, Norluxe Realty. GAMLS
- $874,9005 bd5 ba5.5k sqft3696 Wildwood Farms Dr NW, Duluth, GA 30096ActiveMLS ID #10844157, Level Up Real Estate Team, BHHS Georgia Properties. GAMLS
- $1,250,0004 bd4 ba2.8k sqft190 N Peachtree St, Norcross, GA 30071ActiveMLS ID #10851925, Sara Pace, Atlanta Communities. GAMLS
- $699,9005 bd4 ba2.9k sqft3470 Hidden Acres Dr, Atlanta, GA 30340ActiveMLS ID #10866863, Ryan Hartkopp, FIV Realty Co. GAMLS
- $715,0005 bd4 ba3.2k sqft3440 Highcroft Cir, Peachtree Corners, GA 30092ActiveMLS ID #10868661, Madalyn Suits, Keller Williams Realty PeachtreeRoad. GAMLS
- $824,9006 bd5 ba5.3k sqft5616 Broxton Cir, Peachtree Corners, GA 30092For SaleMLS ID #7808038, Sean Cha, Property Plugs, LLC.. FMLS GA
