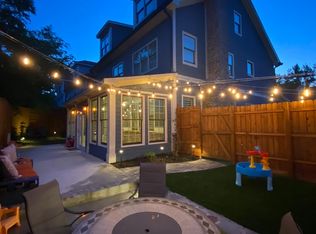
Exceptional Luxury energy efficient custom Craftsman home. Built in 2018, but beautifully upgraded residence offers near net zero electricity usage thanks to a new roof in July 2022, advanced solar energy system with a SPAN smart panel which replaces the breaker panel. Low E windows installed in 2022 replaced builder grade windows, an energy efficient sliding door added to family room off the deck, brand new tankless hot water heater, recessed LED lighting, closed cell insulation at basement ceiling and in the attic. R8 insulation was also added to the basement walls too. There is a Tesler EV car charger and a smart garage door opener to essentially make it a 'smart home garage' and can be remotely opened through Google Home or Alexa and the HVAC system has been meticulously maintained. The home features a dramatic 3 story foyer with custom lighting and newly refinished gleaming hardwood floors throughout the main living areas. The open kitchen includes quartz countertops, stainless steel skirt front farmhouse sink, GE stainless appliance package (built in microwave, electric oven, gas cooktop, outdoor vented hood), subway tile backsplash, large walk-in pantry, upgraded cabinetry, and pendant lighting. The family room offers shiplap walls, wood ceiling beams, crown molding, and a decorative fireplace with gas logs. A mudroom bench and private half bath complete the main level. Upstairs are two guest bedrooms, each with ensuite baths, and a spacious primary suite featuring hardwood floors, shiplap accent wall, recessed lighting, and a luxury bath with freestanding soaking tub, frameless stepless shower, dual quartz vanities, upgraded faucets, accent tile, and large spacious closet. All bathrooms include bidet commodes. The spacious laundry room is conveniently located on this level. The fully finished third floor adds a private bedroom and full bath-ideal for guests, office, studio, or playroom. Window treatments remain with the home. The basement is plumbed and ready for your custom finishes. Minutes away from Historic Downtown restaurants and shopping.
Active
Price cut: $14K (9/22)
$735,000
5989 Kenn Manor Way, Norcross, GA 30071
4beds
4,376sqft
Single Family Residence
Built in 2018
4,356 Square Feet Lot
$726,300 Zestimate®
$168/sqft
$-- HOA
What's special
Large walk-in pantryLarge spacious closetSubway tile backsplashPendant lightingQuartz countertopsUpgraded cabinetryMudroom bench
- 85 days
- 909
- 58
Zillow last checked:
Listing updated:
Listed by:
Annette Ross 404-683-5798,
Harry Norman Realtors
Source: GAMLS,MLS#: 10807124
Facts & features
Interior
Bedrooms & bathrooms
- Bedrooms: 4
- Bathrooms: 5
- Full bathrooms: 4
- 1/2 bathrooms: 1
Rooms
- Room types: Bonus Room, Den
Dining room
- Features: Separate Room
Kitchen
- Features: Kitchen Island
Heating
- Forced Air
Cooling
- Central Air
Appliances
- Included: Dishwasher, Disposal, Double Oven, Ice Maker, Oven, Refrigerator, Tankless Water Heater, Microwave, Stainless Steel Appliance(s)
- Laundry: Laundry Closet, Upper Level
Features
- Beamed Ceilings, Double Vanity
- Flooring: Hardwood, Carpet, Tile
- Windows: Window Treatments, Double Pane Windows
- Basement: Bath/Stubbed,Daylight,Exterior Entry,Full,Interior Entry
- Number of fireplaces: 1
- Fireplace features: Living Room
- Common walls with other units/homes: No Common Walls
Interior area
- Total structure area: 4,376
- Total interior livable area: 4,376 sqft
- Finished area above ground: 3,244
- Finished area below ground: 1,132
Property
Parking
- Total spaces: 2
- Parking features: Attached, Garage Door Opener
- Has attached garage: Yes
Features
- Levels: Three Or More
- Stories: 3
- Patio & porch: Deck, Patio
- Exterior features: Garden
- Fencing: Back Yard,Fenced,Privacy,Wood
Lot
- Size: 4,356 Square Feet
- Features: Level
Details
- Parcel number: R6253 274
Construction
Type & style
- Home type: SingleFamily
- Architectural style: Craftsman
- Property subtype: Single Family Residence
Materials
- Wood Siding
- Roof: Composition
Condition
- Resale,Updated/Remodeled
- New construction: No
- Year built: 2018
Utilities & green energy
- Electric: 220 Volts
- Sewer: Public Sewer
- Water: Public
- Utilities for property: Cable Available, Electricity Available, Natural Gas Available, High Speed Internet, Underground Utilities, Sewer Available, Water Available
Green energy
- Green verification: Home Energy Score, ENERGY STAR Certified Homes
- Energy efficient items: Insulation, Water Heater, Windows
- Energy generation: Solar
Community & HOA
Community
- Features: Sidewalks
- Security: Fire Sprinkler System, Carbon Monoxide Detector(s)
- Subdivision: KENNEMORE MANOR
HOA
- Has HOA: No
- Services included: None
Location
- Region: Norcross
Financial & listing details
- Price per square foot: $168/sqft
- Tax assessed value: $801,300
- Date on market: 7/16/2026
- Cumulative days on market: 85 days
- Listing agreement: Exclusive Right To Sell
- Listing terms: Cash,Conventional
- Electric utility on property: Yes
Estimated market value
$726,300
$690,000 - $763,000
$4,022/mo
Price history
| Date | Event | Price |
|---|---|---|
| 9/22/2026 | Price change | $735,000-1.9%$168/sqft |
Source:  FMLS GA #7806255 Report a problem FMLS GA #7806255 Report a problem | ||
| 8/11/2026 | Price change | $749,000-5.1%$171/sqft |
Source: FMLS GA #7806255 Report a problem | ||
| 7/16/2026 | Listed for sale | $789,000-1.4%$180/sqft |
Source:  GAMLS #10807124 Report a problem GAMLS #10807124 Report a problem | ||
| 7/16/2026 | Listing removed | $799,900$183/sqft |
Source: GAMLS #10711800 Report a problem | ||
| 5/26/2026 | Listed for sale | $799,900-2.3%$183/sqft |
Source: GAMLS #10711800 Report a problem | ||
| 5/13/2026 | Sold | $819,000$187/sqft |
Source: Public Record Report a problem | ||
| 5/5/2026 | Price change | $819,000-1.2%$187/sqft |
Source: GAMLS #10711800 Report a problem | ||
| 4/22/2026 | Price change | $829,000-2.5%$189/sqft |
Source: GAMLS #10711800 Report a problem | ||
| 4/12/2026 | Price change | $850,000-5.5%$194/sqft |
Source: GAMLS #10711800 Report a problem | ||
| 3/17/2026 | Listed for sale | $899,9000%$206/sqft |
Source: GAMLS #10711800 Report a problem | ||
| 12/8/2025 | Listing removed | $900,000$206/sqft |
Source: GAMLS #10580875 Report a problem | ||
| 11/18/2025 | Price change | $900,000-5.3%$206/sqft |
Source: GAMLS #10580875 Report a problem | ||
| 9/18/2025 | Price change | $950,000-5%$217/sqft |
Source: GAMLS #10580875 Report a problem | ||
| 8/8/2025 | Listed for sale | $1,000,000+80.2%$229/sqft |
Source: FMLS GA #7628717 Report a problem | ||
| 5/23/2019 | Sold | $555,000$127/sqft |
Source:  GAMLS #8554391 Report a problem GAMLS #8554391 Report a problem | ||
Public tax history
| Year | Property taxes | Tax assessment |
|---|---|---|
| 2026 | -- | $320,520 +14.5% |
| 2025 | $7,779 -2.3% | $280,000 |
| 2024 | $7,965 +13.8% | $280,000 -6.9% |
| 2023 | $7,001 | $300,760 +13.8% |
| 2022 | -- | $264,280 +19% |
| 2021 | $6,948 -0.8% | $222,000 |
| 2020 | $7,003 +1.4% | $222,000 +6% |
| 2019 | $6,904 | $209,480 |
Find assessor info on the county website
Monthly payment
Est. payment
Payment breakdown
Explore the cost of this home by adjusting the details. Changes won't be saved.Climate risks
Neighborhood: 30071
Nearby schools
Schools provided by the listing agent
- Elementary: Norcross
- Middle: Summerour
- High: Norcross
Source: GAMLS. This data may not be complete. We recommend contacting the local school district to confirm school assignments for this home.


Similar homes
- $525,0004 bd4 ba2.5k sqft6146 Eves Way, Norcross, GA 30071For Sale
 MLS ID #7835138, Thripura vemireddy, AllTrust Realty, Inc.. FMLS GA
 - $699,0004 bd3 ba3.7k sqft4371 Vintage Ln, Atlanta, GA 30338Active
 MLS ID #10832832, Lisa E Schimming, Harry Norman Realtors. GAMLS
 - $749,9994 bd4 ba3.9k sqft7170 Riverside Dr NW, Atlanta, GA 30328Active
 MLS ID #10824722, Dan Thorp, Century 21 Results. GAMLS
 - $709,9004 bd4 ba4k sqft2692 Thatcher Ct, Lawrenceville, GA 30044For Sale
 MLS ID #7814232, ZE YUAN, AJ Summit Realty, LLC. FMLS GA
 - $975,0005 bd4 ba4.5k sqft235 Meissen Ct, Johns Creek, GA 30022ActiveMLS ID #10867660, Marci Saunders, Northside Realty Partners. GAMLS
- $739,0004 bd4 ba2.3k sqft1701 Kenstone Walk, Dunwoody, GA 30338For SaleMLS ID #7833904, Hairong Yin, Virtual Properties Realty. Biz. FMLS GA
- $596,0004 bd4 ba2.5k sqft5831 Terrace Bend Way, Peachtree Corners, GA 30092ActiveMLS ID #10851250, Alex Kim, Virtual Properties Realty.com. GAMLS
- $749,0004 bd4 ba3.7k sqft3226 Artessa Ln NE, Marietta, GA 30075ActiveMLS ID #10621763, Michelle Meyers, BHHS Georgia Properties. GAMLS
- $805,0004 bd5 ba3.4k sqft430 Central Park Ovlk, Alpharetta, GA 30004For SaleMLS ID #7838883, Gina Campbell, Peachtree Town & Country. FMLS GA
- $719,0005 bd3 ba2.5k sqft2598 E Tupelo St SE, Atlanta, GA 30317For SaleMLS ID #7795678, Mandi Robertson, Compass. FMLS GA
- $685,0004 bd3 ba3.4k sqft4215 Avondale Ln, Cumming, GA 30041For SaleMLS ID #7848086, Meredith Miller, Atlanta Fine Homes Sotheby's International. FMLS GA
- $799,9005 bd4 ba2.7k sqft715 Brafferton Way, Johns Creek, GA 30005For SaleMLS ID #7793871, Jonathan Gillespie, OneSource Real Estate, LLC. FMLS GA
- $732,4503 bd3 ba2.2k sqft4701 Coleridge Ct #425, Peachtree Corners, GA 30092New ConstructionFMLS GA
- $739,0004 bd4 ba2.6k sqft1962 Westside Blvd, Atlanta, GA 30318For SaleMLS ID #7835242, Bria Earley, Watch Realty Co.. FMLS GA
- $790,0004 bd3 ba3k sqft4384 Ivywood Dr, Marietta, GA 30062ActiveMLS ID #10801961, Dana Zahedi, Compass. GAMLS
- $949,0004 bd4 ba2.5k sqft4659 Waterside Pkwy, Peachtree Corners, GA 30092For SaleMLS ID #7830455, LESLIE HENRY, Ben Ray and Associates, Inc.. FMLS GA
- $755,0004 bd4 ba2.8k sqft2482 Manor Walk, Decatur, GA 30030ActiveMLS ID #10810763, Babusak Realty Group, BHHS Georgia Properties. GAMLS
- $849,0003 bd5 ba2.8k sqft6815 Prelude Dr, Sandy Springs, GA 30328For SaleMLS ID #7843856, CHASE MIZELL, Atlanta Fine Homes Sotheby's International. FMLS GA
- $896,4954 bd4 ba5.3k sqft640 Ivy Lea Dr, Lawrenceville, GA 30045ActiveMLS ID #10831568, Svetlana Bugera, Keller Williams Premier. GAMLS
- $745,0005 bd5 ba3.4k sqft3368 Old Concord Rd SE, Smyrna, GA 30082ActiveMLS ID #10834327, Audrey Wolter, Compass. GAMLS
