Imagine the possibilities of creating a truly one-of-a-kind ranch-style home on 3.13 beautiful acres! Custom built and exceptionally maintained by its original owner, this spacious brick, cedar and block building offers a rare opportunity for a buyer with vision to explore transforming an existing structure into a distinctive residential property. Surrounded by mature trees and set back from the road, the property offers beautiful acreage, public utilities and an incredibly versatile interior footprint—all within a setting where neighboring residential homes are located nearby.
A long asphalt driveway leads to the building and an expansive paved area, providing abundant parking today and exciting possibilities for reimagining the outdoor space. A detached single-car garage offers additional parking, storage or workshop space, while the 3.13-acre, mostly level property provides plenty of room to enjoy the outdoors, add garage space, create gardens and entertaining areas, or simply appreciate having room around you.
Step inside and look beyond its current office configuration—the existing layout provides an intriguing starting point for a future residential design. Multiple finished rooms, connecting spaces and several access points create flexibility for envisioning living areas, bedrooms, a home office, hobby space and more. An oversized central area could potentially become an impressive gathering space, while the numerous existing closets, cabinetry and built-in storage provide additional possibilities when planning a conversion.
The building already includes a kitchenette and 3/4 bath with shower, offering useful existing components as a buyer explores a future residential floor plan. At the rear, an exterior door opens to views across the acreage—a wonderful setting to envision a future patio, deck or outdoor living area.
Additional features include gas heat, central air conditioning, public water and sewer, extensive paved parking and a detached garage.
Currently used and zoned as a commercial property, this unique offering is also being marketed to buyers who may wish to explore conversion to residential use. Any change in use would be subject to applicable zoning requirements and municipal approval, and buyers should independently investigate requirements for their intended use.
If you've been searching for acreage, one-level living potential, room for a garage or workshop, and an opportunity to create something uniquely your own, 601-603 First Street deserves a closer look. Bring your ideas and imagine what 3.13 acres and this incredibly versatile ranch-style structure could become!
For sale
$305,000
601-603 1st Street Ext, Apollo, PA 15613
3beds
--sqft
Single Family Residence
Built in 1982
3.13 Acres Lot
$285,800 Zestimate®
$--/sqft
$-- HOA
What's special
Detached garageExtensive paved parkingSurrounded by mature treesLong asphalt drivewayGas heatCentral air conditioning
- 24 days
- 973
- 39
Zillow last checked:
Listing updated:
Listed by:
Dara Bush 724-842-2200,
HOWARD HANNA REAL ESTATE SERVICES 724-842-2200
Source: WPMLS,MLS#: 1777769 Originating MLS: West Penn Multi-List
Facts & features
Interior
Bedrooms & bathrooms
- Bedrooms: 3
- Bathrooms: 1
- Full bathrooms: 1
Heating
- Forced Air, Gas
Cooling
- Central Air, Electric
Features
- Flooring: Carpet, Ceramic Tile, Other
- Has basement: No
- Number of fireplaces: 1
Video & virtual tour
Property
Parking
- Total spaces: 1
- Parking features: Detached, Garage
- Has garage: Yes
Features
- Levels: One
- Stories: 1
- Pool features: None
Lot
- Size: 3.13 Acres
- Dimensions: 268 x 388 x 99 x 55 x 436 x 21
Construction
Type & style
- Home type: SingleFamily
- Architectural style: Other,Ranch
- Property subtype: Single Family Residence
Materials
- Brick, Concrete
- Roof: Asphalt
Condition
- Resale
- Year built: 1982
Utilities & green energy
- Sewer: Public Sewer
- Water: Public
Community & HOA
Location
- Region: Apollo
Financial & listing details
- Tax assessed value: $31,750
- Annual tax amount: $2,624
- Date on market: 10/7/2026
Estimated market value
$285,800
$269,000 - $300,000
$1,415/mo
Price history
| Date | Event | Price |
|---|---|---|
| 10/7/2026 | Listed for sale | $305,000 |
Source:  WPMLS #1777769 Report a problem | ||
Public tax history
Tax history is unavailable.
Monthly payment
Est. payment
Payment breakdown
Explore the cost of this home by adjusting the details. Changes won't be saved.Climate risks
Neighborhood: Orchard Hills
Nearby schools
Schools provided by the listing agent
- District: Apollo-Ridge
Source: WPMLS. This data may not be complete. We recommend contacting the local school district to confirm school assignments for this home.
Similar homes
- $239,9002 bd2 ba1.1k sqft550 State Route 356, Apollo, PA 15613For Sale
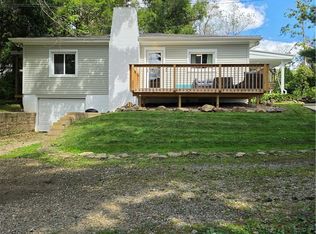 MLS ID #1773727, Cory Mell. WPMLS
- $275,0003 bd2 ba1.2k sqft5489 Greensburg Rd, Apollo, PA 15613For Sale By Owner
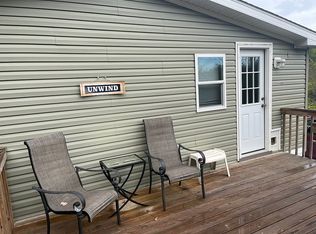
- $400,0004 bd4 ba2.2k sqft316 Orr Ave, Apollo, PA 15613For Sale
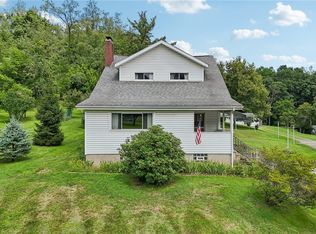 MLS ID #1766080, Lisa Starling. WPMLS
- $380,0003 bd3 ba4.5k sqft600 Edgewood Dr, Apollo, PA 15613For Sale
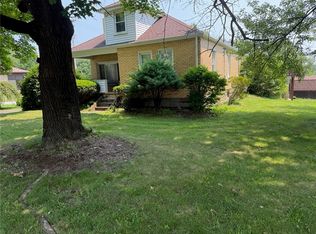 MLS ID #1759078, Kathy Burns-Confer. WPMLS
