ATTENTION INVESTORS!!!! Fully rented on 1-year leases and perfect for generating consistent rental income. Each unit offers 3 bedrooms, 2.5 bathrooms, and over 1,400 square feet of thoughtfully designed living space. Inside, you’ll find modern finishes, quartz countertops, laminate flooring, and private laundry rooms for added convenience. The fully fenced yards with underground sprinklers provide privacy and low-maintenance outdoor living. A PREFERRED LENDER CREDIT OF UP TO $5890.00 IS AVAILABLE THROUGH GUILD MORTAGE INVESTMENT LOAN SEE IF YOU QUALIFY!!! This is your chance to own a stylish, low-maintenance property. CALL TODAY FOR MORE INFORMATION THIS COULD BE THE INVESTMENT YOU HAVE BEEN LOOKING FOR!!!!!
Active
Listed by: RE/MAX, The Collective • Doug Robins
Price cut: $30K (7/31)
$559,000
601 603 S Pine Avenue, Warden, WA 98857
6beds
6baths
2,832sqft
:
Get pre-qualified$3,414/mo
Duplex, Multi Family
Built in 2023
-- sqft lot
$-- Zestimate®
$197/sqft
$-- HOA
What's special
Modern finishesUnderground sprinklersLow-maintenance outdoor livingLaminate flooringFully fenced yardsQuartz countertopsPrivate laundry rooms
- 1078 days |
- 14 |
- 0 |
Zillow last checked:
Listing updated:
Listed by:
Doug Robins,
RE/MAX, The Collective
Source: NWMLS as distributed by MLS GRID,MLS#: 2150150
Facts & features
Interior
Bedrooms & bathrooms
- Bedrooms: 6
- Bathrooms: 6
Heating
- Heat Pump, Electric
Cooling
- Heat Pump
Features
- Flooring: Laminate, Carpet
- Windows: Thermal Windows
- Has fireplace: No
Interior area
- Total structure area: 2,832
- Total interior livable area: 2,832 sqft
Property
Parking
- Total spaces: 4
- Parking features: Garage, Open
- Garage spaces: 2
- Uncovered spaces: 2
Features
- Has view: Yes
- View description: City
Lot
- Size: 6,638 Square Feet
- Features: Curbs, Paved, Cable TV, Fenced-Fully, High Speed Internet, Patio, Sprinkler System
Details
- Parcel number: 060655104
- Zoning description: Multi-Family,Jurisdiction: City
- Special conditions: Standard
Construction
Type & style
- Home type: MultiFamily
- Architectural style: Duplex
- Property subtype: Duplex, Multi Family
Materials
- Wood Products
- Foundation: Poured Concrete
- Roof: Composition
Condition
- New construction: Yes
- Year built: 2023
- Major remodel year: 2023
Utilities & green energy
- Electric: Company: Grant County PUD
- Sewer: Sewer Connected, Company: City of Warden
- Water: Community, Company: City of Warden
Green energy
- Energy efficient items: Thermal Windows
Community & HOA
Community
- Subdivision: Warden
Location
- Region: Warden
Financial & listing details
- Price per square foot: $197/sqft
- Annual tax amount: $5,236
- Date on market: 9/9/2023
- Cumulative days on market: 1063 days
- Listing terms: Conventional,FHA,State Bond,USDA Loan,VA Loan
Estimated market value
Not available
Estimated sales range
Not available
$1,642/mo
Price history
| Date | Event | Price |
|---|---|---|
| 7/31/2026 | Price change | $559,000-5.1%$197/sqft |
Source:  NWMLS as distributed by MLS GRID #2150150 Report a problem NWMLS as distributed by MLS GRID #2150150 Report a problem | ||
| 9/18/2024 | Listed for sale | $589,000$208/sqft |
Source: NWMLS as distributed by MLS GRID #2150150 Report a problem | ||
| 9/1/2024 | Listing removed | $589,000$208/sqft |
Source: NWMLS as distributed by MLS GRID #2150150 Report a problem | ||
| 7/2/2024 | Listing removed | -- |
Source: Zillow Rentals Report a problem | ||
| 6/17/2024 | Listed for rent | $1,750$1/sqft |
Source: Zillow Rentals Report a problem | ||
| 4/15/2024 | Price change | $589,000-3.3%$208/sqft |
Source: NWMLS as distributed by MLS GRID #2150150 Report a problem | ||
| 2/28/2024 | Price change | $609,000-4.7%$215/sqft |
Source: NWMLS as distributed by MLS GRID #2150150 Report a problem | ||
| 1/24/2024 | Price change | $639,000+6.7%$226/sqft |
Source: NWMLS as distributed by MLS GRID #2150150 Report a problem | ||
| 8/24/2023 | Listed for sale | $599,000$212/sqft |
Source: NWMLS as distributed by MLS GRID #2150150 Report a problem | ||
Public tax history
Tax history is unavailable.
Monthly payment
Est. payment
Payment breakdown
Explore the cost of this home by adjusting the details. Changes won't be saved.Climate risks
Neighborhood: 98857
Nearby schools
GreatSchools rating
- 5/10Warden Elementary SchoolGrades: PK-5Distance: 0.4 mi
- 4/10Warden Middle SchoolGrades: 6-8Distance: 0.4 mi
- 3/10Warden High SchoolGrades: 9-12Distance: 0.4 mi
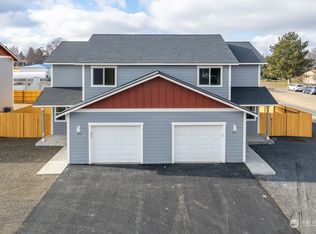
- $559,0006 bd6 ba2.8k sqft605-607 S Pine Ave, Warden, WA 98857New Construction
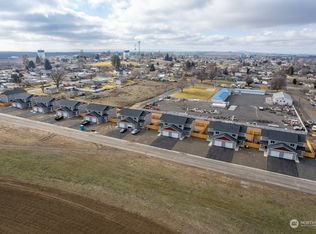
- $559,0006 bd6 ba2.8k sqft609-611 S Pine Ave, Warden, WA 98857New Construction
- $559,0006 bd6 ba2.8k sqft513-515 S Pine Ave, Warden, WA 98857New Construction
- $559,0006 bd6 ba2.8k sqft509-511 S Pine St, Warden, WA 98857New Construction
- $559,0006 bd6 ba2.8k sqft613-615 S Pine Ave, Warden, WA 98857New Construction
- $559,0006 bd6 ba2.8k sqft505-507 S Pine Ave, Warden, WA 98857New Construction
- $70,0003 bd1 ba688 sqft408 E 7th Ave, Warden, WA 98857Sold
- $559,0006 bd6 ba2.8k sqft412-414 S 7th St, Warden, WA 98857New Construction
A local agent can set up tours, give advice and negotiate with sellers.
Similar homes
- $559,0006 bd6 ba2.8k sqft605 607 S Pine Avenue, Warden, WA 98857ActiveMLS ID #2150149, Doug Robins. NWMLS as distributed by MLS GRID
- $559,0006 bd6 ba2.8k sqft609 611 S Pine Avenue, Warden, WA 98857ActiveMLS ID #2150148, Doug Robins. NWMLS as distributed by MLS GRID
- $559,0006 bd6 ba2.8k sqft513 515 S Pine Avenue, Warden, WA 98857ActiveMLS ID #2150153, Doug Robins. NWMLS as distributed by MLS GRID
- $559,0006 bd6 ba2.8k sqft509 511 S Pine Avenue, Warden, WA 98857ActiveMLS ID #2150156, Doug Robins. NWMLS as distributed by MLS GRID
- $559,0006 bd6 ba2.8k sqft613 615 S Pine Avenue, Warden, WA 98857ActiveMLS ID #2150147, Doug Robins. NWMLS as distributed by MLS GRID
- $559,0006 bd6 ba2.8k sqft505 507 S Pine Avenue, Warden, WA 98857ActiveMLS ID #2150170, Doug Robins. NWMLS as distributed by MLS GRID
- $559,0006 bd6 ba2.8k sqft412 414 S 7th Street, Warden, WA 98857ActiveMLS ID #2150146, Doug Robins. NWMLS as distributed by MLS GRID
- $559,0006 bd6 ba2.8k sqft501 503 S Pine Avenue, Warden, WA 98857ActiveMLS ID #2150171, Doug Robins. NWMLS as distributed by MLS GRID
- $550,0004 bd3 ba3.9k sqft20535 Road 6 SE, Warden, WA 98857ActiveMLS ID #2548137, George Graham. NWMLS as distributed by MLS GRID
- $599,0005 bd3 ba3.2k sqft20868 SE RD 2, Warden, WA 98857ActiveMLS ID #2358852, Keith Rupprecht. NWMLS as distributed by MLS GRID
- $375,0005 bd2 ba2.5k sqft1113 S County Road, Warden, WA 98857ActiveMLS ID #2451271, Johnny Reyes. NWMLS as distributed by MLS GRID
- $675,0003 bd2 ba1.5k sqft18518 Road 8.5 SE, Warden, WA 98857ActiveMLS ID #2544271, Kandi Bersanti. NWMLS as distributed by MLS GRID
- $379,9003 bd2 ba1.4k sqftImbert Add, Warden, WA 98857ActiveMLS ID #2439439, Jessie "Weno" Dominguez. NWMLS as distributed by MLS GRID
- $595,0004 bd3 ba2.7k sqftDesert Ridge, Moses Lake, WA 98837ActiveMLS ID #2565340, Aimee Van Diest. NWMLS as distributed by MLS GRID
- $549,0006 bd4 ba2.4k sqftColumbia Homes Add, Moses Lake, WA 98837ActiveMLS ID #2491034, Blake Rollins. NWMLS as distributed by MLS GRID
- $549,0006 bd4 ba2.4k sqftColumbia Homes Add, Moses Lake, WA 98837ActiveMLS ID #2491026, Blake Rollins. NWMLS as distributed by MLS GRID
- $685,9004 bd3 ba2.5k sqftSandcastle Estates Plats 3 And 3a, Moses Lake, WA 98837ActiveMLS ID #2565594, Dan Eilers. NWMLS as distributed by MLS GRID
- $510,0005 bd2 ba2.5k sqft2096 Hamilton Road NE, Moses Lake, WA 98837ActiveMLS ID #2552947, Marquel J. Henderson. NWMLS as distributed by MLS GRID
- $465,0003 bd2 ba1.9k sqftDesert Ridge Major Plat Ph 1, Moses Lake, WA 98837ActiveMLS ID #2565995, Aimee Van Diest. NWMLS as distributed by MLS GRID
- $550,0004 bd3 ba2.9k sqftPelican Point Add 2, Moses Lake, WA 98837ActiveMLS ID #2508415, Julie Johnson. NWMLS as distributed by MLS GRID
