25-acre ranch property fully equipped for livestock, with the infrastructure already in place! Spacious 3,940 sq. ft. brick home offers 4 bedrooms plus 2 additional non-conforming bedrooms (6 total sleeping rooms), 2.5 bathrooms, including an ADA-friendly ¾ bath on the main level, and a daylight basement. Includes two hot water heaters, which come in handy with this flexible floor plan and a Speed Queen Washer and Dryer. Outside includes ECBID irrigation water, established fencing, livestock shelters, and a fully equipped chicken coop, this property is ready for your personal farm. Multiple shops provide abundant space for equipment, hay, projects, vehicles, and storage.
Active
Listed by: John L. Scott, Inc • George Graham
$550,000
20535 Road 6 SE, Warden, WA 98857
4beds
3,942sqft
:
Get pre-qualified$3,324/mo
Single Family Residence
Built in 1974
25.08 Acres Lot
$538,100 Zestimate®
$140/sqft
$-- HOA
What's special
Livestock sheltersFully equipped chicken coopEcbid irrigation waterDaylight basementTwo hot water heatersEstablished fencingFully equipped for livestock
- 29 days |
- 741 |
- 53 |
Likely to sell faster than
Zillow last checked:
Listing updated:
Listed by:
George Graham,
John L. Scott, Inc
Source: NWMLS as distributed by MLS GRID,MLS#: 2548137
Facts & features
Interior
Bedrooms & bathrooms
- Bedrooms: 4
- Bathrooms: 3
- Full bathrooms: 1
- 3/4 bathrooms: 2
- Main level bathrooms: 2
- Main level bedrooms: 3
Primary bedroom
- Level: Main
Bedroom
- Level: Lower
Bedroom
- Level: Main
Bedroom
- Level: Main
Bathroom full
- Level: Main
Bathroom three quarter
- Level: Lower
Bathroom three quarter
- Level: Main
Den office
- Level: Lower
Dining room
- Level: Main
Entry hall
- Level: Main
Family room
- Level: Lower
Kitchen with eating space
- Level: Main
Living room
- Level: Main
Utility room
- Level: Main
Heating
- Fireplace, Heat Pump, Electric, Wood
Cooling
- Heat Pump
Appliances
- Included: Dishwasher, Dryer, Microwave, Refrigerator, Stove(s)/Range(s), Washer, Dishwasher(s), Dryer(s), Microwave(s), Refrigerator(s), Washer(s), Water Heater: Electric, Water Heater Location: Basement
Features
- Bath Off Primary, Ceiling Fan(s), Dining Room
- Flooring: Ceramic Tile, Vinyl, Carpet
- Windows: Dbl Pane/Storm Window
- Basement: Daylight,Finished
- Number of fireplaces: 2
- Fireplace features: Electric, Wood Burning, Lower Level: 1, Main Level: 1, Fireplace
Interior area
- Total structure area: 3,942
- Total interior livable area: 3,942 sqft
Property
Parking
- Total spaces: 2
- Parking features: Attached Garage, RV Parking
- Has attached garage: Yes
- Covered spaces: 2
Features
- Levels: One
- Stories: 1
- Entry location: Main
- Patio & porch: Bath Off Primary, Ceiling Fan(s), Dbl Pane/Storm Window, Dining Room, Fireplace, Water Heater
- Has view: Yes
- View description: Territorial
Lot
- Size: 25.08 Acres
- Features: Adjacent to Public Land, Paved, Secluded, Value In Land, Barn, Fenced-Partially, Irrigation, Outbuildings, RV Parking, Shop, Sprinkler System, Stable
- Topography: Equestrian,Level,Partial Slope,Rolling
- Residential vegetation: Fruit Trees, Garden Space, Pasture
Details
- Parcel number: 191322000
- Special conditions: Standard
Construction
Type & style
- Home type: SingleFamily
- Architectural style: 1 Story w/Bsmnt.
- Property subtype: Single Family Residence
Materials
- Brick
- Foundation: Poured Concrete
- Roof: Composition
Condition
- Year built: 1974
Utilities & green energy
- Electric: Company: Grant PUD
- Sewer: Septic Tank, Company: Septic
- Water: Individual Well, Company: Well
Community & HOA
Community
- Subdivision: Warden
Location
- Region: Warden
Financial & listing details
- Price per square foot: $140/sqft
- Tax assessed value: $472,434
- Annual tax amount: $5,374
- Date on market: 6/29/2026
- Cumulative days on market: 31 days
- Listing terms: Conventional
- Inclusions: Dishwasher(s), Dryer(s), Microwave(s), Refrigerator(s), Stove(s)/Range(s), Washer(s)
Estimated market value
$538,100
$511,000 - $565,000
$3,995/mo
Price history
| Date | Event | Price |
|---|---|---|
| 7/1/2026 | Listed for sale | $550,000$140/sqft |
Source:  NWMLS as distributed by MLS GRID #2548137 Report a problem NWMLS as distributed by MLS GRID #2548137 Report a problem | ||
Public tax history
| Year | Property taxes | Tax assessment |
|---|---|---|
| 2024 | $4,878 +29.6% | $472,434 +27% |
| 2023 | $3,765 +84.7% | $371,970 +79.1% |
| 2022 | $2,038 -9.4% | $207,680 -2.7% |
| 2021 | $2,249 -7.3% | $213,380 -6.2% |
| 2020 | $2,427 | $227,460 -12.2% |
| 2019 | $2,427 -17.4% | $259,110 -5.5% |
| 2018 | $2,938 -8.1% | $274,295 -11.2% |
| 2017 | $3,195 | $309,015 +5.6% |
| 2016 | $3,195 -0.7% | $292,570 +10.5% |
| 2013 | $3,218 | $264,710 |
Find assessor info on the county website
Monthly payment
Est. payment
Payment breakdown
Explore the cost of this home by adjusting the details. Changes won't be saved.Climate risks
Neighborhood: 98857
Nearby schools
GreatSchools rating
- 5/10Warden Elementary SchoolGrades: PK-5Distance: 2.7 mi
- 4/10Warden Middle SchoolGrades: 6-8Distance: 2.7 mi
- 3/10Warden High SchoolGrades: 9-12Distance: 2.7 mi
Schools provided by the listing agent
- Elementary: Warden Elem
- Middle: Warden Mid
- High: Warden High
Source: NWMLS as distributed by MLS GRID. This data may not be complete. We recommend contacting the local school district to confirm school assignments for this home.
- $--9,583.2 Square FeetS Lincoln Ave, Warden, WA 98857Off Market
- $253,3003 bd2 ba1.2k sqft201 S Jackson Ave, Warden, WA 98857Off Market
- $295,0004 bd2 ba1.7k sqft21200 Road 6.9 SE, Warden, WA 98857Sold
- $225,8002 bd2 ba-- sqft208 Locust St, Warden, WA 98857Off Market
- $--2 bd1 ba-- sqft0 W Southeast Rd #P5, Warden, WA 98857Off Market
- $219,7003 bd2 ba1k sqft906 Washington Ave, Warden, WA 98857Off Market
- $--3 bd1 ba1.4k sqft5595 Road W SE #2, Warden, WA 98857Off Market
- $222,1003 bd2 ba-- sqft10238 Rd P.5 SE, Warden, WA 98857Off Market
A local agent can set up tours, give advice and negotiate with sellers.
Similar homes
- $599,0005 bd3 ba3.2k sqft20868 SE RD 2, Warden, WA 98857Active
 MLS ID #2358852, Keith Rupprecht. NWMLS as distributed by MLS GRID
 - $550,0004 bd2 ba3.7k sqftGraham 2nd Addition, Moses Lake, WA 98837Active
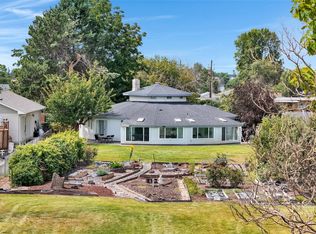 MLS ID #2549578, Connie Suehiro. NWMLS as distributed by MLS GRID
 - $375,0005 bd2 ba2.5k sqft1113 S County Road, Warden, WA 98857Active
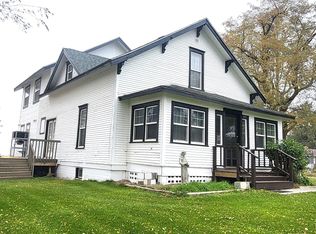 MLS ID #2451271, Johnny Reyes. NWMLS as distributed by MLS GRID
 - $569,9004 bd2 ba2.4k sqftHirz Sp 10-34, Moses Lake, WA 98837Active
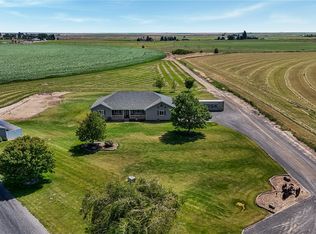 MLS ID #2549499, Tara Zerbo. NWMLS as distributed by MLS GRID
 - $565,0004 bd3 ba3.1k sqftPelican Point Addition 1, Moses Lake, WA 98837ActiveMLS ID #2475327, Susan D Wade. NWMLS as distributed by MLS GRID
- $550,0004 bd3 ba2.9k sqftPelican Point Add 2, Moses Lake, WA 98837ActiveMLS ID #2508415, Julie Johnson. NWMLS as distributed by MLS GRID
- $750,0004 bd3 ba2.9k sqft1914 SE Rd N, Moses Lake, WA 98837ActiveMLS ID #2533070, Joyce Fry. NWMLS as distributed by MLS GRID
- $389,0004 bd3 ba2.4k sqft1147 Ashley Way, Moses Lake, WA 98837ActiveMLS ID #2558653, Arturo Vela. NWMLS as distributed by MLS GRID
- $589,0006 bd6 ba2.8k sqft505 507 S Pine Avenue, Warden, WA 98857ActiveMLS ID #2150170, Doug Robins. NWMLS as distributed by MLS GRID
- $589,0006 bd6 ba2.8k sqft501 503 S Pine Avenue, Warden, WA 98857ActiveMLS ID #2150171, Doug Robins. NWMLS as distributed by MLS GRID
- $589,0006 bd6 ba2.8k sqft513 515 S Pine Avenue, Warden, WA 98857ActiveMLS ID #2150153, Doug Robins. NWMLS as distributed by MLS GRID
- $589,0006 bd6 ba2.8k sqft605 607 S Pine Avenue, Warden, WA 98857ActiveMLS ID #2150149, Doug Robins. NWMLS as distributed by MLS GRID
- $589,0006 bd6 ba2.8k sqft412 414 S 7th Street, Warden, WA 98857ActiveMLS ID #2150146, Doug Robins. NWMLS as distributed by MLS GRID
- $589,0006 bd6 ba2.8k sqft609 611 S Pine Avenue, Warden, WA 98857ActiveMLS ID #2150148, Doug Robins. NWMLS as distributed by MLS GRID
- $589,0006 bd6 ba2.8k sqft613 615 S Pine Avenue, Warden, WA 98857ActiveMLS ID #2150147, Doug Robins. NWMLS as distributed by MLS GRID
- $599,9004 bd3 ba3.3k sqft927 Easy Street NE, Moses Lake, WA 98837ActiveMLS ID #2515275, Kirsha Widdis. NWMLS as distributed by MLS GRID
- $675,0004 bd2 ba2.7k sqft10946 NE 5.2 Road, Moses Lake, WA 98837ActiveMLS ID #2548391, Joanne Selmann. NWMLS as distributed by MLS GRID
- $--2 bd2 ba2.3k sqft8283 Road 3.2 NE, Moses Lake, WA 98837AuctionAuction.com 2
- $624,9994 bd3 ba2.6k sqftStratford Road Estates Phase 1, Moses Lake, WA 98837ContingentMLS ID #2543060, Dayna Sumner. NWMLS as distributed by MLS GRID
- $589,0004 bd2 ba2.5k sqft9373 Naples Street SE, Moses Lake, WA 98837ActiveMLS ID #2529393, Kandi Bersanti. NWMLS as distributed by MLS GRID
