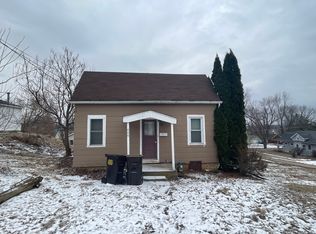
Large 2 story home consisting of a living room, heated front porch, informal dining area, kitchen, full bath, primary bedroom and laundry all on the main level. The upper level has a sun room and 2 bedrooms. Other amenities include central air and a 1 car attached garage.
Active
$74,500
601 7th Ave, Fulton, IL 61252
3beds
1,131sqft
Single Family Residence
Built in 1925
8,276 Square Feet Lot
$-- Zestimate®
$66/sqft
$-- HOA
What's special
Sun roomInformal dining areaHeated front porchCentral airPrimary bedroom
- 52 days
- 310
- 19
Zillow last checked:
Listing updated:
Listed by:
Gary Williams (309)743-8040,
Ruhl&Ruhl REALTORS Moline
Source: MRED as distributed by MLS GRID,MLS#: 12729520
Facts & features
Interior
Bedrooms & bathrooms
- Bedrooms: 3
- Bathrooms: 3
- Full bathrooms: 3
Rooms
- Room types: Sun Room, Enclosed Porch Heated
Primary bedroom
- Features: Flooring (Carpet)
- Level: Main
- Area: 143 Square Feet
- Dimensions: 11X13
Bedroom 2
- Features: Flooring (Carpet)
- Level: Second
- Area: 90 Square Feet
- Dimensions: 10X9
Bedroom 3
- Features: Flooring (Carpet)
- Level: Second
- Area: 90 Square Feet
- Dimensions: 10X9
Dining room
- Features: Flooring (Laminate)
- Level: Main
- Area: 112 Square Feet
- Dimensions: 8X14
Other
- Features: Flooring (Carpet)
- Level: Main
- Area: 112 Square Feet
- Dimensions: 16X7
Kitchen
- Features: Flooring (Laminate)
- Level: Main
- Area: 99 Square Feet
- Dimensions: 11X9
Laundry
- Level: Main
- Area: 20 Square Feet
- Dimensions: 4X5
Living room
- Features: Flooring (Laminate)
- Level: Main
- Area: 209 Square Feet
- Dimensions: 19X11
Sun room
- Features: Flooring (Other)
- Level: Second
- Area: 112 Square Feet
- Dimensions: 16X7
Heating
- Natural Gas
Cooling
- Central Air
Appliances
- Included: Range, Refrigerator
Features
- Basement: Unfinished,Partial
Interior area
- Total structure area: 672
- Total interior livable area: 1,131 sqft
- Finished area below ground: 0
Property
Accessibility
- Accessibility features: No Disability Access
Features
- Stories: 2
Lot
- Size: 8,276 Square Feet
- Dimensions: 47 x 172
- Features: Level
Details
- Parcel number: 0128130001
- Special conditions: Real Estate Owned
Construction
Type & style
- Home type: SingleFamily
- Property subtype: Single Family Residence
Materials
- Aluminum Siding, Masonite
- Foundation: Block
- Roof: Asphalt
Condition
- New construction: No
- Year built: 1925
Utilities & green energy
- Sewer: Public Sewer
- Water: Public
Community & HOA
HOA
- Services included: None
Location
- Region: Fulton
Financial & listing details
- Price per square foot: $66/sqft
- Tax assessed value: $28,014
- Annual tax amount: $1,765
- Date on market: 8/11/2026
- Ownership: Fee Simple
Foreclosure details
Estimated market value
Not available
Estimated sales range
Not available
$1,261/mo
Price history
| Date | Event | Price |
|---|---|---|
| 6/22/2023 | Sold | $104,000+6.1%$92/sqft |
Source:  MRED as distributed by MLS GRID #QC4242712 Report a problem MRED as distributed by MLS GRID #QC4242712 Report a problem | ||
| 5/15/2023 | Pending sale | $98,000$87/sqft |
Source:  RMLS Alliance as distributed by MLS GRID #QC4242712 Report a problem RMLS Alliance as distributed by MLS GRID #QC4242712 Report a problem | ||
| 5/11/2023 | Listed for sale | $98,000+37.1%$87/sqft |
Source: RMLS Alliance as distributed by MLS GRID #QC4242712 Report a problem | ||
| 10/17/2016 | Sold | $71,500-4.5%$63/sqft |
Source: Public Record Report a problem | ||
| 8/29/2016 | Pending sale | $74,900$66/sqft |
Source: Howes & Jefferies REALTORS #4170392 Report a problem | ||
| 7/3/2016 | Listed for sale | $74,900$66/sqft |
Source: Howes & Jefferies REALTORS #4170392 Report a problem | ||
| 5/13/2016 | Pending sale | $74,900$66/sqft |
Source: Howes & Jefferies REALTORS #4170392 Report a problem | ||
| 3/24/2016 | Listed for sale | $74,900+13.5%$66/sqft |
Source: Howes & Jefferies REALTORS #4170392 Report a problem | ||
| 8/27/2008 | Sold | $66,000$58/sqft |
Source: Public Record Report a problem | ||
Public tax history
| Year | Property taxes | Tax assessment |
|---|---|---|
| 2024 | $1,765 +10.4% | $28,014 +8.1% |
| 2023 | $1,598 +8.2% | $25,920 +9.1% |
| 2022 | $1,477 +2.7% | $23,765 +2.4% |
| 2021 | $1,438 +0.3% | $23,197 +0.1% |
| 2020 | $1,434 -1.4% | $23,177 +0.2% |
| 2019 | $1,455 +5.8% | $23,140 +2.9% |
| 2018 | $1,375 -0.1% | $22,481 +0.4% |
| 2017 | $1,376 +2.7% | $22,387 +2.3% |
| 2016 | $1,340 +8.6% | $21,888 +3.7% |
| 2015 | $1,234 -2% | $21,101 -1.2% |
| 2014 | $1,259 +2% | $21,350 +1.2% |
| 2013 | $1,234 -3% | $21,101 |
| 2012 | $1,272 -3.2% | $21,101 -5.7% |
| 2011 | $1,314 +0.8% | $22,370 -1.7% |
| 2010 | $1,303 +1.8% | $22,768 +1.4% |
| 2009 | $1,280 +40.6% | $22,453 +3.2% |
| 2008 | $911 +7.1% | $21,757 +9.9% |
| 2007 | $850 | $19,799 +7.2% |
| 2005 | -- | $18,471 |
Find assessor info on the county website
Monthly payment
Climate risks
Neighborhood: 61252
Nearby schools
Schools provided by the listing agent
- District: 2
Source: MRED as distributed by MLS GRID. This data may not be complete. We recommend contacting the local school district to confirm school assignments for this home.
Similar homes
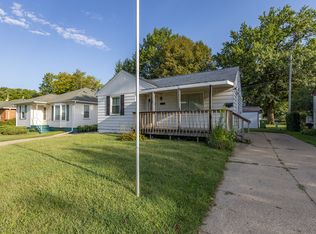
- $74,0003 bd2 ba1k sqft1406 25th Pl, Clinton, IA 52732Active
 MLS ID #12751924, Daniel Lind, ABR,MRP,PSA,SRES,SRS, Lind Realty. MRED as distributed by MLS GRID
 - $--3 bd1 ba704 sqft1008 S 10th St, Clinton, IA 52732Auction
 Auction.com 1
 - $85,0002 bd1 ba1.6k sqft3001 Garfield St, Clinton, IA 52732Price Change
 MLS ID #12690745, Dennis Lauver, Coldwell Banker Howes & Jefferies REALTORS. MRED as distributed by MLS GRID
 - $72,5002 bd1 ba1k sqft201 Fayette St, Clinton, IA 52732Active
 MLS ID #12673842, Monica Laufenberg, Coldwell Banker Howes & Jefferies REALTORS. MRED as distributed by MLS GRID
