Welcome to this beautifully maintained 3-bedroom, 2-bathroom home in the heart of West Hempstead, proudly located within the Malverne Union Free School District.
Situated on a beautifully sized lot just under 6,500 square feet, this property offers both comfortable living and exciting potential. Step inside to find a bright and inviting layout featuring spacious bedrooms, two baths, and a warm, welcoming atmosphere throughout. The home boasts a full basement with two additional rooms and a convenient outside entrance—ideal for extended living space, a home office setup, guest quarters, recreation area, or flexible use to suit your needs.
The expansive backyard provides ample room for entertaining, gardening, or simply relaxing in your own private outdoor retreat. With close proximity to parks, shopping, transportation, and major roadways, this home blends suburban tranquility with everyday accessibility.
Whether you're looking for room to grow or space to make your own, this West Hempstead gem is an opportunity you won’t want to miss.
Pending
$700,000
601 Chautauqua Avenue, West Hempstead, NY 11552
3beds
1,100sqft
Single Family Residence, Residential
Built in 1958
6,360 Square Feet Lot
$-- Zestimate®
$636/sqft
$-- HOA
What's special
- 95 days |
- 166 |
- 1 |
Zillow last checked:
Listing updated:
Listed by:
Keller Williams Legendary 516-328-8600,
Tajay Barnett 516-328-8600,
Jordan Cabral Martin 347-524-1659,
Keller Williams Legendary
Source: OneKey® MLS as distributed by MLS GRID,MLS#: 959141
Facts & features
Interior
Bedrooms & bathrooms
- Bedrooms: 3
- Bathrooms: 2
- Full bathrooms: 2
Heating
- Oil
Cooling
- Electric, Wall/Window Unit(s)
Appliances
- Included: Convection Oven, Cooktop, Dishwasher, Dryer, Gas Cooktop, Microwave, Other, Refrigerator, Stainless Steel Appliance(s), Washer
- Laundry: Washer/Dryer Hookup, In Basement
Features
- First Floor Bedroom, First Floor Full Bath, Breakfast Bar, Built-in Features, Eat-in Kitchen, Open Floorplan, Open Kitchen, Original Details, Pantry, Primary Bathroom, Walk Through Kitchen
- Basement: Finished,Full,Walk-Out Access
- Attic: Unfinished
Interior area
- Total structure area: 1,100
- Total interior livable area: 1,100 sqft
Property
Parking
- Total spaces: 3
- Parking features: Attached, Carport, Off Site, Off Street, On Street
- Carport spaces: 3
- Has uncovered spaces: Yes
Lot
- Size: 6,360 Square Feet
Details
- Parcel number: 208935N0003030
- Special conditions: None
Construction
Type & style
- Home type: SingleFamily
- Architectural style: Ranch
- Property subtype: Single Family Residence, Residential
Materials
- Other
- Foundation: Other
Condition
- Year built: 1958
Utilities & green energy
- Sewer: Public Sewer
- Water: Public
- Utilities for property: See Remarks, Trash Collection Public
Community & HOA
HOA
- Has HOA: No
Location
- Region: West Hempstead
Financial & listing details
- Price per square foot: $636/sqft
- Tax assessed value: $395
- Annual tax amount: $11,378
- Date on market: 2/18/2026
- Cumulative days on market: 101 days
- Listing agreement: Exclusive Right To Sell
Estimated market value
Not available
Estimated sales range
Not available
Not available
Price history
| Date | Event | Price |
|---|---|---|
| 6/16/2026 | Pending sale | $700,000$636/sqft |
Source:  OneKey® MLS as distributed by MLS GRID #959141 Report a problem OneKey® MLS as distributed by MLS GRID #959141 Report a problem | ||
| 6/13/2026 | Listing removed | $700,000$636/sqft |
Source: OneKey® MLS as distributed by MLS GRID #959141 Report a problem | ||
| 5/20/2026 | Listed for sale | $700,000+10.2%$636/sqft |
Source: OneKey® MLS as distributed by MLS GRID #959141 Report a problem | ||
| 3/6/2026 | Listing removed | $635,000$577/sqft |
Source: OneKey® MLS as distributed by MLS GRID #959141 Report a problem | ||
| 2/25/2026 | Listed for sale | $635,000+323.3%$577/sqft |
Source: OneKey® MLS as distributed by MLS GRID #959141 Report a problem | ||
| 5/5/1997 | Sold | $150,000+141.9%$136/sqft |
Source: Public Record Report a problem | ||
| 3/7/1997 | Sold | $62,000$56/sqft |
Source: Public Record Report a problem | ||
Public tax history
| Year | Property taxes | Tax assessment |
|---|---|---|
| 2024 | -- | $379 -1.8% |
| 2023 | -- | $386 -2.3% |
| 2022 | -- | $395 |
| 2021 | $10,080 +6.2% | -- |
| 2020 | $9,494 +22.6% | $476 -6.7% |
| 2019 | $7,744 | $510 -1.7% |
| 2018 | $7,744 +4.7% | $519 |
| 2017 | $7,400 +4.8% | $519 |
| 2016 | $7,058 +147% | $519 |
| 2015 | $2,857 -7.4% | $519 -12.8% |
| 2013 | $3,084 +3.8% | $595 |
| 2012 | $2,972 -31.4% | $595 -12% |
| 2011 | $4,332 -7.3% | $676 -14.3% |
| 2010 | $4,671 | $789 -16.3% |
| 2009 | -- | $943 +6% |
| 2008 | -- | $890 +6% |
| 2006 | -- | $840 -36.3% |
| 2005 | -- | $1,319 -36.3% |
| 2004 | -- | $2,072 |
| 2003 | -- | $2,072 -55.9% |
| 2002 | -- | $4,700 -2.1% |
| 2001 | -- | $4,800 |
| 2000 | -- | $4,800 |
Find assessor info on the county website
Monthly payment
Climate risks
Neighborhood: Lakeview
Nearby schools
GreatSchools rating
- NAMaurice W. Downing Primary K-2 SchoolGrades: K-2Distance: 0.6 mi
- 7/10Howard T Herber Middle SchoolGrades: 6-8Distance: 0.4 mi
- 8/10Malverne Senior High SchoolGrades: 9-12Distance: 0.4 mi
Schools provided by the listing agent
- Elementary: Maurice W Downing Primary School
- Middle: Howard T Herber Middle School
- High: Malverne Senior High School
Source: OneKey® MLS as distributed by MLS GRID. This data may not be complete. We recommend contacting the local school district to confirm school assignments for this home.
- $617,900-- bd1 ba1k sqft595 Chautauqua Ave, West Hempstead, NY 11552Off Market
- $854,400-- bd3 ba2.2k sqft607 Chautauqua Ave, West Hempstead, NY 11552Off Market
- $984,1004 bd3 ba2.7k sqft594 Pinebrook Ave, West Hempstead, NY 11552Off Market
- $776,5003 bd1 ba2.3k sqft611 Chautauqua Ave, West Hempstead, NY 11552Off Market
- $680,600-- bd1 ba1.1k sqft606 Chautauqua Ave, West Hempstead, NY 11552Off Market
- $784,4003 bd4 ba1.1k sqft590 Chataqua Ave, West Hempstead, NY 11552Off Market
- $857,4003 bd1 ba1.1k sqft590 Chautauqua Ave, West Hempstead, NY 11552Off Market
- $1,135,9004 bd4 ba4.8k sqft90 Pinebrook Ave, West Hempstead, NY 11552Off Market
A local agent can set up tours, give advice and negotiate with sellers.
Similar homes
- $699,0005 bd3 ba1.6k sqft27 Hapsburg Place, Hempstead, NY 11550For Sale
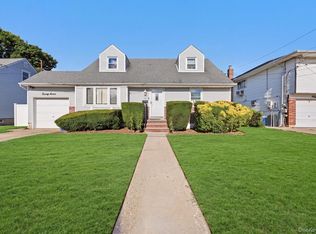
 MLS ID #1040749, Diego Rodriguez, Listing by: Premium Group Realty Corp. OneKey® MLS as distributed by MLS GRID
 - $749,9003 bd2 ba1.5k sqft9 Christabel Street, Lynbrook, NY 11563For Sale
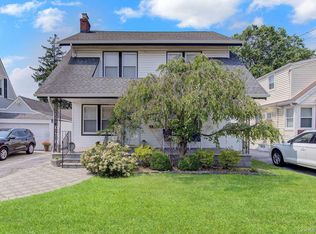 MLS ID #1038504, Brian E. Lewis SRES, Listing by: EXP Realty. OneKey® MLS as distributed by MLS GRID
 - $699,9903 bd2 ba1.4k sqft2097 Washington Avenue, Seaford, NY 11783For Sale
 MLS ID #968082, Lisa A. Camarda CBR GRI, Listing by: RE/MAX Reliance. OneKey® MLS as distributed by MLS GRID
 - $699,0003 bd2 ba1.3k sqft39 Alice Avenue, Merrick, NY 11566For Sale
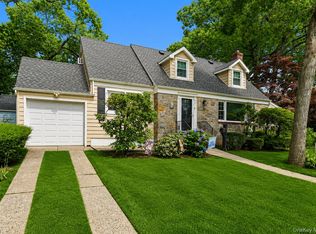 MLS ID #1035284, Jeanine Entenmann, Listing by: Signature Premier Properties. OneKey® MLS as distributed by MLS GRID
 - $699,0003 bd2 ba1.1k sqft11590 223rd Street, Cambria Heights, NY 11411For SaleMLS ID #1019245, Devika Maharaj, Listing by: HomeSmart CrossIsland. OneKey® MLS as distributed by MLS GRID
- $759,0003 bd2 ba1.2k sqft146 Claflin Boulevard, Franklin Square, NY 11010For SaleMLS ID #1037993, Yau Lung Chan GRI SRS ABR CIPS, Listing by: Keller Williams Realty Greater. OneKey® MLS as distributed by MLS GRID
- $649,9903 bd2 ba1.3k sqft12 Edna Court, Valley Stream, NY 11580For SaleMLS ID #1029086, Michael J. Rose, Listing by: OverSouth LLC. OneKey® MLS as distributed by MLS GRID
- $689,0003 bd3 ba1.5k sqft12028 178th Street, Jamaica, NY 11434For SaleMLS ID #1039626, Tiffany Monroe, Listing by: Exit Realty All City. OneKey® MLS as distributed by MLS GRID
- $725,0004 bd2 ba1k sqft12123 238th Street, Rosedale, NY 11422For SaleMLS ID #1015948, Theresa M. Tuthill, Listing by: BH&G R E Realty Connect. OneKey® MLS as distributed by MLS GRID
- $695,0003 bd2 ba1.4k sqft48 E 1st Street, Freeport, NY 11520For SaleMLS ID #1023066, Katherine L. Ciavarella CBR, Listing by: Signature Premier Properties. OneKey® MLS as distributed by MLS GRID
- $749,0003 bd1 ba1.2k sqft243-11 134th Avenue, Rosedale, NY 11422For SaleMLS ID #997361, Donald Ringhauser PSA SFR, Listing by: Compass Greater NY LLC. OneKey® MLS as distributed by MLS GRID
- $669,9993 bd2 ba1k sqft208 N 3rd Street, Bethpage, NY 11714For SaleMLS ID #1040131, Anthony Kim, Listing by: EXP Realty. OneKey® MLS as distributed by MLS GRID
- $849,0004 bd2 ba1.1k sqft20 Iris Avenue, Merrick, NY 11566For SaleMLS ID #1041616, Qizhan Jack Yao, Listing by: RealMart Realty LLC. OneKey® MLS as distributed by MLS GRID
- $669,0004 bd2 ba1.3k sqft1582 Bellmore Road, Bellmore, NY 11710For SaleMLS ID #1035093, Brandon A. Cohen SRS, Listing by: Corcoran SRG Residential. OneKey® MLS as distributed by MLS GRID
- $679,0003 bd2 ba1.1k sqft34 Vista Lane, Levittown, NY 11756For SaleMLS ID #1035477, Susan Giglio ABR CBR SRES, Listing by: Douglas Elliman Real Estate. OneKey® MLS as distributed by MLS GRID
- $680,0004 bd2 ba1.5k sqft236 Duckpond Drive S, Wantagh, NY 11793For SaleMLS ID #983279, Joseph D. Ferone CBR, Listing by: Weichert Realtors TMT Group. OneKey® MLS as distributed by MLS GRID
- $599,0003 bd2 ba1k sqft3108 Royal Avenue, Oceanside, NY 11572For SaleMLS ID #1003172, John C. Gandolfo, Listing by: Coldwell Banker American Homes. OneKey® MLS as distributed by MLS GRID
- $815,0003 bd2 ba1.3k sqft13945 227th Street, Laurelton, NY 11413For SaleMLS ID #1034980, Walter Greene, Listing by: Signature Premier Properties. OneKey® MLS as distributed by MLS GRID
- $669,9003 bd2 ba1.2k sqft21609 115th Road, Cambria Heights, NY 11411For SaleMLS ID #1004704, Francis Bologna, Listing by: 1st American One NYC LTD. OneKey® MLS as distributed by MLS GRID
- $699,0004 bd2 ba1.5k sqft42 Haven Lane, Levittown, NY 11756For SaleMLS ID #988921, Susan R. McCoy GRI CBR, Listing by: Your Home Sold Guaranteed Rlty. OneKey® MLS as distributed by MLS GRID
