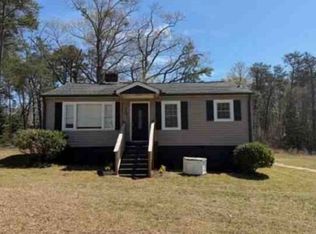
A striking blend of 1930s character and modern international design, this architect-designed 2BR/1BA home has been thoughtfully reimagined as a sleek, functional work of livable art. The redesigned floor plan removes visual barriers to create an open, light-filled living space enhanced by custom lighting and clean architectural lines. The fully rebuilt kitchen makes a statement with custom cabinetry, quartz countertops and walls, an undermount Ferguson sink, BlueStar oven, modern appliances, generous workspace, and dishwasher readiness. Nearly every element has been renewed, including LVP flooring, interior paint, window trim, sliding barn doors, hardware, lighting, plumbing, and electrical systems. The beautifully renovated bathroom features an extended tile shower, rain showerhead, and contemporary finishes, while a tankless water heater adds efficiency without sacrificing valuable space. Basement laundry and dedicated storage provide additional everyday functionality. Positioned on the top floor for added privacy, the home enjoys front and rear decks, refreshing cross-breezes, and tranquil views of mature trees and landscaped grounds. Blackout shades throughout offer comfort and convenience. Just minutes from Cleveland Park, Prisma Health, the Swamp Rabbit Trail, and downtown Greenville’s acclaimed dining, shopping, and entertainment, this is more than an updated condo. It is a carefully curated home designed for sophisticated modern living.
For sale
$325,000
601 Cleveland St Unit 3D, Greenville, SC 29601
2beds
724sqft
Condominium, Residential
Built in ----
-- sqft lot
$314,000 Zestimate®
$449/sqft
$-- HOA
What's special
Contemporary finishesFront and rear decksModern appliancesClean architectural linesQuartz countertops and wallsInterior paintFully rebuilt kitchen
- 17 days
- 587
- 40
Likely to sell faster than
Zillow last checked:
Listing updated:
Listed by:
Danielle Simmons 864-884-9548,
Redfin Corporation
Source: Greater Greenville AOR,MLS#: 1604594
Facts & features
Interior
Bedrooms & bathrooms
- Bedrooms: 2
- Bathrooms: 1
- Full bathrooms: 1
- Main level bathrooms: 1
- Main level bedrooms: 2
Primary bedroom
- Area: 132
- Dimensions: 12 x 11
Bedroom 2
- Area: 132
- Dimensions: 12 x 11
Primary bathroom
- Features: Full Bath, Tub/Shower
- Level: Main
Dining room
- Area: 63
- Dimensions: 9 x 7
Kitchen
- Area: 63
- Dimensions: 9 x 7
Living room
- Area: 216
- Dimensions: 18 x 12
Heating
- Natural Gas
Cooling
- Central Air
Appliances
- Included: Disposal, Free-Standing Gas Range, Refrigerator, Gas Water Heater
- Laundry: In Basement
Features
- Ceiling Smooth, Countertops – Quartz
- Flooring: Luxury Vinyl
- Basement: Partial
- Has fireplace: No
- Fireplace features: None
Interior area
- Total interior livable area: 724 sqft
Property
Parking
- Parking features: See Remarks, Assigned
Features
- Levels: One
- Stories: 1
- Exterior features: Balcony
Lot
- Topography: Level
Details
- Parcel number: 0067.0801031.00
Construction
Type & style
- Home type: Condo
- Architectural style: Contemporary
- Property subtype: Condominium, Residential
Materials
- Stucco
- Foundation: Basement
- Roof: Other
Utilities & green energy
- Sewer: Public Sewer
- Water: Public
Community & HOA
Community
- Features: Common Areas, Street Lights, Lawn Maintenance, Landscape Maintenance
- Subdivision: McDaniel Heights
HOA
- Has HOA: Yes
- Services included: Common Area Ins., Maintenance Grounds, Street Lights, Trash, Water, Termite Contract, Parking, Restrictive Covenants
Location
- Region: Greenville
Financial & listing details
- Price per square foot: $449/sqft
- Tax assessed value: $206,940
- Annual tax amount: $3,952
- Date on market: 9/23/2026
Estimated market value
$314,000
$298,000 - $330,000
$1,463/mo
Price history
| Date | Event | Price |
|---|---|---|
| 9/23/2026 | Listed for sale | $325,000+80.6%$449/sqft |
Source:  Greater Greenville AOR #1604594 Report a problem Greater Greenville AOR #1604594 Report a problem | ||
| 12/2/2021 | Sold | $180,000-5.2%$249/sqft |
Source:  WUMLS #20244589 Report a problem WUMLS #20244589 Report a problem | ||
| 11/6/2021 | Contingent | $189,900$262/sqft |
Source: WUMLS #20244589 Report a problem | ||
| 11/6/2021 | Pending sale | $189,900$262/sqft |
Source: Greater Greenville AOR #1456916 Report a problem | ||
| 10/19/2021 | Listed for sale | $189,900+58.3%$262/sqft |
Source: Greater Greenville AOR #1456916 Report a problem | ||
| 8/6/2021 | Sold | $120,000$166/sqft |
Source: Public Record Report a problem | ||
Public tax history
| Year | Property taxes | Tax assessment |
|---|---|---|
| 2025 | $3,952 +6.5% | $196,330 +15% |
| 2024 | $3,711 -0.2% | $170,730 |
| 2023 | $3,720 +4.6% | $170,730 |
| 2022 | $3,557 +1217.9% | $170,730 +113.5% |
| 2021 | $270 +22.4% | $79,980 +12.6% |
| 2020 | $220 0% | $71,010 |
| 2019 | $221 +0.4% | $71,010 |
| 2018 | $220 | $71,010 +2400.4% |
| 2017 | $220 +10.1% | $2,840 -96% |
| 2016 | $199 | $71,010 |
| 2015 | $199 +0.3% | $71,010 +7.7% |
| 2014 | $199 +31.9% | $65,951 |
| 2013 | $151 +4.6% | $65,951 |
| 2012 | $144 +0.5% | -- |
| 2011 | $143 | -- |
| 2010 | $143 | -- |
| 2009 | -- | -- |
| 2008 | -- | -- |
| 2007 | -- | -- |
| 2006 | -- | -- |
| 2005 | -- | -- |
| 2004 | -- | -- |
| 2003 | -- | -- |
| 2002 | -- | -- |
| 2001 | -- | -- |
| 2000 | -- | -- |
Find assessor info on the county website
Monthly payment
Est. payment
Payment breakdown
Explore the cost of this home by adjusting the details. Changes won't be saved.Climate risks
Neighborhood: 29601
Nearby schools
Schools provided by the listing agent
- Elementary: Sara Collins
- Middle: Hughes
- High: J. L. Mann
Source: Greater Greenville AOR. This data may not be complete. We recommend contacting the local school district to confirm school assignments for this home.

Similar homes
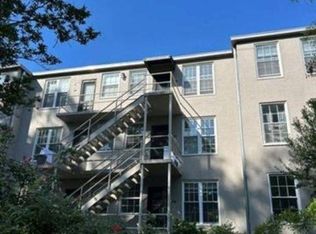
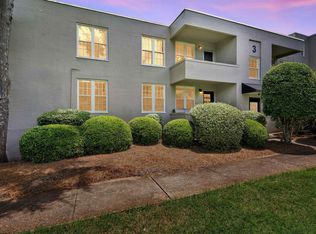
- $325,0001 bd1 ba616 sqft100 E Washington St Unit 47, Greenville, SC 29601For Sale
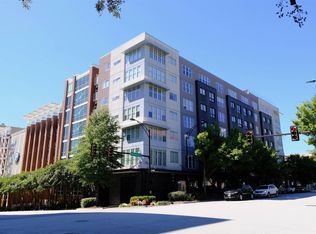 MLS ID #1605014, Don Wessel, RE/MAX Moves Fountain Inn. Greater Greenville AOR
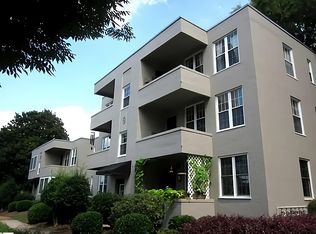
 - $349,9001 bd1 ba760 sqft100 E Washington St APT 36, Greenville, SC 29601For Sale By Owner

- $289,5001 bd1 ba650 sqft1001 S Church St Unit 504, Greenville, SC 29601For Sale
 MLS ID #342315, Anthony F. Gallo III, The Gallo Company. SAR as distributed by MLS GRID
 - $--2 bd2 ba958 sqft703 Crestfield Rd, Greenville, SC 29605Auction
 Xome
Xome
