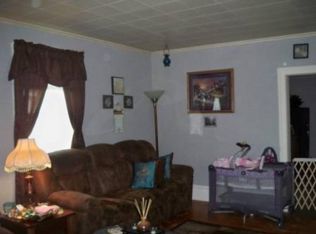
Classic two-story City of Merrill home offering 4 bedrooms, including one bedroom on the main level. The fourth bedroom is a walk-through room accessed through the third bedroom, providing flexible space that could also work well as an office, nursery, hobby room, or additional living space. Built in 1900, this home offers character and functionality with a full basement featuring utilities, a root-cellar-style canning/storage area, and a workbench for projects or hobbies. Situated on a corner lot, the property includes a fenced backyard with a quality-sized garden area, most recently used for growing potatoes. A detached 2-car garage provides valuable parking and storage, with an additional yard shed for lawn and outdoor equipment. Roofing on both the house and garage has been updated within approximately the past 8 years. Appliances currently located at the property may be included, if desired. A property offering practical living space, outdoor enjoyment, and useful storage in the City of Merrill. Don't Miss out on this Gem, Schedule your Showing today !
For sale
$189,900
601 E 7th St, Merrill, WI 54452
4beds
1,152sqft
Single Family Residence
Built in 1900
0.29 Acres Lot
$190,500 Zestimate®
$165/sqft
$-- HOA
What's special
Full basement featuring utilitiesFenced backyardQuality-sized garden areaCorner lot
- 9 days
- 329
- 32
Zillow last checked:
Listing updated:
Listed by:
KEVIN BLAKE 715-204-0084,
FIRST WEBER - MERRILL
Source: GNMLS,MLS#: 219719
Facts & features
Interior
Bedrooms & bathrooms
- Bedrooms: 4
- Bathrooms: 1
- Full bathrooms: 1
Bedroom
- Level: First
- Dimensions: 9x12
Bedroom
- Level: Second
- Dimensions: 8x12'8
Bedroom
- Level: Second
- Dimensions: 9x9
Bedroom
- Level: Second
- Dimensions: 8'5x9
Bathroom
- Level: First
Dining room
- Level: First
- Dimensions: 12'5x15
Kitchen
- Level: First
- Dimensions: 9'4x9'5
Living room
- Level: First
- Dimensions: 13'6x16
Heating
- Natural Gas
Appliances
- Included: Dryer, Dishwasher, Microwave, Refrigerator, Washer
Features
- Has fireplace: No
- Fireplace features: None
Interior area
- Total structure area: 1,152
- Total interior livable area: 1,152 sqft
- Finished area above ground: 1,152
- Finished area below ground: 0
Property
Parking
- Total spaces: 2
- Parking features: Detached, Garage, Two Car Garage
- Garage spaces: 2
- Has uncovered spaces: Yes
Features
- Levels: Two
- Stories: 2
- Patio & porch: Patio
- Exterior features: Fence, Garden, Patio, Shed, Gravel Driveway
- Fencing: Yard Fenced
- Frontage length: 0,0
Lot
- Size: 0.29 Acres
- Features: Level
Details
- Additional structures: Shed(s)
- Parcel number: 25131061220026
Construction
Type & style
- Home type: SingleFamily
- Architectural style: Two Story
- Property subtype: Single Family Residence
Materials
- Frame
Condition
- Year built: 1900
Utilities & green energy
- Sewer: Public Sewer
- Water: Public
Community & HOA
Community
- Subdivision: H A Kyes Add
Location
- Region: Merrill
Financial & listing details
- Price per square foot: $165/sqft
- Tax assessed value: $106,100
- Annual tax amount: $2,014
- Date on market: 9/21/2026
- Ownership: Trust
Estimated market value
$190,500
$181,000 - $200,000
$1,587/mo
Price history
| Date | Event | Price |
|---|---|---|
| 9/21/2026 | Listed for sale | $189,900$165/sqft |
Source:  WIREX MLS #22604674 Report a problem WIREX MLS #22604674 Report a problem | ||
Public tax history
| Year | Property taxes | Tax assessment |
|---|---|---|
| 2024 | $1,834 +6% | $106,100 +73.9% |
| 2023 | $1,731 +7.8% | $61,000 |
| 2022 | $1,605 -1.9% | $61,000 |
| 2021 | $1,636 -11.3% | $61,000 |
| 2020 | $1,844 +1.1% | $61,000 |
| 2019 | $1,823 +1.3% | $61,000 |
| 2018 | $1,799 +6.2% | $61,000 |
| 2017 | $1,694 +4.1% | $61,000 |
| 2016 | $1,626 -14.6% | $61,000 -15.3% |
| 2015 | $1,904 | $72,000 |
| 2014 | $1,904 | $72,000 |
| 2013 | $1,904 | $72,000 |
| 2011 | $1,904 | $72,000 |
| 2010 | -- | $72,000 |
| 2009 | -- | $72,000 |
Find assessor info on the county website
Monthly payment
Est. payment
Payment breakdown
Explore the cost of this home by adjusting the details. Changes won't be saved.Climate risks
Neighborhood: 54452
Similar homes
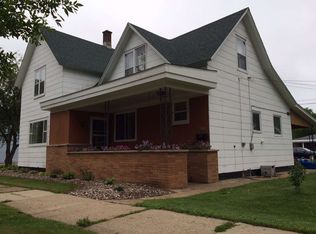
- $189,9003 bd2 ba1.5k sqft601 DIVISION STREET, Merrill, WI 54452Active
 MLS ID #22604796, KRISTY WERNER. WIREX MLS
 - $159,9002 bd1 ba1.2k sqft706 CHIPPEWA STREET, Merrill, WI 54452Active
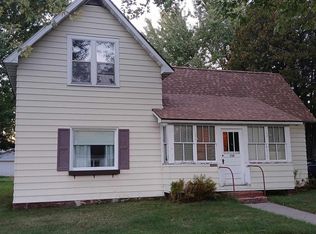 MLS ID #22604778, JULIE ELLIOTT. WIREX MLS
 - $239,9004 bd1 ba1.6k sqft2109 Logan Ave, Merrill, WI 54452For Sale
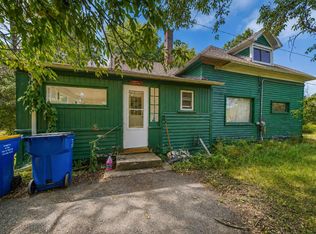 MLS ID #218958, KEVIN BLAKE, FIRST WEBER - MERRILL. GNMLS
 - $115,0002 bd2 ba1.1k sqft301 E 1st St, Merrill, WI 54452For Sale
 MLS ID #219780, CHAD WILL, JONES REAL ESTATE GROUP. GNMLS
