Welcome to the thoughtfully designedHunter Floor Plan, offering approximately 1,261 square feet of comfortable, single-level living with 3bedrooms and 2 full bathrooms. This home features a bright, open-concept layout where the living room flows seamlessly into the dining area and kitchen-creating a functional space ideal for both everyday living and entertaining. The kitchen is centrally located and designed for convenience, with ample cabinetry, countertop space, and easy access to the dining area. The owner's suite includes a spacious bedroom, en-suite bathroom, and generous closet space-providing a quiet retreat within the home. Two additional bedrooms are well-sized and share a full bathroom, making this layout ideal for guests, family, or a home office setup. Enjoy the charm of the covered front porch, perfect for relaxing and adding curb appeal, along with a practical layout that maximizes every square foot of living space. Photos are of a similar floor plan; finishes and features may vary.
Active
$193,500
601 E Church St, Fort Valley, GA 31030
3beds
1,261sqft
Single Family Residence
Built in 2026
5,662 Square Feet Lot
$193,500 Zestimate®
$153/sqft
$-- HOA
What's special
Covered front porchBright open-concept layoutEn-suite bathroomGenerous closet spaceAdding curb appealAmple cabinetryPerfect for relaxing
- 180 days
- 138
- 18
Zillow last checked:
Listing updated:
Listed by:
Kimberly Hunter 478-320-1024,
Maximum One Platinum Realtors
Source: GAMLS,MLS#: 10730562
Facts & features
Interior
Bedrooms & bathrooms
- Bedrooms: 3
- Bathrooms: 2
- Full bathrooms: 2
- Main level bathrooms: 2
- Main level bedrooms: 3
Rooms
- Room types: Laundry
Kitchen
- Features: Breakfast Area
Heating
- Central, Heat Pump
Cooling
- Ceiling Fan(s), Central Air, Heat Pump
Appliances
- Included: Dishwasher, Disposal, Electric Water Heater, Microwave, Oven/Range (Combo)
- Laundry: In Hall
Features
- Double Vanity
- Flooring: Tile, Vinyl
- Basement: None
- Has fireplace: No
Interior area
- Total structure area: 1,261
- Total interior livable area: 1,261 sqft
- Finished area above ground: 1,261
- Finished area below ground: 0
Property
Parking
- Parking features: None
Features
- Levels: One
- Stories: 1
Lot
- Size: 5,662 Square Feet
- Features: None
Details
- Parcel number: F08C 259
Construction
Type & style
- Home type: SingleFamily
- Architectural style: Ranch
- Property subtype: Single Family Residence
Materials
- Vinyl Siding
- Foundation: Slab
- Roof: Composition
Condition
- New Construction
- New construction: Yes
- Year built: 2026
Details
- Warranty included: Yes
Utilities & green energy
- Sewer: Public Sewer
- Water: Public
- Utilities for property: Sewer Connected, Water Available
Community & HOA
Community
- Features: None
- Subdivision: None
HOA
- Has HOA: No
- Services included: None
Location
- Region: Fort Valley
Financial & listing details
- Price per square foot: $153/sqft
- Tax assessed value: $3,300
- Annual tax amount: $53
- Date on market: 4/11/2026
- Cumulative days on market: 180 days
- Listing agreement: Exclusive Right To Sell
Estimated market value
$193,500
$184,000 - $203,000
$1,532/mo
Price history
| Date | Event | Price |
|---|---|---|
| 4/12/2026 | Listed for sale | $193,500+2876.9%$153/sqft |
Source: CGMLS #262264 Report a problem | ||
| 12/15/2025 | Sold | $6,500-13.3%$5/sqft |
Source:  GAMLS #10642866 Report a problem GAMLS #10642866 Report a problem | ||
| 11/20/2025 | Pending sale | $7,500$6/sqft |
Source: GAMLS #10642866 Report a problem | ||
| 11/13/2025 | Listed for sale | $7,500$6/sqft |
Source: GAMLS #10642866 Report a problem | ||
Public tax history
| Year | Property taxes | Tax assessment |
|---|---|---|
| 2025 | $53 -4.8% | $1,320 -2.9% |
| 2024 | $56 +19.1% | $1,360 +21.4% |
| 2023 | $47 -0.6% | $1,120 |
| 2022 | $47 -7.8% | $1,120 +3.7% |
| 2021 | $51 +1.7% | $1,080 |
| 2020 | $50 -0.4% | $1,080 |
| 2019 | $50 +6.9% | $1,080 |
| 2018 | $47 +0.3% | $1,080 |
| 2017 | $47 | $1,080 |
| 2016 | -- | $1,080 |
| 2015 | -- | $1,080 |
| 2014 | $34 | $1,080 |
| 2013 | $34 | $1,080 |
| 2012 | -- | -- |
| 2011 | -- | -- |
| 2010 | -- | -- |
| 2009 | -- | $1,080 +35% |
| 2008 | -- | $800 |
| 2007 | -- | $800 |
| 2006 | -- | $800 -92.4% |
| 2005 | -- | $10,560 +16% |
| 2004 | -- | $9,107 |
| 2003 | -- | $9,107 |
Find assessor info on the county website
Monthly payment
Est. payment
Payment breakdown
Explore the cost of this home by adjusting the details. Changes won't be saved.Climate risks
Neighborhood: 31030
Nearby schools
Schools provided by the listing agent
- Elementary: Kay Road
- Middle: Fort Valley
- High: Peach
Source: GAMLS. This data may not be complete. We recommend contacting the local school district to confirm school assignments for this home.
Similar homes
- $160,0003 bd2 ba1.3k sqft1106 Knoxville St, Fort Valley, GA 31030Active

 MLS ID #10827196, Yadira Cuellar, A Home For You Realty, LLC. GAMLS
 - $219,0003 bd2 ba1.4k sqft205 Bassett St, Centerville, GA 31028Active
 MLS ID #10868764, Joy Durden, Landmark Realty. GAMLS
 - $193,5003 bd2 ba1.1k sqft413 Davis Dr, Centerville, GA 31028Active
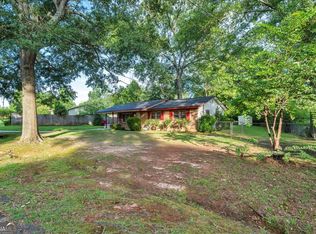 MLS ID #10797547, Ryan Willis, eXp Realty. GAMLS
 - $189,0003 bd2 ba1.1k sqft3204 Marie Cir, Macon, GA 31216Active Under Contract
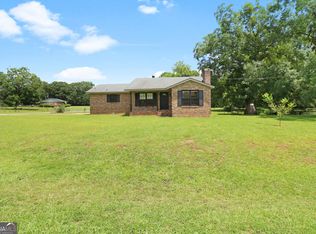 MLS ID #10820662, Lakisha McMichael, Keller Williams West Atlanta. GAMLS
 - $207,0003 bd2 ba1.6k sqft109 Meadowcliff Cir, Warner Robins, GA 31093ActiveMLS ID #10854688, Gregory Anderson, Coldwell Banker Bullard Realty. GAMLS
- $225,0003 bd2 ba1.8k sqft203 Bassett St, Centerville, GA 31028ActiveMLS ID #10866730, Brandi Faircloth, Robins Realty Group. GAMLS
- $177,0003 bd2 ba1.1k sqft325 Wisconsin Ave, Warner Robins, GA 31093ActiveMLS ID #10843978, Becky Smart, Landmark Realty. GAMLS
- $189,9004 bd2 ba1.6k sqft104 Robinson St, Byron, GA 31008ActiveMLS ID #10841295, Patricia Deal, Landmark Realty. GAMLS
- $239,9003 bd2 ba1.8k sqft113 Ravenwood Way, Warner Robins, GA 31093ActiveMLS ID #10868315, Sheila Carpenter, Favored Realty Partners. GAMLS
- $169,9003 bd2 ba1.3k sqft114 Karen Dr, Warner Robins, GA 31088ActiveMLS ID #10835907, Serena Colwell, Real Broker, LLC. GAMLS
- $214,9003 bd2 ba1.7k sqft109 Montiego Ct, Centerville, GA 31028ActiveMLS ID #10777770, Kent Kilko, Landmark Realty. GAMLS
- $229,0003 bd2 ba1.6k sqft411 Arrowhead Trl, Warner Robins, GA 31088ActiveMLS ID #10840430, Nelia Banks, Landmark Realty. GAMLS
- $245,0003 bd2 ba1.5k sqft121 Girl Scout Rd, Lizella, GA 31052ActiveMLS ID #10707301, Rachel Jones, Southern Elite Realtors of Georgia. GAMLS
- $159,9003 bd2 ba1.4k sqft317 Airman Blvd, Warner Robins, GA 31088ActiveMLS ID #10755543, Frances C Brooks, NextHome 180 Realty. GAMLS
- $249,9003 bd3 ba1.5k sqft1040 Tommy Purvis Rd, Reynolds, GA 31076ActiveMLS ID #10819204, Jose Manuel Moya Chavez, Virtual Properties Realty.com. GAMLS
