PRICE REDUCED! SELLER IS MOTIVATED FOR OFFERS! So much to take in, and you don't find a property like this in the city limits often. Features 1.75 acres of seclusion with woods but so close to the downtown part of Chester. Three buildings: Lovely home built in 1990, former beauty shop and tanning salon (built in 2003) and oversized garage/workshop building all sits at the top of a hill in a very private location close to Cole Memorial Park in Chester. The split level home has 3 bedrooms, 2 full bathrooms, an above-ground pool (needs work) with a large fenced deck, wrap around porch and a big family room with fireplace on the lower level. You must see this one to take it all in. If you are looking for a fine home and a place to have a business or convert it to a mother-in-law residence, look no further than this one. The solar panels are installed but they aren't functioning presently. Call for a viewing of this one today. Seller prefers well-qualified preapproved buyers please. This is a very special home; come and see for yourself.
Active
Listed by: Worth Clark Realty • Robin K Bert • 573-450-5149
Price cut: $46K (9/5)
$299,000
601 Erskine St, Chester, IL 62233
3beds
2,514sqft
Single Family Residence
Built in 1990
1.75 Acres Lot
$290,300 Zestimate®
$119/sqft
$-- HOA
What's special
Above-ground poolSplit level homeLarge fenced deckWrap around porch
- 64 days
- 290
- 6
Zillow last checked:
Listing updated:
Listed by:
Robin K Bert 573-450-5149,
Worth Clark Realty
Source: MARIS,MLS#: 26045140 Originating MLS: Southwestern Illinois Board of REALTORS
Originating MLS: Southwestern Illinois Board of REALTORSFacts & features
Interior
Bedrooms & bathrooms
- Bedrooms: 3
- Bathrooms: 2
- Full bathrooms: 2
Bedroom
- Features: Floor Covering: Laminate
- Level: Upper
- Area: 231
- Dimensions: 21x11
Bedroom 2
- Features: Floor Covering: Laminate
- Level: Upper
- Area: 195
- Dimensions: 15x13
Bedroom 3
- Features: Floor Covering: Laminate
- Level: Lower
- Area: 143
- Dimensions: 13x11
Bathroom
- Features: Floor Covering: Laminate
- Level: Upper
- Area: 77
- Dimensions: 7x11
Bathroom 2
- Description: Shower only-washer/dryer hookups
- Features: Floor Covering: Laminate
- Level: Lower
- Area: 42
- Dimensions: 7x6
Dining room
- Features: Floor Covering: Laminate
- Level: Main
- Area: 153
- Dimensions: 17x9
Family room
- Description: Propane fireplace
- Features: Floor Covering: Laminate
- Level: Lower
- Area: 273
- Dimensions: 21x13
Great room
- Description: Many outlets; windows on 3 sides
- Features: Floor Covering: Ceramic Tile
- Level: Main
- Area: 361
- Dimensions: 19x19
Kitchen
- Description: Island
- Features: Floor Covering: Laminate
- Level: Main
- Area: 210
- Dimensions: 14x15
Heating
- Forced Air, Propane
Cooling
- Ceiling Fan(s), Central Air
Appliances
- Included: Dishwasher, Free-Standing Gas Range, Electric Water Heater
- Laundry: In Bathroom
Features
- Ceiling Fan(s), Eat-in Kitchen, Kitchen Island, Kitchen/Dining Room Combo, Separate Shower, Tub
- Flooring: Ceramic Tile, Laminate
- Basement: None
- Number of fireplaces: 1
- Fireplace features: Blower Fan, Family Room, Propane
Interior area
- Total structure area: 2,514
- Total interior livable area: 2,514 sqft
- Finished area above ground: 2,514
Property
Parking
- Total spaces: 5
- Parking features: Additional Parking, Attached Carport
- Garage spaces: 3
- Carport spaces: 2
- Covered spaces: 5
Features
- Levels: One and One Half
- Patio & porch: Covered, Deck, Front Porch, Porch
- Has private pool: Yes
- Pool features: Above Ground, Fenced
- Fencing: Partial
- Has view: Yes
- View description: Trees/Woods
Lot
- Size: 1.75 Acres
- Dimensions: 300 x 271
- Features: Adjoins Wooded Area, Back Yard, Private, Sloped Up
Details
- Additional structures: Garage(s)
- Parcel number: 1801601700
- Special conditions: Listing As Is
Construction
Type & style
- Home type: SingleFamily
- Architectural style: Split Level
- Property subtype: Single Family Residence
Materials
- Frame
- Roof: Architectural Shingle
Condition
- Year built: 1990
Utilities & green energy
- Electric: Ameren
- Sewer: Public Sewer
- Water: Public
- Utilities for property: Electricity Connected, Propane Leased, Sewer Connected, Water Connected
Community & HOA
Community
- Subdivision: Meyer & Opdykes Add
HOA
- Has HOA: No
Location
- Region: Chester
Financial & listing details
- Price per square foot: $119/sqft
- Tax assessed value: $247,020
- Annual tax amount: $4,781
- Date on market: 7/17/2026
- Cumulative days on market: 64 days
- Listing terms: Cash,Conventional
- Electric utility on property: Yes
Estimated market value
$290,300
$276,000 - $305,000
$1,777/mo
Price history
| Date | Event | Price |
|---|---|---|
| 9/5/2026 | Price change | $299,000-13.3%$119/sqft |
Source:  MARIS #26045140 Report a problem MARIS #26045140 Report a problem | ||
| 8/24/2026 | Price change | $345,000-1.4%$137/sqft |
Source: MARIS #26045140 Report a problem | ||
| 7/17/2026 | Listed for sale | $349,900$139/sqft |
Source: MARIS #26045140 Report a problem | ||
Public tax history
| Year | Property taxes | Tax assessment |
|---|---|---|
| 2024 | $4,781 -1.8% | $82,340 +7.6% |
| 2023 | $4,867 +2.4% | $76,505 +5.6% |
| 2022 | $4,754 +0.5% | $72,440 -1.3% |
| 2021 | $4,732 -3.6% | $73,375 +1.9% |
| 2020 | $4,909 +3.6% | $71,975 +7.2% |
| 2019 | $4,740 +6% | $67,140 -9.3% |
| 2018 | $4,470 +2.7% | $74,022 +13% |
| 2017 | $4,351 -8.7% | $65,490 +4.6% |
| 2016 | $4,766 | $62,605 +3.2% |
| 2015 | $4,766 | $60,665 -10.7% |
| 2014 | $4,766 +58.4% | $67,950 |
| 2013 | $3,010 +1.9% | $67,950 -7% |
| 2012 | $2,953 | $73,065 |
| 2011 | $2,953 +78.8% | $73,065 +6.5% |
| 2009 | $1,652 | $68,605 |
Find assessor info on the county website
Monthly payment
Est. payment
Payment breakdown
Explore the cost of this home by adjusting the details. Changes won't be saved.Climate risks
Neighborhood: 62233
Nearby schools
Schools provided by the listing agent
- Elementary: Chester Dist 139
- Middle: Chester Dist 139
- High: Chester
Source: MARIS. This data may not be complete. We recommend contacting the local school district to confirm school assignments for this home.
Similar homes
- $280,0004 bd2 ba1.9k sqft1924 High St, Chester, IL 62233For Sale

 MLS ID #26036541, Robert J Breyley, MORE, REALTORS. MARIS
 - $299,0003 bd3 ba2.7k sqft103 Estate Dr, Chester, IL 62233For Sale
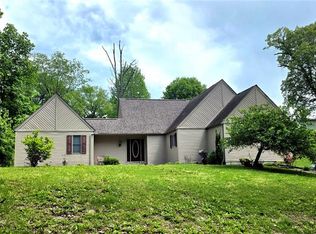 MLS ID #26027859, Robin K Bert, Worth Clark Realty. MARIS
 - $--3 bd2 ba1.6k sqft4264 Palestine Rd, Chester, IL 62233Auction
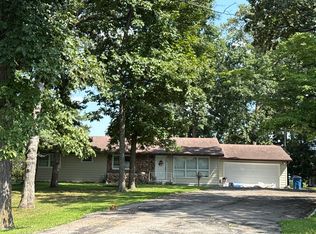 Auction.com 2
 - $260,0004 bd2 ba2k sqft230 Ridge Dr, Chester, IL 62233For Sale
 MLS ID #26054017, Robert J Breyley, MORE, REALTORS. MARIS
 - $275,0004 bd3 ba2.2k sqft209 Knapp Ave, Chester, IL 62233For SaleMLS ID #26030307, Robin K Bert, Worth Clark Realty. MARIS
- $379,0003 bd3 ba2.6k sqft201 Estate Dr, Chester, IL 62233For SaleMLS ID #26030341, Robin K Bert, Worth Clark Realty. MARIS
- $285,0004 bd2 ba2.2k sqft15111 Us Highway 61, Sainte Genevieve, MO 63670For SaleMLS ID #26058122, Maria C Tabacchi, GATEWAY, REALTORS. MARIS
- $185,0005 bd2 ba3.6k sqft1009 Swanwick St, Chester, IL 62233For SaleMLS ID #26016790, Donald M Otten, Golden Key Realty. MARIS
- $299,0003 bd2 ba1.8k sqft700 Feltz St, Perryville, MO 63775For SaleMLS ID #26056348, Devin C Blandford, Area Properties Real Estate-Midsouth. MARIS
- $299,9003 bd3 ba2k sqft6554 N Highway 61, Perryville, MO 63775For SaleMLS ID #26049746, Devin Hoehn, AgriBuck Properties. MARIS
- $310,0003 bd3 ba2.8k sqft816 Ridge Dr, Perryville, MO 63775For SaleMLS ID #26031041, Kelly N Brown, Ritter Real Estate. MARIS
- $350,0003 bd3 ba2.7k sqft7043 Walsh Rd, Ellis Grove, IL 62241For SaleMLS ID #26057628, Kenbra Knight, Century 21 Bailey & Company. MARIS
- $399,0004 bd4 ba2.9k sqft712 Big Spring Blvd, Perryville, MO 63775For SaleMLS ID #26058770, Deena M Flentge, RE/MAX Realty Experts. MARIS
- $289,9003 bd2 ba1.9k sqft1240 Drury Ln, Perryville, MO 63775For SaleMLS ID #26058011, Dalton M Thieret, AgriBuck Properties. MARIS
- $240,0004 bd2 ba1.8k sqft513 E Sainte Marie St, Perryville, MO 63775For SaleMLS ID #26060136, Kelly R Gray, Elevate RE. MARIS
- $267,5003 bd2 ba2.4k sqft806 Charles Ct, Steeleville, IL 62288For SaleMLS ID #26055418, John Paul L Hall, Strano & Associates. MARIS
