Welcome to 601 Foxwood Drive, located in Windridge Park Estates. This home sits on a wooded half acre lot with road access on both sides. Enjoy shade and low lawn maintenance in the summer under the mature trees while the back yard entails room for a gazebo, workshop or extra storage. Enter through the front door to an open living area with new flooring, recessed lighting, crown molding, and a charming stone fireplace focal point. The kitchen features an updated cabinet design, butcher block-style countertops, backsplash, stainless appliances, island workspace, and great natural light overlooking the backyard. Master bath has been nicely finished with a freestanding soaking tub, separate shower, double vanity, and updated fixtures. This home boasts a cathedral like ceiling throughout the layout and into the guest bedrooms; giving the feel of a modern home in a competitive price point. Buyer/Buyer's agent verify all information to make an informed decision.
Under contract
Price cut: $5K (7/1)
$214,900
601 Foxwood Dr, Crossville, TN 38571
3beds
1,620sqft
Manufactured Home
Built in 2000
0.58 Acres Lot
$209,500 Zestimate®
$133/sqft
$-- HOA
What's special
Island workspaceWooded half acre lotButcher block-style countertopsNew flooringUpdated fixturesStainless appliancesUpdated cabinet design
- 76 days |
- 55 |
- 0 |
Zillow last checked:
Listing updated:
Listed by:
Gina Knight,
RE/MAX Finest 931-484-4003
Source: UCMLS,MLS#: 244819
Facts & features
Interior
Bedrooms & bathrooms
- Bedrooms: 3
- Bathrooms: 2
- Full bathrooms: 2
Heating
- Central
Cooling
- Central Air
Appliances
- Included: Dishwasher, Electric Oven, Refrigerator, Electric Range, Microwave
- Laundry: Main Level
Features
- Ceiling Fan(s), Walk-In Closet(s)
- Basement: Crawl Space
- Number of fireplaces: 1
- Fireplace features: One, Wood Burning
Interior area
- Total structure area: 1,620
- Total interior livable area: 1,620 sqft
Video & virtual tour
Property
Parking
- Parking features: None
Features
- Levels: One
- Patio & porch: Deck
Lot
- Size: 0.58 Acres
- Dimensions: 110' x 230' IRR
- Features: Wooded, Trees
Details
- Parcel number: 010.00
Construction
Type & style
- Home type: MobileManufactured
- Property subtype: Manufactured Home
Materials
- Vinyl Siding, Frame
Condition
- Year built: 2000
Utilities & green energy
- Sewer: Septic Tank
- Water: Utility District
- Utilities for property: Propane
Community & HOA
Community
- Subdivision: Windridge Park Estates
HOA
- Has HOA: No
Location
- Region: Crossville
Financial & listing details
- Price per square foot: $133/sqft
- Tax assessed value: $46,800
- Annual tax amount: $132
- Date on market: 6/2/2026
Estimated market value
$209,500
$199,000 - $220,000
$1,985/mo
Price history
| Date | Event | Price |
|---|---|---|
| 7/7/2026 | Contingent | $214,900$133/sqft |
Source:  RealTracs MLS as distributed by MLS GRID #3229100 Report a problem RealTracs MLS as distributed by MLS GRID #3229100 Report a problem | ||
| 7/7/2026 | Pending sale | $214,900$133/sqft |
Source:  East Tennessee Realtors #1342783 Report a problem East Tennessee Realtors #1342783 Report a problem | ||
| 7/1/2026 | Price change | $214,900-2.3%$133/sqft |
Source: East Tennessee Realtors #1342783 Report a problem | ||
| 6/17/2026 | Price change | $219,900-2.2%$136/sqft |
Source: East Tennessee Realtors #1342783 Report a problem | ||
| 6/1/2026 | Listed for sale | $224,900+2.3%$139/sqft |
Source: East Tennessee Realtors #1342783 Report a problem | ||
| 5/26/2026 | Listing removed | $219,900$136/sqft |
Source:  UCMLS #243789 Report a problem UCMLS #243789 Report a problem | ||
| 4/22/2026 | Listed for sale | $219,900$136/sqft |
Source: UCMLS #243789 Report a problem | ||
| 4/12/2026 | Listing removed | $219,900$136/sqft |
Source: UCMLS #241406 Report a problem | ||
| 3/9/2026 | Price change | $219,900-0.5%$136/sqft |
Source: UCMLS #241406 Report a problem | ||
| 1/21/2026 | Price change | $220,990-4.3%$136/sqft |
Source: UCMLS #241406 Report a problem | ||
| 1/7/2026 | Listed for sale | $230,990-1.7%$143/sqft |
Source: UCMLS #241406 Report a problem | ||
| 12/28/2025 | Listing removed | $234,900$145/sqft |
Source: RealTracs MLS as distributed by MLS GRID #3006566 Report a problem | ||
| 11/10/2025 | Price change | $234,900-2.1%$145/sqft |
Source: UCMLS #239680 Report a problem | ||
| 10/1/2025 | Listed for sale | $239,900-4%$148/sqft |
Source: UCMLS #239680 Report a problem | ||
| 9/19/2025 | Listing removed | $249,900$154/sqft |
Source: East Tennessee Realtors #1313272 Report a problem | ||
| 9/10/2025 | Price change | $249,900-3.8%$154/sqft |
Source: UCMLS #238230 Report a problem | ||
| 8/7/2025 | Price change | $259,900-1.9%$160/sqft |
Source: UCMLS #238230 Report a problem | ||
| 7/28/2025 | Listed for sale | $265,000+211.8%$164/sqft |
Source: UCMLS #238230 Report a problem | ||
| 3/19/2025 | Sold | $85,000+608.3%$52/sqft |
Source: Public Record Report a problem | ||
| 8/3/2022 | Sold | $12,000-70%$7/sqft |
Source: Public Record Report a problem | ||
| 8/11/2014 | Sold | $40,000$25/sqft |
Source: Public Record Report a problem | ||
Public tax history
| Year | Property taxes | Tax assessment |
|---|---|---|
| 2025 | $133 | $11,700 |
| 2024 | $133 | $11,700 |
| 2023 | $133 | $11,700 |
| 2022 | $133 -7% | $11,700 +28.2% |
| 2021 | $143 | $9,125 |
| 2020 | $143 | $9,125 |
| 2019 | $143 | $9,125 |
| 2018 | $143 -0.1% | $9,125 |
| 2017 | $143 -34.7% | $9,125 -36.3% |
| 2016 | $219 +2.1% | $14,325 |
| 2015 | $215 | $14,325 |
| 2014 | $215 | $14,325 |
| 2013 | $215 -0.2% | $14,325 |
| 2012 | $215 | $14,325 |
| 2011 | -- | $14,325 -11% |
| 2010 | $229 +7.1% | $16,102 |
| 2009 | $214 +17.9% | $16,102 +9.9% |
| 2008 | $182 | $14,652 |
| 2007 | $182 -24.4% | $14,652 |
| 2006 | $240 +10.4% | $14,652 +10.4% |
| 2005 | $218 | $13,268 |
| 2004 | $218 +13.9% | $13,268 |
| 2002 | $191 | $13,268 +2036.6% |
| 2001 | -- | $621 -71% |
| 2000 | -- | $2,142 |
Find assessor info on the county website
Monthly payment
Climate risks
Neighborhood: 38571
Nearby schools
GreatSchools rating
- 4/10North Cumberland Elementary SchoolGrades: PK-8Distance: 2.4 mi
- 5/10Stone Memorial High SchoolGrades: 9-12Distance: 7.9 mi
- $28,900-- bd-- ba1k sqft140 Raccoon Dr, Crossville, TN 38571Off Market
- $224,2003 bd2 ba1.6k sqft577 Foxwood Dr, Crossville, TN 38571Off Market

- $37,200-- bd-- ba-- sqft180 Raccoon Dr, Crossville, TN 38571Off Market
- $132,7003 bd2 ba2.1k sqft66 Raccoon Dr, Crossville, TN 38571Off Market
- $36,900-- bd-- ba1.3k sqft121 Raccoon Dr, Crossville, TN 38571Off Market
- $146,9003 bd2 ba1.7k sqft620 Foxwood Dr, Crossville, TN 38571Off Market
- $18,9002 bd2 ba880 sqft93 Raccoon Dr, Crossville, TN 38571Off Market
- $12,500-- bd-- ba-- sqftRaccoon Dr, Crossville, TN 38571Off Market
A local agent can set up tours, give advice and negotiate with sellers.
A local lender can help you make sure your offer is ready when you are.
Similar homes
- $223,0002 bd2 ba1.3k sqft219 N Lowe Rd, Crossville, TN 38571For Sale
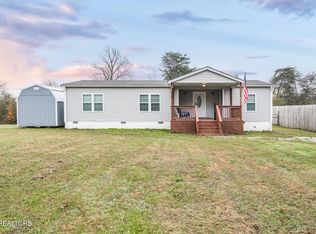
 MLS ID #3054574, Shawndrese Kendzie. RealTracs MLS as distributed by MLS GRID
 - $230,0003 bd1 ba1k sqft65 Carey Rd, Crossville, TN 38571For Sale
 MLS ID #3501060, Jackie Cargo. RealTracs MLS as distributed by MLS GRID
 - $240,9004 bd2 ba1k sqft2405 Ryan Rd, Crossville, TN 38571For Sale
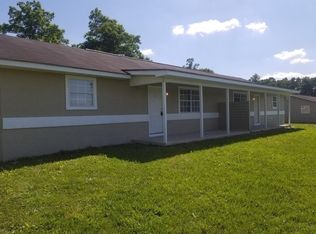
 MLS ID #1332023, Stacey Allspach, Mountaineer Realty LLC. East Tennessee Realtors
 - $229,9003 bd2 ba2k sqft2030 Industrial Dr, Monterey, TN 38574For Sale
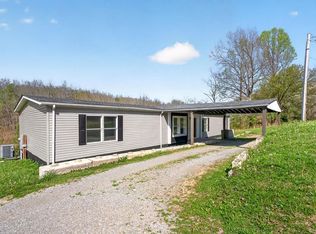
 MLS ID #243562, Clark Adcock, The Realty Firm - Smithville. UCMLS
 - $269,9003 bd2 ba1.3k sqft181 Bradrock St, Crossville, TN 38571For SaleMLS ID #245497, Steven Paul, Keller Williams. UCMLS
- $215,0003 bd1 ba1k sqft51 Rhododendron Cir, Crossville, TN 38555For SaleMLS ID #245808, Chris Dalton, Highlands Elite Real Estate LLC - Crvl. UCMLS
- $243,0003 bd2 ba1.5k sqft106 Jasper Dr, Crossville, TN 38558For SaleMLS ID #1352115, Stacey Allspach, Mountaineer Realty LLC. East Tennessee Realtors
- $224,9003 bd2 ba1.1k sqft733 Wigwam St, Sparta, TN 38583For SaleMLS ID #246372, Landon Dickerson, True North Real Estate Services, LLC. UCMLS
- $199,0003 bd2 ba1k sqft510 Iris Cir, Crossville, TN 38555For SaleMLS ID #246346, Pamela Waltenberg, Berkshire Hathaway HomeServices Southern Realty. UCMLS
- $239,9003 bd2 ba1.5k sqft30195 White Oak Rd, Crawford, TN 38554For SaleMLS ID #246158, Bill Hallcomb, United Country - Hallcomb Realty & Auction Inc.. UCMLS
- $189,9003 bd2 ba1.1k sqft104 Green Acres, Clarkrange, TN 38553For SaleMLS ID #243011, Lisa Garrett, Mitchell Real Estate & Auction Co.. UCMLS
- $299,9994 bd3 ba2.2k sqft190 Pomona Ct, Crossville, TN 38571For SaleMLS ID #3220197, Charles Baumanns. RealTracs MLS as distributed by MLS GRID
- $192,0003 bd2 ba1.5k sqft329 Rugby Rd, Fairfield Glade, TN 38558For SaleMLS ID #3146566, Charles Baumanns. RealTracs MLS as distributed by MLS GRID
- $215,8002 bd2 ba1.2k sqftShoshone Loop #5020, Crossville, TN 38572For SaleMLS ID #244008, David England, Tri-star Real Estate & Auction Co.,. UCMLS
- $235,0003 bd2 ba1.1k sqft298 Deathridge Rd, Crossville, TN 38555For SaleMLS ID #1349424, Sarah Hunter, Weichert, Realtors-The Webb Agency. East Tennessee Realtors
- $229,0003 bd1 ba1.1k sqft2721 Lantana Rd, Crossville, TN 38572For SaleMLS ID #3230631, BJ Brown. RealTracs MLS as distributed by MLS GRID
- $224,9001 bd1 ba1.7k sqft6235 Old Mill Creek Rd, Monterey, TN 38574For SaleMLS ID #246327, Grae Parton, The Heartland Real Estate Co., Llc. UCMLS
- $303,9003 bd1 ba1.1k sqft1164 Bowman Loop, Crossville, TN 38571For SaleMLS ID #1332026, Stacey Allspach, Mountaineer Realty LLC. East Tennessee Realtors
- $285,0003 bd2 ba1.3k sqft2018 Keno Dr, Crossville, TN 38572For SaleMLS ID #246459, Megan Greene, The Real Estate Collective. UCMLS
- $254,9003 bd2 ba1.3k sqft651 Prentice St, Crossville, TN 38555For SaleMLS ID #3186781, Kayla Hahn. RealTracs MLS as distributed by MLS GRID
