Welcome to this spacious Akron home offering 2,462 square feet of living space, 6 bedrooms (3 non-conforming), 3 bathrooms, and plenty of room to spread out. The updated kitchen features granite countertops, modern appliances, generous cabinetry, and newer LVP flooring that provides a clean, updated look. The newer LVP continues into the basement, adding another comfortable and versatile living area with plenty of space for a family room, hobbies, or extra storage. Outside, the privacy-fenced backyard offers plenty of room for entertaining, gardening, pets, or simply enjoying the outdoors. A ground-source heat pump and A/C system provides efficient year-round heating and cooling. One of the property's standout features is the oversized detached 3-car garage, providing excellent space for vehicles, storage, projects, and hobbies. There's also an RV port with hookups, making it easy to keep your camper or recreational vehicles right at home. Situated on a corner lot with convenient access to schools, parks, and local amenities, this property combines plenty of living space, useful outdoor features, and small-town Akron living. With 6 bedrooms, 3 bathrooms, an oversized garage, RV accommodations, and recent flooring updates, there's a lot here to appreciate.
Accepting backups
$300,000
601 Fremont Ave, Akron, CO 80720
6beds
2,462sqft
Single Family Residence
Built in 1960
9,100 Square Feet Lot
$-- Zestimate®
$122/sqft
$-- HOA
What's special
- 46 days
- 320
- 25
Likely to sell faster than
Zillow last checked:
Listing updated:
Listed by:
Daniel Woodring 970-370-2660,
Colorado Land Co. LLC
Source: IRES as distributed by MLS GRID,MLS#: 1067265
Facts & features
Interior
Bedrooms & bathrooms
- Bedrooms: 6
- Bathrooms: 3
- Full bathrooms: 1
- 3/4 bathrooms: 1
- 1/2 bathrooms: 1
- Main level bathrooms: 2
Primary bedroom
- Description: Luxury Vinyl
- Features: Shared Primary Bath
- Level: Main
- Area: 154 Square Feet
- Dimensions: 11 x 14
Bedroom 2
- Description: Luxury Vinyl
- Level: Main
- Area: 108 Square Feet
- Dimensions: 9 x 12
Bedroom 3
- Description: Luxury Vinyl
- Level: Main
- Area: 121 Square Feet
- Dimensions: 11 x 11
Bedroom 4
- Description: Luxury Vinyl
- Level: Basement
- Area: 143 Square Feet
- Dimensions: 13 x 11
Bedroom 5
- Description: Luxury Vinyl
- Level: Basement
- Area: 143 Square Feet
- Dimensions: 11 x 13
Bedroom 6
- Description: Linoleum
- Level: Basement
- Area: 143 Square Feet
- Dimensions: 11 x 13
Dining room
- Description: Luxury Vinyl
- Level: Main
- Area: 99 Square Feet
- Dimensions: 9 x 11
Great room
- Description: Luxury Vinyl
- Level: Basement
- Area: 273 Square Feet
- Dimensions: 13 x 21
Kitchen
- Description: Luxury Vinyl
- Level: Main
- Area: 126 Square Feet
- Dimensions: 9 x 14
Laundry
- Description: Linoleum
- Level: Basement
- Area: 20 Square Feet
- Dimensions: 4 x 5
Living room
- Description: Wood
- Level: Main
- Area: 234 Square Feet
- Dimensions: 13 x 18
Heating
- Forced Air, Heat Pump, Wood Stove
Cooling
- Central Air, Ceiling Fan(s)
Appliances
- Included: Electric Range, Refrigerator, Microwave
- Laundry: Washer/Dryer Hookup
Features
- Eat-in Kitchen, Workshop, Natural Woodwork
- Basement: Full,Partially Finished
- Has fireplace: Yes
- Fireplace features: Living Room
Interior area
- Total structure area: 1,231
- Total interior livable area: 2,462 sqft
- Finished area above ground: 1,231
Video & virtual tour
Property
Parking
- Total spaces: 3
- Parking features: RV Access/Parking, Detached, Heated Garage, Oversized
- Garage spaces: 3
- Details: Detached
Accessibility
- Accessibility features: Level Lot, Low Carpet, Main Floor Bath, Accessible Bedroom
Features
- Levels: One
- Stories: 1
- Exterior features: Sprinkler System
- Fencing: Fenced,Wood
- Has view: Yes
- View description: City
Lot
- Size: 9,100 Square Feet
- Features: Corner Lot, Deciduous Trees, Level, Paved, Curbs, Gutters, Sidewalks, Street Light, Alley, Fire Hydrant within 500 Feet
Details
- Additional structures: Storage
- Parcel number: 92014001010
- Zoning: R
- Special conditions: Private Owner
Construction
Type & style
- Home type: SingleFamily
- Property subtype: Single Family Residence
Materials
- Frame, Brick
- Roof: Composition
Condition
- New construction: No
- Year built: 1960
Utilities & green energy
- Electric: Y-W Electric
- Gas: Blackhills
- Sewer: Public Sewer
- Utilities for property: Natural Gas Available, Electricity Available, Other, Cable Available, Satellite Avail, High Speed Avail
Green energy
- Energy efficient items: Windows, Doors
Community & HOA
Community
- Subdivision: Mackeys Add
HOA
- Has HOA: No
Location
- Region: Akron
Financial & listing details
- Price per square foot: $122/sqft
- Tax assessed value: $311,131
- Annual tax amount: $2,538
- Date on market: 8/26/2026
- Listing terms: Cash,Conventional,FHA,VA Loan,USDA Loan
- Exclusions: Sellers Personal Property.
- Electric utility on property: Yes
- Road surface type: Asphalt
Estimated market value
Not available
Estimated sales range
Not available
Not available
Price history
| Date | Event | Price |
|---|---|---|
| 9/28/2026 | Pending sale | $300,000$122/sqft |
Source:  REcolorado as distributed by MLS GRID #IR1067265 Report a problem REcolorado as distributed by MLS GRID #IR1067265 Report a problem | ||
| 9/4/2026 | Listed for sale | $300,000$122/sqft |
Source: REcolorado as distributed by MLS GRID #IR1067265 Report a problem | ||
| 9/2/2026 | Pending sale | $300,000$122/sqft |
Source: REcolorado as distributed by MLS GRID #IR1067265 Report a problem | ||
| 8/27/2026 | Listed for sale | $300,000-14.5%$122/sqft |
Source:  IRES as distributed by MLS GRID #1067265 Report a problem IRES as distributed by MLS GRID #1067265 Report a problem | ||
| 11/22/2023 | Sold | $351,000-0.4%$143/sqft |
Source: IRES as distributed by MLS GRID #993336 Report a problem | ||
| 11/7/2023 | Pending sale | $352,500$143/sqft |
Source: REcolorado as distributed by MLS GRID #IR993336 Report a problem | ||
| 8/3/2023 | Listed for sale | $352,500+200%$143/sqft |
Source: IRES as distributed by MLS GRID #993336 Report a problem | ||
| 2/14/2014 | Sold | $117,500$48/sqft |
Source: IRES as distributed by MLS GRID #714960 Report a problem | ||
Public tax history
| Year | Property taxes | Tax assessment |
|---|---|---|
| 2025 | $1,264 -23.9% | -- |
| 2024 | $1,662 -2.1% | $13,570 -1% |
| 2023 | $1,697 +12.2% | $13,701 +5.2% |
| 2022 | $1,513 | $13,029 +1251.6% |
| 2021 | $1,513 +5.4% | $964 |
| 2020 | $1,436 +15.2% | -- |
| 2018 | $1,247 | -- |
| 2016 | -- | $9,305 |
| 2015 | -- | -- |
| 2013 | -- | $7,431 -3.3% |
| 2011 | -- | $7,688 -2.3% |
| 2009 | -- | $7,869 |
Find assessor info on the county website
Monthly payment
Est. payment
Payment breakdown
Explore the cost of this home by adjusting the details. Changes won't be saved.Climate risks
Neighborhood: 80720
Nearby schools
Schools provided by the listing agent
- Elementary: Akron
- Middle: Akron
- High: Akron
Source: IRES as distributed by MLS GRID. This data may not be complete. We recommend contacting the local school district to confirm school assignments for this home.


Similar homes
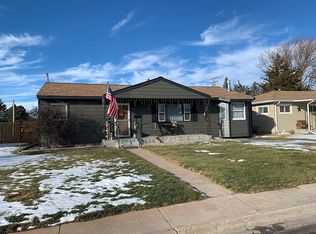
- $--5 bd2 ba1.5k sqft885 Adams Ave, Akron, CO 80720Auction
 Auction.com 2
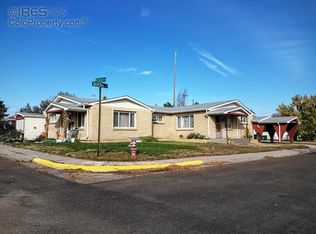
 - $--4 bd2 ba1.9k sqft375 W 7th St, Akron, CO 80720Auction
 ServiceLink Auction
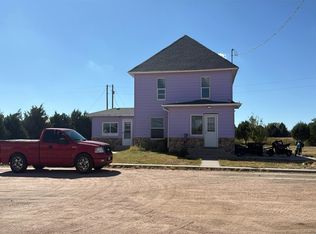
 - $275,0005 bd3 ba3.3k sqft662 Ash Avenue, Akron, CO 80720For Sale

 MLS ID #6582575, Angel Hernandez, Paisano Realty, Inc.. REcolorado as distributed by MLS GRID
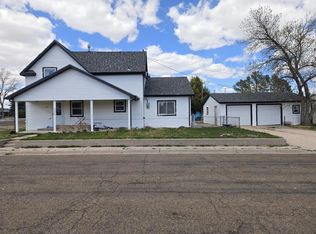
 - $--3 bd1 ba1.5k sqft801 E 3rd St, Akron, CO 80720AuctionServiceLink Auction
- $230,0003 bd2 ba2.2k sqft301 Adams Ave, Akron, CO 80720For Sale
 MLS ID #1068134, Caleb Andersen, eXp Realty - Northern CO. IRES as distributed by MLS GRID
 - $199,5003 bd2 ba1.6k sqft469 Fremont Avenue, Akron, CO 80720For SaleMLS ID #3859979, Jennie Bowin, Berkshire Hathaway Home Services, Rocky Mountain Realtors. REcolorado as distributed by MLS GRID
- $184,0004 bd2 ba2.5k sqft90 Cedar Ave, Akron, CO 80720For SaleMLS ID #1068701, Layne Crumley, Goodman Realty Company. IRES as distributed by MLS GRID
- $215,0003 bd2 ba1.8k sqft533 Main Ave, Akron, CO 80720For SaleMLS ID #1057563, Stacey Martindale, CENTURY 21 Cornerstone. IRES as distributed by MLS GRID
- $190,0003 bd2 ba2.3k sqft305 E 2nd Ave, Otis, CO 80743For SaleMLS ID #1048771, Layne Crumley, Goodman Realty Company. IRES as distributed by MLS GRID
