Beautifully renovated 1,700 sq. ft. home on a charming corner lot surrounded by mature trees. This home combines quality updates with comfortable living and plenty of character. Features include custom cabinetry, beautiful 3/4" white oak hardwood flooring, a new roof and deck in 2026, and a new A/C system installed in 2018. No touch kitchen faucets, Cozy up by the gas fireplace or enjoy the warmth and ambiance of the wood-burning stove. The fenced backyard offers privacy and includes a 16' x 8' outbuilding, perfect for storage, a workshop, hobbies, or extra space. Conveniently located just minutes from shopping, restaurants, and everyday amenities, while still offering the peaceful feel of the Ozarks. Come enjoy the beauty, comfort, and relaxed lifestyle of the Ozarks-this one is ready to welcome you home!
For sale
$279,000
601 Lawrence St, Mountain Home, AR 72653
2beds
1,704sqft
Single Family Residence
Built in ----
-- sqft lot
$272,700 Zestimate®
$164/sqft
$-- HOA
What's special
Surrounded by mature treesGas fireplaceCharming corner lotWood-burning stoveFenced backyard offers privacyNew roofCustom cabinetry
- 24 days
- 545
- 44
Likely to sell faster than
Zillow last checked:
Listing updated:
Listed by:
Kelly Horne-Johnson,
CENTURY 21 LeMAC EAST 870-492-7653
Source: Mountain Home MLS,MLS#: 135176
Facts & features
Interior
Bedrooms & bathrooms
- Bedrooms: 2
- Bathrooms: 3
- Full bathrooms: 2
- 1/2 bathrooms: 1
- Main level bedrooms: 2
Primary bedroom
- Level: Main
- Area: 156
- Dimensions: 12 x 13
Bedroom 2
- Level: Main
- Area: 88
- Dimensions: 8 x 11
Dining room
- Level: Main
- Area: 192
- Dimensions: 12 x 16
Kitchen
- Level: Main
- Area: 115
- Dimensions: 9.58 x 12
Living room
- Level: Main
- Area: 391
- Dimensions: 23 x 17
Heating
- Central, Natural Gas, Wood Stove
Cooling
- Electric
Appliances
- Included: Dishwasher, Double Oven, Microwave, Washer, Dryer
Features
- Basement: None
- Number of fireplaces: 1
- Fireplace features: One, Living Room
Interior area
- Total structure area: 1,704
- Total interior livable area: 1,704 sqft
Property
Parking
- Total spaces: 2
- Parking features: Garage
- Has garage: Yes
Details
- Parcel number: 00702148000
Construction
Type & style
- Home type: SingleFamily
- Property subtype: Single Family Residence
Materials
- Brick, Vinyl Siding
Community & HOA
Community
- Subdivision: Schutts
Location
- Region: Mountain Home
Financial & listing details
- Price per square foot: $164/sqft
- Tax assessed value: $166,100
- Annual tax amount: $364
- Date on market: 9/14/2026
Estimated market value
$272,700
$259,000 - $286,000
$1,352/mo
Price history
| Date | Event | Price |
|---|---|---|
| 9/14/2026 | Listed for sale | $279,000+130.6%$164/sqft |
Source: Mountain Home MLS #135176 Report a problem | ||
| 7/28/2004 | Sold | $121,000$71/sqft |
Source: Public Record Report a problem | ||
Public tax history
| Year | Property taxes | Tax assessment |
|---|---|---|
| 2025 | $364 -21.5% | $22,600 |
| 2024 | $464 -13.9% | $22,600 |
| 2023 | $539 -8.5% | $22,600 |
| 2022 | $589 | $22,600 |
| 2021 | $589 | $22,600 |
| 2020 | $589 -3% | $22,600 |
| 2019 | $607 +3.4% | $22,600 |
| 2018 | $587 | $22,600 |
| 2017 | $587 | $22,600 +1.6% |
| 2016 | $587 +5.9% | $22,240 |
| 2015 | $554 | $22,240 |
| 2014 | $554 -33.9% | $22,240 |
| 2013 | $839 | $22,240 |
| 2012 | -- | $22,240 -14.8% |
| 2011 | $966 | $26,100 |
| 2010 | -- | $26,100 +21.5% |
| 2009 | -- | $21,480 |
| 2008 | -- | $21,480 |
| 2007 | -- | $21,480 +16.2% |
| 2006 | -- | $18,480 |
| 2005 | -- | $18,480 |
| 2004 | -- | $18,480 |
| 2003 | -- | $18,480 |
| 2002 | -- | $18,480 +2.3% |
| 2001 | -- | $18,060 |
Find assessor info on the county website
Monthly payment
Est. payment
Payment breakdown
Explore the cost of this home by adjusting the details. Changes won't be saved.Climate risks
Neighborhood: 72653
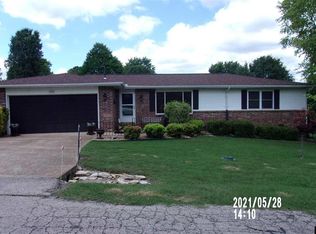


Similar homes
- $285,0003 bd3 ba1.8k sqft120 Kingsway Cir, Mountain Home, AR 72653For Sale
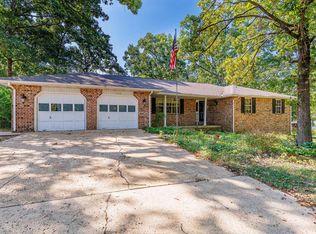 MLS ID #134973, C. Sea Jay Jeffries, ARCADIAN REALTY. Mountain Home MLS
 - $299,0003 bd2 ba1.8k sqft1304 County Road 27, Mountain Home, AR 72653For Sale
 MLS ID #135212, Morgan Sharp, REMAX TWIN LAKES. Mountain Home MLS
 - $269,9003 bd2 ba1.6k sqft708 Baxter Ave, Mountain Home, AR 72653For Sale
 MLS ID #134959, Danny Porter, CENTURY 21 LeMAC REALTY. Mountain Home MLS
 - $265,0003 bd3 ba2.1k sqft280 Marquis Dr, Mountain Home, AR 72653For Sale
 MLS ID #134931, Joey Peglar, PEGLAR REAL ESTATE GROUP. Mountain Home MLS
