This well-proportioned three-bedroom, three-bath home in Albion offers nearly 2,000 square feet of finished living space on a generous lot exceeding half an acre. The residence features two-car garage parking and ample grounds for outdoor activities or future expansion. With three full bathrooms, the layout accommodates multiple occupants comfortably. The substantial lot size provides privacy and space rarely found in single-family homes, making this property a solid choice for those seeking room to grow.
Active contingent
$265,000
601 Manor Dr, Albion, MI 49224
3beds
1,978sqft
Single Family Residence
Built in 1959
0.63 Acres Lot
$255,400 Zestimate®
$134/sqft
$-- HOA
What's special
Three-bedroom three-bath homeTwo-car garage parking
- 48 days
- 245
- 5
Zillow last checked:
Listing updated:
Listed by:
Dennis M Quimby 517-227-0035,
Ford Realty 517-279-9548
Source: MichRIC,MLS#: 26044971
Facts & features
Interior
Bedrooms & bathrooms
- Bedrooms: 3
- Bathrooms: 3
- Full bathrooms: 3
- Main level bedrooms: 3
Primary bedroom
- Description: carpet
- Level: Main
- Area: 200.34
- Dimensions: 12.60 x 15.90
Bedroom 3
- Description: carpet
- Level: Main
- Area: 117.6
- Dimensions: 9.80 x 12.00
Bathroom 2
- Description: carpet
- Level: Main
- Area: 169.2
- Dimensions: 12.00 x 14.10
Dining area
- Level: Main
- Area: 75
- Dimensions: 10.00 x 7.50
Dining room
- Description: carpet
- Level: Main
- Area: 121
- Dimensions: 11.00 x 11.00
Family room
- Description: carpet
- Level: Main
- Area: 245
- Dimensions: 17.50 x 14.00
Kitchen
- Description: tile
- Level: Main
- Area: 99
- Dimensions: 9.00 x 11.00
Laundry
- Level: Main
- Area: 80
- Dimensions: 10.00 x 8.00
Living room
- Description: carpet
- Level: Main
- Area: 357
- Dimensions: 17.00 x 21.00
Heating
- Forced Air
Cooling
- Central Air
Appliances
- Included: Dryer, Microwave, Range, Refrigerator, Washer
- Laundry: Electric Dryer Hookup, Laundry Room, Main Level, Washer Hookup
Features
- Eat-in Kitchen
- Flooring: Carpet, Tile, Wood
- Windows: Screens, Replacement, Window Treatments
- Basement: Slab
- Number of fireplaces: 2
- Fireplace features: Family Room, Living Room, Wood Burning
Interior area
- Total structure area: 1,978
- Total interior livable area: 1,978 sqft
Property
Parking
- Total spaces: 2
- Parking features: Garage Faces Side, Garage Door Opener, Attached
- Garage spaces: 2
Features
- Stories: 1
- Fencing: Other
Lot
- Size: 0.63 Acres
- Features: Corner Lot, Level, Sidewalk, Shrubs/Hedges
Details
- Parcel number: 5101451500
Construction
Type & style
- Home type: SingleFamily
- Architectural style: Ranch
- Property subtype: Single Family Residence
Materials
- Brick
- Roof: Shingle
Condition
- New construction: No
- Year built: 1959
Utilities & green energy
- Sewer: Public Sewer
- Water: Public
- Utilities for property: Natural Gas Connected
Community & HOA
Community
- Security: Closed Circuit Camera(s), Smoke Detector(s), Security System
- Subdivision: woodlawn park addition
Location
- Region: Albion
Financial & listing details
- Price per square foot: $134/sqft
- Tax assessed value: $100,000
- Annual tax amount: $2,968
- Date on market: 8/25/2026
- Listing terms: Cash,Conventional
- Road surface type: Paved
Estimated market value
$255,400
$243,000 - $268,000
$2,084/mo
Price history
| Date | Event | Price |
|---|---|---|
| 9/25/2026 | Contingent | $265,000$134/sqft |
Source:  MichRIC #26044971 Report a problem MichRIC #26044971 Report a problem | ||
| 8/25/2026 | Listed for sale | $265,000$134/sqft |
Source: MichRIC #26044971 Report a problem | ||
Public tax history
| Year | Property taxes | Tax assessment |
|---|---|---|
| 2026 | $2,961 +0.8% | $101,000 +5% |
| 2025 | $2,938 +11% | $96,200 +4.8% |
| 2024 | $2,647 | $91,800 +14.2% |
| 2023 | -- | $80,400 +16.2% |
| 2022 | -- | $69,200 +19.9% |
| 2021 | -- | $57,700 +1.2% |
| 2020 | -- | $57,000 +17.3% |
| 2018 | -- | $48,600 +7% |
| 2017 | -- | $45,400 +21.4% |
| 2016 | -- | $37,400 +16.5% |
| 2015 | -- | $32,100 -30.7% |
| 2014 | -- | $46,300 +12.1% |
| 2013 | -- | $41,300 -11.2% |
| 2011 | -- | $46,500 -36.4% |
| 2010 | -- | $73,057 -0.3% |
| 2009 | -- | $73,261 -0.4% |
| 2008 | -- | $73,526 +9% |
| 2006 | -- | $67,483 -1.1% |
| 2005 | -- | $68,221 -0.3% |
| 2004 | -- | $68,394 +1.2% |
| 2003 | -- | $67,605 |
Find assessor info on the county website
Monthly payment
Est. payment
Payment breakdown
Explore the cost of this home by adjusting the details. Changes won't be saved.Climate risks
Neighborhood: 49224
Nearby schools
Schools provided by the listing agent
- Elementary: Harrington Elementary School
- Middle: Marshall Middle School
- High: Marshall High School
Source: MichRIC. This data may not be complete. We recommend contacting the local school district to confirm school assignments for this home.
Similar homes
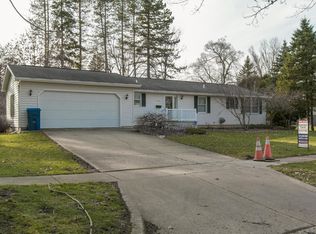
- $190,0003 bd1 ba1.6k sqft1204 Adams St, Albion, MI 49224For Sale

 MLS ID #26046070, Kenneth Parlove II, Success Realty West Michigan. MichRIC
 - $174,9003 bd2 ba1.6k sqft510 S Clinton St, Albion, MI 49224For Sale

 MLS ID #20261064538, Jeff Glover, KW Professionals. Realcomp II
 - $315,0002 bd2 ba1.9k sqft11641 22 Mile Rd, Marshall, MI 49068For Sale
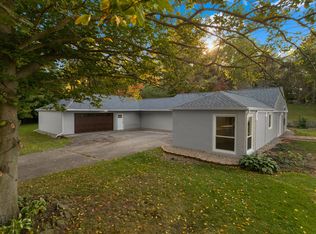 MLS ID #26053855, Christie M Plemmons, Christie Plemmons Realty. MichRIC
 - $--4 bd2 ba2.4k sqft120 S Main St, Concord, MI 49237Auction
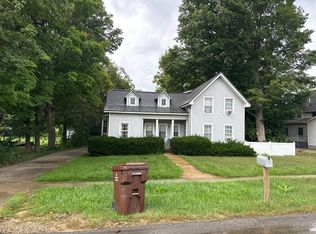 Auction.com 2
 - $334,0003 bd2 ba1.8k sqft28280 D Dr N, Albion, MI 49224New ConstructionMLS ID #26048564, Steven Koleno, Beycome Brokerage Realty LLC. MichRIC
- $195,0002 bd1 ba2k sqft813 Barnes St, Albion, MI 49224For SaleMLS ID #26039058, Robert G Conat, EXP Realty LLC. MichRIC
- $150,0004 bd2 ba1.5k sqft1515 Dean Dr, Albion, MI 49224For SaleMLS ID #26020997, Dana Waddell, RE/MAX of Grand Rapids (Stndl). MichRIC
- $249,9003 bd1 ba1.2k sqft26865 Q Dr S, Homer, MI 49245For SaleMLS ID #26032517, John Michael, Michael Auction & Realty Service LLC. MichRIC
- $265,0004 bd1 ba1.4k sqft9718 19 1/2 Mile Rd, Marshall, MI 49068For SaleMLS ID #26045171, Brock Fletcher, KELLER WILLIAMS LANSING. MichRIC
- $160,0003 bd1 ba1.4k sqft809 Hall St, Albion, MI 49224For SaleMLS ID #26047044, Gavin A Homer, eXp Realty LLC. MichRIC
- $249,9004 bd3 ba1.9k sqft130 S Concord St, Concord, MI 49237For SaleMLS ID #26051026, Kassandra Plemmons, Christie Plemmons Realty. MichRIC
- $275,0002 bd1 ba2.6k sqft25692 E M 60, Homer, MI 49245For SaleMLS ID #20261040872, Carley Pyle, Cary Real Estate. Realcomp II
- $145,0003 bd1 ba1.4k sqft905 Burr Oak St, Albion, MI 49224For SaleMLS ID #26030585, Ethan Vincent, Vincent Realty Group Inc.. MichRIC
- $269,0003 bd2 ba1.2k sqft1061 Litchfield Rd, Quincy, MI 49082For SaleMLS ID #26044812, Rachel Tell, Case Realty Group. MichRIC
- $390,0003 bd2 ba2.4k sqft27445 H Dr S, Albion, MI 49245For SaleMLS ID #26043465, Gavin A Homer, eXp Realty LLC. MichRIC
- $279,9003 bd2 ba1.7k sqft301 Sherman Dr, Marshall, MI 49068For SaleMLS ID #26045945, Gavin A Homer, eXp Realty LLC. MichRIC
- $255,0003 bd1 ba2k sqft41 Boyer Dr, Battle Creek, MI 49014For SaleMLS ID #26052614, Molly C LaBelle, Five Star Real Estate, Battle Creek. MichRIC
- $279,0003 bd1 ba1.5k sqft5480 Wellesley Dr, Jackson, MI 49201For SaleMLS ID #26044966, JOHN W COLLIS, NCDG Realty & Property Management. MichRIC
- $209,9003 bd1 ba1.1k sqft808 Jones St, Marshall, MI 49068For SaleMLS ID #26054229, Josh Harter, Real Estate One Rosemary Davis. MichRIC
- $249,9003 bd2 ba1.8k sqft711 N Dr E, Marshall, MI 49068For SaleMLS ID #26041014, Shelly D Hope, RE/MAX Perrett Associates - Marshall. MichRIC
