Welcome to your slice of Florida paradise in the highly sought-after 55+ active community of Pinewood Village! This charming and low-maintenance 1-bedroom, 1-bathroom condo offers the perfect blend of comfort, convenience, and affordability right in the heart of Clearwater. Whether you are looking for a full-time residence or a sunny winter getaway, this fantastic ground-floor unit is an incredible opportunity. Step inside to a bright, inviting living space with plenty of natural light. The floor plan seamlessly connects the living and dining areas, making it a great space to relax or entertain guests. The spacious bedroom features a generous walk-in closet and easy access to the full bathroom. One of the best perks of this unit is the convenience of an in-unit washer and dryer. You will also appreciate having an assigned, covered carport space located just steps from your front door, along with an outside private storage unit for your beach gear and extras. Living in Pinewood Village means embracing a resort-style, maintenance-free Florida lifestyle! The community boasts a beautifully maintained heated swimming pool, perfect for year-round enjoyment. The vibrant clubhouse is the social heart of the neighborhood, offering a billiards table, ping pong, shuffleboard courts, and a calendar full of weekly planned activities and events to keep you engaged with friendly neighbors. Enjoy worry-free living with a comprehensive HOA that covers water, sewer, trash collection, exterior building maintenance, landscaping, basic cable, and access to all community amenities.
For sale
Price cut: $11.1K (7/27)
$113,900
601 N HERCULES AVENUE #1004, CLEARWATER, FL 33765
1beds
644sqft
Condominium
Built in 1978
-- sqft lot
$-- Zestimate®
$177/sqft
$450/mo HOA
What's special
Spacious bedroomVibrant clubhouseIn-unit washer and dryerOutside private storage unitGenerous walk-in closet
- 93 days
- 51
- 2
Zillow last checked:
Listing updated:
Listed by:
Christopher Dufala 727-741-9007,
SUNBELT REAL ESTATE FLORIDA 727-741-9007
Source: Stellar MLS,MLS#: TB8529806 Originating MLS: Suncoast Tampa
Originating MLS: Suncoast Tampa
Facts & features
Interior
Bedrooms & bathrooms
- Bedrooms: 1
- Bathrooms: 1
- Full bathrooms: 1
Rooms
- Room types: Storage Rooms
Primary bedroom
- Features: Built-in Closet
- Level: First
- Area: 156.6 Square Feet
- Dimensions: 10.8x14.5
Bathroom 1
- Level: First
- Area: 54 Square Feet
- Dimensions: 10.8x5
Balcony porch lanai
- Level: First
- Area: 53.82 Square Feet
- Dimensions: 7.8x6.9
Kitchen
- Level: First
- Area: 76.68 Square Feet
- Dimensions: 7.1x10.8
Living room
- Level: First
- Area: 237.9 Square Feet
- Dimensions: 12.2x19.5
Heating
- Central, Electric
Cooling
- Central Air
Appliances
- Included: Dishwasher, Dryer, Refrigerator, Washer
- Laundry: Laundry Room
Features
- Ceiling Fan(s), Living Room/Dining Room Combo
- Flooring: Ceramic Tile, Laminate, Vinyl
- Has fireplace: No
Interior area
- Total structure area: 644
- Total interior livable area: 644 sqft
Video & virtual tour
Property
Parking
- Total spaces: 1
- Parking features: Carport
- Carport spaces: 1
Features
- Levels: One
- Stories: 1
- Patio & porch: Rear Porch, Screened
- Exterior features: Sidewalk, Storage
- Has view: Yes
- View description: City
Details
- Additional structures: Storage
- Parcel number: 122915718120101004
- Special conditions: None
Construction
Type & style
- Home type: Condo
- Property subtype: Condominium
Materials
- Block, Stucco
- Foundation: Slab
- Roof: Tile
Condition
- New construction: No
- Year built: 1978
Utilities & green energy
- Sewer: Public Sewer
- Water: Public
- Utilities for property: Cable Available, Cable Connected, Electricity Connected, Sewer Connected, Water Connected
Community & HOA
Community
- Features: Buyer Approval Required, Clubhouse, Community Mailbox, Deed Restrictions, Pool, Sidewalks
- Pet fee: $0 monthly
- Senior community: Yes
- Subdivision: PINEWOOD VILLAGE CONDO
HOA
- Has HOA: Yes
- Amenities included: Clubhouse, Laundry, Maintenance, Pool
- Services included: Cable TV, Community Pool, Internet, Maintenance Grounds, Sewer, Trash, Water
- HOA fee: $450 monthly
- HOA name: Brett Newby
- HOA phone: 727-726-8000
Location
- Region: Clearwater
Financial & listing details
- Price per square foot: $177/sqft
- Tax assessed value: $99,455
- Annual tax amount: $1,105
- Date on market: 7/20/2026
- Cumulative days on market: 79 days
- Listing terms: Cash,Conventional,FHA,VA Loan
- Ownership: Condominium
- Total actual rent: 0
- Electric utility on property: Yes
- Road surface type: Asphalt, Paved
Estimated market value
Not available
Estimated sales range
Not available
Not available
Price history
| Date | Event | Price |
|---|---|---|
| 7/27/2026 | Price change | $113,900-8.9%$177/sqft |
Source:  Stellar MLS #TB8529806 Report a problem Stellar MLS #TB8529806 Report a problem | ||
| 7/20/2026 | Listed for sale | $125,000+25%$194/sqft |
Source: Stellar MLS #TB8529806 Report a problem | ||
| 12/11/2024 | Listing removed | $100,000+4.2%$155/sqft |
Source: Stellar MLS #T3332842 Report a problem | ||
| 12/11/2023 | Listing removed | -- |
Source: Stellar MLS #T3332842 Report a problem | ||
| 12/15/2021 | Sold | $96,000-4%$149/sqft |
Source: Public Record Report a problem | ||
| 11/30/2021 | Pending sale | $100,000$155/sqft |
Source: Stellar MLS #T3332842 Report a problem | ||
| 10/27/2021 | Price change | $100,000-9.1%$155/sqft |
Source: Stellar MLS #T3332842 Report a problem | ||
| 10/1/2021 | Listed for sale | $110,000+69.2%$171/sqft |
Source: Stellar MLS #T3332842 Report a problem | ||
| 8/18/2020 | Sold | $65,000$101/sqft |
Source: Public Record Report a problem | ||
| 7/22/2020 | Pending sale | $65,000$101/sqft |
Source: BLAKE REAL ESTATE INC #U8090985 Report a problem | ||
| 7/17/2020 | Listed for sale | $65,000-10.3%$101/sqft |
Source: BLAKE REAL ESTATE INC #U8090985 Report a problem | ||
| 6/27/2006 | Sold | $72,500$113/sqft |
Source: Public Record Report a problem | ||
Public tax history
| Year | Property taxes | Tax assessment |
|---|---|---|
| 2025 | $1,105 -28.1% | $99,455 -19.4% |
| 2024 | $1,538 -16.3% | $123,469 +30% |
| 2023 | $1,837 +9.7% | $94,982 +10% |
| 2022 | $1,674 +39.6% | $86,347 +46.3% |
| 2021 | $1,199 | $59,019 +129.4% |
| 2020 | -- | $25,724 +2.3% |
| 2019 | $3 | $25,146 +1.9% |
| 2018 | $3 | $24,677 +2.1% |
| 2017 | -- | $24,169 +2.1% |
| 2016 | -- | $23,672 +0.7% |
| 2015 | -- | $23,507 +0.8% |
| 2014 | -- | $23,320 +1.5% |
| 2013 | -- | $22,975 -2.4% |
| 2012 | -- | $23,544 -1.6% |
| 2011 | -- | $23,925 +1.5% |
| 2010 | -- | $23,571 -48% |
| 2009 | -- | $45,326 -8.2% |
| 2008 | $497 | $49,400 +0.6% |
| 2007 | -- | $49,100 +16.9% |
| 2005 | -- | $42,000 +20% |
| 2004 | $804 +9.9% | $35,000 +10.4% |
| 2003 | $732 +19.1% | $31,700 +3.9% |
| 2002 | $614 | $30,500 +14.7% |
| 2001 | $614 +7.3% | $26,600 +6.8% |
| 2000 | $573 | $24,900 |
Find assessor info on the county website
Monthly payment
Est. payment
Payment breakdown
Explore the cost of this home by adjusting the details. Changes won't be saved.Climate risks
Neighborhood: 33765
Nearby schools
Schools provided by the listing agent
- Elementary: Eisenhower Elementary-PN
- Middle: Safety Harbor Middle-PN
- High: Clearwater High-PN
Source: Stellar MLS. This data may not be complete. We recommend contacting the local school district to confirm school assignments for this home.
- $116,0001 bd1 ba644 sqft601 N Hercules Ave APT 103, Clearwater, FL 33765Sold
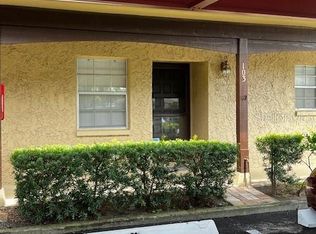
- $115,0001 bd1 ba644 sqft601 N Hercules Ave APT 105, Clearwater, FL 33765Sold

- $130,0002 bd2 ba945 sqft601 N Hercules Ave APT 107, Clearwater, FL 33765Sold

- $149,5002 bd2 ba945 sqft601 N Hercules Ave APT 201, Clearwater, FL 33765Sold
Similar homes
- $119,0001 bd1 ba750 sqft2060 Marilyn St APT 234, Clearwater, FL 33765For Sale By Owner
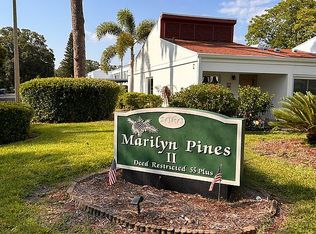
- $110,5002 bd2 ba860 sqft601 N HERCULES AVENUE #1205, CLEARWATER, FL 33765For Sale

 MLS ID #TB8524196, Amanda Harris, REHM REALTY GROUP LLC. Stellar MLS
 - $120,0001 bd1 ba644 sqft601 N HERCULES AVENUE #1404, CLEARWATER, FL 33765For Sale
 MLS ID #TB8535802, Bobby King King, Esq, NOBLE SWAN LIVING LLC. Stellar MLS
 - $119,9001 bd1 ba735 sqft2060 MARILYN STREET #118, CLEARWATER, FL 33765For Sale
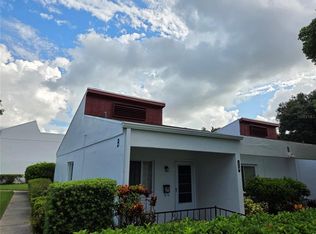 MLS ID #TB8540753, Dean Andreson, DELTA REALTY INTERNATIONAL INC. Stellar MLS
 - $123,0001 bd1 ba855 sqft2433 BRAZILIA DRIVE #41, CLEARWATER, FL 33763For SaleMLS ID #TB8490053, Kathie Lea, EXP REALTY. Stellar MLS
- $108,0002 bd1 ba800 sqft2 N FERNWOOD AVENUE #25, CLEARWATER, FL 33765For SaleMLS ID #TB8557788, Dustin Layton, RE/MAX ELITE REALTY. Stellar MLS
- $99,0002 bd1 ba913 sqft2348 SHELLEY Street #1, Clearwater, FL 33765For Sale
 MLS ID #B26089718, Steven Fondacaro, Real Estate of Florida. BeachesMLS
 - $115,0001 bd1 ba825 sqft2000 WORLD PARKWAY BOULEVARD #2, CLEARWATER, FL 33763For SaleMLS ID #TB8559161, Paula Brinson Yutzy, VENIE BRINSON REAL ESTATE INC. Stellar MLS
- $129,0001 bd1 ba710 sqft811 N KEENE ROAD #V7, CLEARWATER, FL 33755For SaleMLS ID #TB8545664, Justine Agosto, CHARLES RUTENBERG REALTY INC. Stellar MLS
- $125,0001 bd1 ba599 sqft2501 HARN BOULEVARD #J12, CLEARWATER, FL 33764For SaleMLS ID #C7532220, Anthony Masso, LAMAR PROPERTIES, INC.. Stellar MLS
- $139,9002 bd2 ba960 sqft2060 MARILYN STREET #209, CLEARWATER, FL 33765For SaleMLS ID #TB8540110, Nicole Smith, RMS ELITE PROPERTIES. Stellar MLS
- $109,9001 bd1 ba600 sqft24862 US HIGHWAY 19 N #3506, CLEARWATER, FL 33763For SaleMLS ID #TB8515034, Martha Thomas, COLDWELL BANKER REALTY. Stellar MLS
- $110,0001 bd1 ba825 sqft2000 WORLD PARKWAY BOULEVARD #20, CLEARWATER, FL 33763For SaleMLS ID #TB8547790, Alice Rosado, LLC, CENTURY 21 COASTAL ALLIANCE. Stellar MLS
- $130,0001 bd1 ba500 sqft2501 HARN BOULEVARD #H39, CLEARWATER, FL 33764For SaleMLS ID #TB8557638, Bernardo Piccolo, PA, CHARLES RUTENBERG REALTY INC. Stellar MLS
- $118,5002 bd2 ba900 sqft1303 S HERCULES AVENUE #2, CLEARWATER, FL 33764For SaleMLS ID #TB8487757, Ganna Merritt, ALIGN RIGHT REALTY CARROLLWOOD. Stellar MLS
- $99,0002 bd2 ba855 sqft1433 S BELCHER ROAD #B2, CLEARWATER, FL 33764For SaleMLS ID #TB8554986, Kelly Ackley, KELLER WILLIAMS REALTY PORTFOLIO COLLECTION. Stellar MLS
- $125,0001 bd1 ba775 sqft2650 PEARCE DRIVE #309, CLEARWATER, FL 33764For SaleMLS ID #TB8544445, Anna Zdzierak PA, FUTURE HOME REALTY INC. Stellar MLS
- $115,0002 bd2 ba813 sqft1799 N HIGHLAND AVENUE #163, CLEARWATER, FL 33755For SaleMLS ID #TB8554957, Meghan Panek, STONEBRIDGE REAL ESTATE CO. Stellar MLS
- $110,0001 bd1 ba875 sqft200 N BETTY LANE #2E, CLEARWATER, FL 33755For SaleMLS ID #TB8524896, Maibel Hernandez, MY REALTY GROUP, LLC.. Stellar MLS
- $125,0001 bd1 ba585 sqft2353 SHELLEY STREET #19, CLEARWATER, FL 33765For SaleMLS ID #TB8510891, Darla Wright, FUTURE HOME REALTY INC. Stellar MLS
