Looking to relocate to the charming City of St. Clair and enjoy maintenance free living with stunning views of the St. Clair River? Look no further! This 2 bed, 2 bath, over 1,500 square feet second floor condo offers incredible views of the St. Clair River from inside the open concept living space as well as from the screened in balcony. Beautifully remodeled kitchen with updated appliances and granite countertops. The eat-in kitchen and dining room provide plenty of space to entertain. Updates include hardwood floors throughout (2017), furnace and central air conditioning (2020), and tankless water heater (2023). Spacious primary bedroom with attached bath and walk in closet. One car detached garage plus an 800 square feet partially finished basement with additional storage space as well as a half bath - perfect for a gym, workshop, crafting, etc. Walking distance to the boardwalk, plaza, restaurants, shopping, and so much more. This condo is immaculate - move in and enjoy the upcoming holidays from your new happy place. Property taxes as they are reflected are non-homestead.
Pending
$289,900
601 N Riverside Ave APT 4, Saint Clair, MI 48079
2beds
2,431sqft
Condominium
Built in 1988
-- sqft lot
$287,500 Zestimate®
$119/sqft
$180/mo HOA
What's special
- 26 days
- 527
- 22
Likely to sell faster than
Zillow last checked:
Listing updated:
Listed by:
Kelli Gauronskas 586-854-6506,
Sine & Monaghan Realtors LLC St Clair 810-329-9001
Source: MiRealSource,MLS#: 50222197 Originating MLS: MiRealSource
Originating MLS: MiRealSourceFacts & features
Interior
Bedrooms & bathrooms
- Bedrooms: 2
- Bathrooms: 2
- Full bathrooms: 2
Rooms
- Room types: Living Room, Utility/Laundry Room, Master Bedroom, Master Bathroom, Basement Lavatory
Bedroom 1
- Features: Wood
- Level: Second
- Area: 210
- Dimensions: 15 x 14
Bedroom 2
- Features: Wood
- Level: Second
- Area: 165
- Dimensions: 15 x 11
Bathroom 1
- Features: Ceramic
- Level: Second
Bathroom 2
- Features: Ceramic
- Level: Second
Dining room
- Features: Wood
- Level: Second
- Area: 126
- Dimensions: 9 x 14
Kitchen
- Features: Wood
- Level: Second
- Area: 144
- Dimensions: 12 x 12
Living room
- Features: Wood
- Level: Second
- Area: 270
- Dimensions: 18 x 15
Heating
- Forced Air, Natural Gas
Cooling
- Central Air
Appliances
- Included: Dishwasher, Disposal, Dryer, Microwave, Range/Oven, Refrigerator, Washer, Tankless Water Heater
- Laundry: Laundry Room, Second Floor Laundry
Features
- Walk-In Closet(s), Eat-in Kitchen
- Flooring: Hardwood, Wood, Linoleum, Ceramic Tile
- Basement: Partially Finished
- Has fireplace: No
Interior area
- Total structure area: 2,431
- Total interior livable area: 2,431 sqft
- Finished area above ground: 1,594
- Finished area below ground: 837
Property
Parking
- Total spaces: 1
- Parking features: Garage, Driveway, Detached, Electric in Garage, Garage Door Opener
- Garage spaces: 1
Features
- Exterior features: Balcony, Sidewalks
- Has view: Yes
- View description: River
- Has water view: Yes
- Water view: River
Details
- Parcel number: 079690004000
- Special conditions: Private
Construction
Type & style
- Home type: Condo
- Architectural style: Traditional
- Property subtype: Condominium
Materials
- Brick
- Foundation: Basement
Condition
- Year built: 1988
Utilities & green energy
- Sewer: Public Sanitary
- Water: Public
- Utilities for property: Cable/Internet Avail.
Community & HOA
Community
- Subdivision: Hopkins Manor
HOA
- Has HOA: Yes
- Services included: Maintenance Grounds, Snow Removal
- HOA fee: $180 monthly
Location
- Region: Saint Clair
Financial & listing details
- Price per square foot: $119/sqft
- Tax assessed value: $238,800
- Annual tax amount: $4,911
- Date on market: 9/18/2026
- Cumulative days on market: 27 days
- Listing agreement: Exclusive Right To Sell
- Listing terms: Cash,Conventional
Estimated market value
$287,500
$273,000 - $302,000
$1,903/mo
Price history
| Date | Event | Price |
|---|---|---|
| 9/24/2026 | Pending sale | $289,900$119/sqft |
Source:  MiRealSource #50222197 Report a problem MiRealSource #50222197 Report a problem | ||
| 9/21/2026 | Listed for sale | $289,900+88.2%$119/sqft |
Source: MiRealSource #50222197 Report a problem | ||
| 6/21/2017 | Sold | $154,000+5.6%$63/sqft |
Source: Public Record Report a problem | ||
| 5/17/2017 | Listed for sale | $145,900$60/sqft |
Source: Sine & Monaghan Realtors Real Living LLC SC #217040491 Report a problem | ||
Public tax history
| Year | Property taxes | Tax assessment |
|---|---|---|
| 2026 | -- | $119,400 +10.5% |
| 2025 | $4,773 +6.2% | $108,100 -14.3% |
| 2024 | $4,496 +2.1% | $126,100 +51.7% |
| 2023 | $4,403 +4.9% | $83,100 +1.5% |
| 2022 | $4,195 | $81,900 -2% |
| 2021 | -- | $83,600 +8.9% |
| 2020 | -- | $76,800 -0.8% |
| 2019 | $3,991 | $77,400 +33.2% |
| 2018 | -- | $58,100 +11.3% |
| 2017 | -- | $52,200 |
| 2016 | -- | $52,200 -17.8% |
| 2015 | -- | $63,500 -3.8% |
| 2014 | -- | $66,000 +16.2% |
| 2013 | -- | $56,800 +1.8% |
| 2012 | -- | $55,800 -7.5% |
| 2011 | -- | $60,300 |
| 2010 | -- | $60,300 -11.2% |
| 2009 | -- | $67,900 -17.2% |
| 2008 | -- | $82,000 -3.5% |
| 2007 | -- | $85,017 |
| 2006 | -- | -- |
| 2003 | -- | -- |
| 2002 | -- | $96,707 +5.7% |
| 2001 | -- | $91,462 +10.6% |
| 2000 | -- | $82,733 |
Find assessor info on the county website
Monthly payment
Est. payment
Payment breakdown
Explore the cost of this home by adjusting the details. Changes won't be saved.Climate risks
Neighborhood: 48079
Nearby schools
Schools provided by the listing agent
- District: East China School District
Source: MiRealSource. This data may not be complete. We recommend contacting the local school district to confirm school assignments for this home.
- $470,100-- bd-- ba-- sqft613 N Riverside Ave, Saint Clair, MI 48079Off Market
- $--1 bd1 ba650 sqft575 N Riverside Ave #5, Saint Clair, MI 48079Off Market
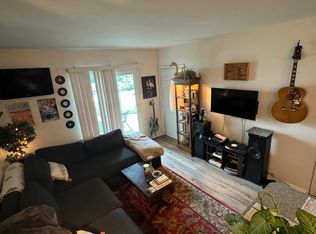
- $--1 bd1 ba-- sqft575 N Riverside Ave #8, Saint Clair, MI 48079Off Market
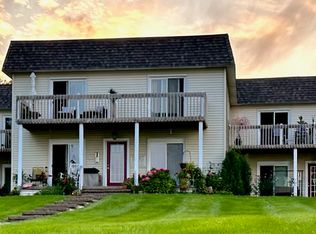
- $269,600-- bd-- ba-- sqft601 N Riverside Ave APT 1, Saint Clair, MI 48079Off Market
Similar homes
- $288,5004 bd2 ba1.9k sqft732 N 9th St, Saint Clair, MI 48079For Sale
 MLS ID #50214059, Shelley M Watters, Sine & Monaghan Realtors LLC St Clair. MiRealSource
 - $299,0003 bd2 ba2.4k sqft4090 Violet Ave, Saint Clair, MI 48079For Sale

 MLS ID #20261065074, James M Cassidy, Carrick Macross Real Estate Services. Realcomp II
 - $399,9003 bd3 ba3.2k sqft212 Victoria Ct, Saint Clair, MI 48079For Sale
 MLS ID #50220863, Marni Cooke, Realty Executives Home Towne Chesterfield. MiRealSource
 - $344,9003 bd2 ba1.6k sqft3400 King Rd, China, MI 48054For Sale
 MLS ID #50223982, Pita Bushay, My Home Realty LLC. MiRealSource
 - $279,9003 bd2 ba1.4k sqft6085 S Birch Hill Dr, Kimball, MI 48074For SaleMLS ID #50223638, Tim W Smith, Landmark Real Estate of Port Huron. MiRealSource
- $335,0004 bd3 ba1.8k sqft3131 King Rd, East China, MI 48054For SaleMLS ID #50220064, Dee J Patsalis, Sine & Monaghan Realtors LLC St Clair. MiRealSource
- $290,0003 bd2 ba2.5k sqft7938 River Rd, Cottrellville, MI 48039For SaleMLS ID #50212838, Wendy Colucci, KW Platinum. MiRealSource
- $210,0002 bd2 ba2k sqft68260 Rosewood Ln, Richmond, MI 48062For SaleMLS ID #50224725, RoseAnna A Biondo, Berkshire Hathaway HomeServices Kee Realty Roch. MiRealSource
- $375,0004 bd2 ba1.9k sqft8760 Gratiot Ave, Columbus, MI 48063For SaleMLS ID #50224802, Kristie Lohmann, RE/MAX First. MiRealSource
- $270,0002 bd4 ba2.4k sqft34992 Mourning Dove Ln, Richmond, MI 48062For SaleMLS ID #50220581, Maria McGuire, RE/MAX Advisors. MiRealSource
- $249,9002 bd2 ba2.1k sqft34899 Pheasant Rdg, Richmond, MI 48062For SaleMLS ID #50221488, David Jacobson, Realty Executives Home Towne Chesterfield. MiRealSource
- $299,9993 bd2 ba2.7k sqft2595 Evergreen Ln, Port Huron, MI 48060For SaleMLS ID #20261063218, Morris B Hall, Maxim Properties LLC. Realcomp II
- $264,9002 bd4 ba2.3k sqft34917 Chickadee Rdg, Richmond, MI 48062For SaleMLS ID #20261079141, Lauren McDowell, Realty Professionals. Realcomp II
- $305,9993 bd2 ba1.4k sqft5080 Dove Rd, Smiths Creek, MI 48074For SaleMLS ID #50208817, Jonathan Minerick, HomeCoin.com. MiRealSource
- $254,9002 bd3 ba2.3k sqft34994 Swan Creek Blvd, Richmond, MI 48062For SaleMLS ID #50220479, Marjorie Fetty, Century 21 Professionals. MiRealSource
- $420,0003 bd3 ba1.9k sqft260 S Carney Dr, Saint Clair, MI 48079New ConstructionMLS ID #50213900, Claire Pieprzak, KW Platinum. MiRealSource
- $360,0003 bd3 ba2.6k sqft3655 Ravenswood Rd, Marysville, MI 48040For SaleMLS ID #50217711, Dona Leigh Grimes, Sine & Monaghan Realtors LLC St Clair. MiRealSource
- $349,9004 bd2 ba1.8k sqft4431 County Line Rd, Casco, MI 48064For SaleMLS ID #50221505, Nancy Feldmann, RE/MAX First. MiRealSource
- $299,9004 bd2 ba2k sqft124 Roselawn St, Algonac, MI 48001For Sale
 MLS ID #26033597, Amber Eastcott, Keller Williams GR North. MichRIC
 - $199,9002 bd3 ba2.1k sqft251 Ontario Ln, Marine City, MI 48039For SaleMLS ID #50221855, Kristin R Gray, Town & Country Realty-Lexington. MiRealSource
