$15,000 Seller Credit...Buy Down interest rate, use towards closing costs! A rare opportunity to own a little piece of Newcastle history. Tucked among the rolling foothills and agricultural heritage of Newcastle, 601 Peach Lane is more than a home it's a lifestyle shaped by mature trees, seasonal harvests and the simple pleasure of country living. Set on approximately one-third of an acre, this charming 2-bedroom, 2-bath, 2,048-square-foot home is surrounded by an extraordinary 52 mature mandarin trees, approximately 50 years old. Imagine stepping outside during mandarin season and gathering fruit from your own established orchard. Apple, cherry, persimmon and additional fruit trees add to the property's garden-to-table appeal. Inside, the home feels warm, comfortable and inviting, with LVP flooring, a beautifully appointed kitchen, generous living spaces and abundant natural light. Charming Dutch exterior doors add a touch of farmhouse character, while thoughtful construction with features including tempered-glass windows and durable Hardie cement siding were selected with fire resistance in mind. And then there is the garage an exceptional feature that's difficult to find. The spacious oversize drive-through garage offers access from both the front and rear, creating tremendous versatility for a car collection, workshop, hobbies, equipment or additional storage. Potential RV parking provides even more room for the toys that come with a foothill lifestyle. Outside, mature trees, established landscaping and garden spaces create a setting that feels as though it has evolved naturally over generations. There's room to garden, entertain, tinker in the garage, harvest your own fruit or simply sit beneath the trees and enjoy the quiet. 601 Peach Lane isn't about cookie-cutter living. It's about character, history and having a place where life can slow down just a little. 2 Bedrooms 2 Bathrooms Approx. 2,048 Sq. Ft. Approx. ⅓ Acre 4-Car Garage
Active
Price cut: $25.9K (9/25)
$799,000
601 Peach Ln, Newcastle, CA 95658
2beds
2,048sqft
Single Family Residence
Built in 2023
0.31 Acres Lot
$787,200 Zestimate®
$390/sqft
$-- HOA
What's special
Potential rv parkingMature treesEstablished orchardBeautifully appointed kitchenAbundant natural lightDurable hardie cement sidingGenerous living spaces
- 17 days
- 1,912
- 158
Likely to sell faster than
Zillow last checked:
Listing updated:
Listed by:
Cristie Akers DRE #01716511 916-580-7373,
Showcase Real Estate,
Anna Marie Cypert DRE #01355015 916-534-5588,
Showcase Real Estate
Source: MetroList Services of CA,MLS#: 226110796Originating MLS: MetroList Services, Inc.
Facts & features
Interior
Bedrooms & bathrooms
- Bedrooms: 2
- Bathrooms: 2
- Full bathrooms: 2
Rooms
- Room types: Loft, Bathroom, Dining Room, Family Room, Great Room, Kitchen, Laundry, Living Room
Primary bedroom
- Features: Walk-In Closet, Sitting Area
Primary bathroom
- Features: Shower Stall(s), Tile, Tub
Dining room
- Features: Dining/Family Combo
Kitchen
- Features: Pantry Closet, Quartz Counter, Slab Counter, Kitchen/Family Combo
Heating
- Central, Electric, Fireplace(s), Natural Gas
Cooling
- Ceiling Fan(s), Central Air
Appliances
- Included: Free-Standing Refrigerator, Built-In Gas Range, Range Hood, Ice Maker, Dishwasher, Disposal, Microwave, Plumbed For Ice Maker, Self Cleaning Oven, Tankless Water Heater, Dryer, Washer
- Laundry: Laundry Room, Cabinets, Sink, Ground Floor, Inside Room
Features
- Flooring: Luxury Vinyl Plank
- Number of fireplaces: 1
- Fireplace features: Circulating, Electric, Family Room
Interior area
- Total interior livable area: 2,048 sqft
Video & virtual tour
Property
Parking
- Total spaces: 10
- Parking features: 24'+ Deep Garage, Private, RV Possible, Drive Through, Side By Side, Garage Door Opener, Garage Faces Front, Uncovered Parking Spaces 2+, Circular Driveway, Gentle Down Driveway/Sidewalks
- Garage spaces: 4
- Uncovered spaces: 6
Features
- Levels: Two
- Stories: 2
- Fencing: Chain Link,Entry Gate,Fenced
Lot
- Size: 0.31 Acres
- Dimensions: 100 x 143
- Features: Auto Sprinkler F&R, Corner Lot, Shape Regular, Landscape Back, Landscape Front, See Remarks, Low Maintenance
- Topography: Snow Line Below,Lot Grade Varies,Trees Many,Snow Line Below,Lot Grade Varies,Trees Many
Details
- Additional structures: Shed(s), Storage
- Parcel number: 040194037000
- Zoning: SFR1
- Special conditions: Standard
Construction
Type & style
- Home type: SingleFamily
- Architectural style: Mid-Century
- Property subtype: Single Family Residence
Materials
- Cement Siding, See Remarks
- Foundation: Pillar/Post/Pier, Raised
- Roof: Shingle
Condition
- Year built: 2023
Utilities & green energy
- Electric: 220 Volts
- Sewer: Public Sewer, Septic Connected
- Water: Public, Meter on Site
- Utilities for property: Cable Connected, Public, Electric, Sewer In & Connected, Solar, Natural Gas Connected
Green energy
- Energy generation: Solar
Community & HOA
Community
- Subdivision: Valley View
Location
- Region: Newcastle
Financial & listing details
- Price per square foot: $390/sqft
- Tax assessed value: $543,870
- Price range: $799K - $799K
- Date on market: 9/17/2026
- Road surface type: Paved, Gravel
Estimated market value
$787,200
$748,000 - $827,000
$2,813/mo
Price history
| Date | Event | Price |
|---|---|---|
| 9/25/2026 | Price change | $799,000-3.1%$390/sqft |
Source: MetroList Services of CA #226110796 Report a problem | ||
| 9/17/2026 | Listed for sale | $824,900+112.1%$403/sqft |
Source: MetroList Services of CA #226110796 Report a problem | ||
| 3/18/2019 | Sold | $389,000+238.3%$190/sqft |
Source: Public Record Report a problem | ||
| 1/19/1996 | Sold | $115,000$56/sqft |
Source: Public Record Report a problem | ||
Public tax history
| Year | Property taxes | Tax assessment |
|---|---|---|
| 2026 | -- | $543,870 +2% |
| 2025 | $5,734 -0.3% | $533,207 +2% |
| 2024 | $5,752 +2.2% | $522,753 +2.5% |
| 2023 | $5,627 +1% | $509,904 +2% |
| 2022 | $5,571 +16.8% | $499,907 +16.6% |
| 2021 | $4,771 +8% | $428,890 +8.1% |
| 2020 | $4,416 | $396,780 +131.7% |
| 2019 | $4,416 +130.3% | $171,238 +2% |
| 2018 | $1,917 +2.1% | $167,882 +2% |
| 2017 | $1,878 +2.4% | $164,591 +2% |
| 2016 | $1,835 +2.5% | $161,364 +1.5% |
| 2015 | $1,790 +1.4% | $158,941 +2% |
| 2014 | $1,765 | $155,829 +0.5% |
| 2013 | -- | $155,125 +2% |
| 2012 | -- | $152,084 +2% |
| 2011 | -- | $149,103 +0.8% |
| 2010 | -- | $147,990 -0.2% |
| 2009 | -- | $148,342 +2% |
| 2008 | -- | $145,434 +2% |
| 2007 | -- | $142,584 +2% |
| 2006 | -- | $139,789 +2% |
| 2005 | -- | $137,049 +2% |
| 2004 | -- | $134,363 +1.9% |
| 2003 | -- | $131,902 +2% |
| 2002 | -- | $129,317 +2% |
| 2001 | -- | $126,782 +2% |
| 2000 | -- | $124,297 |
Find assessor info on the county website
Monthly payment
Est. payment
Payment breakdown
Explore the cost of this home by adjusting the details. Changes won't be saved.Climate risks
Neighborhood: 95658
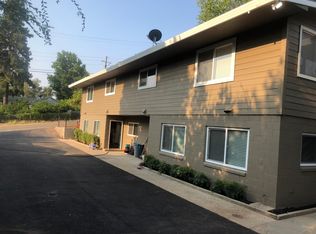
Similar homes
- $799,0004 bd4 ba2.6k sqft9623 Tunnel St, Newcastle, CA 95658For Sale
 MLS ID #226052916, Christopher Wolfe. MetroList Services of CA
 - $895,0003 bd2 ba2.5k sqft6885 Chaparral Ln, Newcastle, CA 95658For Sale
 MLS ID #226095187, Rachel DeLaTorre. MetroList Services of CA
 - $899,0004 bd2 ba2.3k sqft6330 Auburn Folsom Rd, Granite Bay, CA 95746For Sale
 MLS ID #226122896, Jaclyn Little. MetroList Services of CA
 - $895,0004 bd3 ba2k sqft2625 Frontier Rd, Auburn, CA 95603For Sale
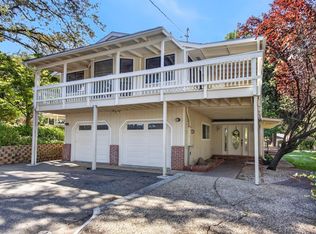 MLS ID #226107449, Rob Galakhov. MetroList Services of CA
