Enjoy the convenience of coastal living from this townhome in the Silver Creek community of Pelletier, NC. Ideally positioned near Cape Carteret, Swansboro, and Emerald Isle, this property offers an appealing opportunity for those seeking a full-time residence, coastal getaway, or potential investment property.
One of the biggest advantages of this location is the flexibility it provides. Spend your free time enjoying the beaches of Emerald Isle, exploring the waterfront charm of historic Swansboro, or taking advantage of the boating, fishing, shopping, and dining opportunities that make the Crystal Coast such a special place to live.
Located in Carteret County, the property also offers access to area schools, everyday conveniences, and regional employment opportunities, including Camp Lejeune and MCAS Cherry Point. Whether you're relocating to the coast, looking for a home that fits your everyday routine, or exploring a real estate investment, this location offers plenty to consider.
With the beaches and coastal communities of eastern North Carolina within easy reach, 601 Pelletier Loop Road, Unit G41 offers the opportunity to enjoy the Crystal Coast lifestyle while staying connected to the places that matter most.
For sale
$199,999
601 Pelletier Loop Road #G41, Swansboro, NC 28584
2beds
1,037sqft
Townhouse
Built in 1997
1,307 Square Feet Lot
$193,300 Zestimate®
$193/sqft
$120/mo HOA
What's special
- 24 days
- 101
- 4
Likely to sell faster than
Zillow last checked:
Listing updated:
Listed by:
NC Coastal Team 252-645-2122,
RE/MAX Ocean Properties EI
Source: Hive MLS,MLS#: 100609879 Originating MLS: Carteret County Association of Realtors
Facts & features
Interior
Bedrooms & bathrooms
- Bedrooms: 2
- Bathrooms: 3
- Full bathrooms: 2
- 1/2 bathrooms: 1
Rooms
- Room types: Master Bedroom, Bedroom 1, Living Room, Bathroom 1, Bathroom 2
Primary bedroom
- Dimensions: 12 x 10
Bedroom 1
- Dimensions: 11 x 9
Bathroom 1
- Dimensions: 5 x 8
Bathroom 2
- Dimensions: 5 x 8
Kitchen
- Dimensions: 13 x 11
Living room
- Dimensions: 18 x 11
Heating
- Electric, Heat Pump
Cooling
- Central Air
Appliances
- Included: Electric Oven, Built-In Microwave, Washer, Refrigerator, Dryer, Dishwasher
- Laundry: Laundry Closet
Features
- Walk-in Closet(s), Walk-In Closet(s)
- Flooring: LVT/LVP, Carpet
- Basement: None
- Has fireplace: No
Interior area
- Total structure area: 1,037
- Total interior livable area: 1,037 sqft
Video & virtual tour
Property
Parking
- Parking features: Paved
Features
- Levels: Two
- Patio & porch: Patio
- Exterior features: None
- Fencing: None
- View description: None
- Frontage type: See Remarks
Lot
- Size: 1,307 Square Feet
Details
- Parcel number: 537603442052000
- Zoning: Residential
- Special conditions: Standard
Construction
Type & style
- Home type: Townhouse
- Property subtype: Townhouse
Materials
- Wood Siding, Wood Frame
- Foundation: Slab
- Roof: Architectural Shingle
Condition
- New construction: No
- Year built: 1997
Utilities & green energy
- Water: Public
- Utilities for property: Water Available
Community & HOA
Community
- Subdivision: Silver Creek
HOA
- Has HOA: Yes
- Amenities included: Maintenance Common Areas, Maintenance Grounds, Management, Sewer, Street Lights, Water
- HOA fee: $1,440 annually
- HOA name: Silver Creek
Location
- Region: Swansboro
Financial & listing details
- Price per square foot: $193/sqft
- Date on market: 10/12/2026
- Cumulative days on market: 24 days
- Listing agreement: Exclusive Right To Sell
- Listing terms: Cash,Conventional,FHA,VA Loan
- Road surface type: Paved
Estimated market value
$193,300
$184,000 - $203,000
$1,722/mo
Price history
| Date | Event | Price |
|---|---|---|
| 10/12/2026 | Listed for sale | $199,999+13.6%$193/sqft |
Source:  Hive MLS #100609879 Report a problem | ||
| 3/30/2023 | Sold | $176,000$170/sqft |
Source: Hive MLS #100369065 Report a problem | ||
| 2/26/2023 | Pending sale | $176,000$170/sqft |
Source: Hive MLS #100369065 Report a problem | ||
| 2/11/2023 | Listed for sale | $176,000+6.7%$170/sqft |
Source: Hive MLS #100369065 Report a problem | ||
| 9/19/2022 | Sold | $165,000$159/sqft |
Source: Hive MLS #100341908 Report a problem | ||
| 8/16/2022 | Pending sale | $165,000$159/sqft |
Source: Hive MLS #100341908 Report a problem | ||
| 8/15/2022 | Price change | $165,000-5.7%$159/sqft |
Source: Hive MLS #100341908 Report a problem | ||
| 8/1/2022 | Listed for sale | $175,000$169/sqft |
Source: Hive MLS #100341908 Report a problem | ||
Public tax history
Tax history is unavailable.
Monthly payment
Est. payment
Payment breakdown
Explore the cost of this home by adjusting the details. Changes won't be saved.Climate risks
Neighborhood: 28584
Nearby schools
Schools provided by the listing agent
- Elementary: White Oak Elementary
- Middle: Broad Creek
- High: Croatan
Source: Hive MLS. This data may not be complete. We recommend contacting the local school district to confirm school assignments for this home.
- $200,0002 bd2 ba1k sqft601 Pelletier Loop Rd UNIT 6, Peletier, NC 28584Sold

- $226,4002 bd3 ba-- sqft601 Pelletier Loop Rd, Swansboro, NC 28584Off Market

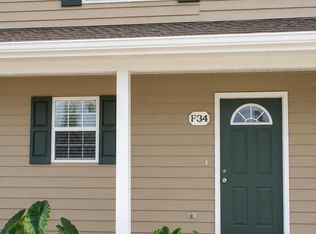
- $200,0003 bd3 ba1k sqft601 Peletier Loop Rd #F34, Swansboro, NC 28584For Sale
- $--2 bd3 ba1.1k sqft601 Pelletier Loop Rd #C-18, Swansboro, NC 28584Off Market

Similar homes
- $200,0003 bd3 ba1k sqft601 Peletier Loop Road #F34, Swansboro, NC 28584For Sale
 MLS ID #100613103, Croatan Realty Group, LLC, United Real Estate East Carolina. Hive MLS
- $190,0002 bd3 ba1k sqft95 Century Court, Swansboro, NC 28584For Sale
 MLS ID #100609082, Croatan Realty Group, LLC, United Real Estate East Carolina. Hive MLS
- $199,9002 bd3 ba1k sqft68 Crush Court, Swansboro, NC 28584For Sale
 MLS ID #100609004, Todd T Matthews, Waterway Realty. Hive MLS
- $174,9003 bd2 ba1k sqft178 Cedarwood Drive, Swansboro, NC 28584For Sale
 MLS ID #100585633, Barefoot-Chandler & Associates Team, LPT Realty. Hive MLS
- $230,0003 bd2 ba1.2k sqft129 Foster Creek Court, Swansboro, NC 28584For SaleMLS ID #100601324, Keith C Buckhold, Bogue Banks Realty, Inc. Hive MLS
- $240,0003 bd2 ba1.1k sqft118 Queens Road, Hubert, NC 28539For SaleMLS ID #100614026, Mary Skipper, eXp Realty. Hive MLS
- $205,0001 bd1 ba665 sqft109 Cedar Lane #9, Cedar Point, NC 28584For SaleMLS ID #100612376, Candice Tirado, Coldwell Banker Sea Coast Adv EI. Hive MLS
- $250,4002 bd3 ba1.1k sqft7 Catalina Circle, Swansboro, NC 28584For SaleMLS ID #100592800, Kim Sunday, Coldwell Banker Sea Coast Advantage - Jacksonville. Hive MLS
- $185,5002 bd3 ba1.1k sqft106 Parrot Landing Drive, Hubert, NC 28539For SaleMLS ID #100603511, Austin Bryan, Better Homes and Gardens Real Estate Treasure. Hive MLS
- $209,9002 bd3 ba1.2k sqft212 Boyington Place Road, Midway Park, NC 28544For SaleMLS ID #100612185, Bowen Real Estate Group, Keller Williams Transition. Hive MLS
- $179,0002 bd2 ba1k sqft136 Charlton Road, Hubert, NC 28539For SaleMLS ID #100601303, Laurie Colon, Realty One Group Affinity. Hive MLS
- $275,0002 bd3 ba1.3k sqft42 Ketch Drive, Swansboro, NC 28584For SaleMLS ID #100601050, Kristin Ann Barry, Realty One Group Affinity. Hive MLS
- $183,0002 bd3 ba1.2k sqft310 Burley Drive Unit 5, Hubert, NC 28539For SaleMLS ID #100612090, Veronica Markeson, eXp Realty. Hive MLS
- $220,0002 bd3 ba1.2k sqft110 Creeker Town Way, Hubert, NC 28539For SaleMLS ID #100600695, Chuck Douglas, Douglas & Company Real Estate, Inc.. Hive MLS
- $175,0003 bd2 ba1k sqft657 Queens Creek Road, Hubert, NC 28539For SaleMLS ID #100613521, Emily Baran Prohovich, Baran Properties. Hive MLS
- $199,9002 bd3 ba1.1k sqft69 Loren Road, Hubert, NC 28539New ConstructionMLS ID #100609275, Michele Raynor, Skyline Realty Group, LLC. Hive MLS
