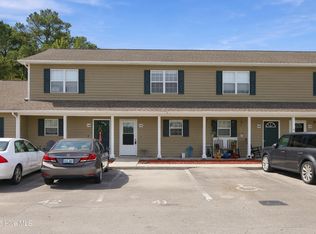
Welcome home to this charming townhome in Peletier, NC! Conveniently located just a short drive from the beautiful beaches of Emerald Isle, this home offers the perfect combination of coastal living and everyday convenience. Step inside to discover a spacious, open-concept living and dining area featuring beautiful flooring and plenty of room to relax or entertain. The kitchen offers ample cabinet and counter space, while the private rear patio provides a great spot to enjoy your morning coffee or unwind after a long day. Upstairs, you'll find comfortable bedrooms and a full bathroom. Conveniently situated near Swansboro, shopping, dining, and local attractions, this townhome is ideal for a primary residence, coastal getaway, or investment opportunity. Enjoy being close to the beach without the beachfront price tag! Schedule your showing today!
For sale
$200,000
601 Peletier Loop Road #F34, Swansboro, NC 28584
3beds
1,037sqft
Townhouse
Built in 1997
2,178 Square Feet Lot
$-- Zestimate®
$193/sqft
$120/mo HOA
What's special
- 3 days
- 27
- 2
Zillow last checked:
Listing updated:
Listed by:
Croatan Realty Group, LLC 910-545-1770,
United Real Estate East Carolina
Source: Hive MLS,MLS#: 100613103 Originating MLS: Jacksonville Board of Realtors
Facts & features
Interior
Bedrooms & bathrooms
- Bedrooms: 3
- Bathrooms: 3
- Full bathrooms: 2
- 1/2 bathrooms: 1
Rooms
- Room types: Bedroom 1, Bedroom 2, Living Room
Bedroom 1
- Level: Second
Bedroom 2
- Level: Second
Kitchen
- Level: First
Living room
- Level: First
Heating
- Heat Pump, Electric
Cooling
- Ceiling Fan(s), Heat Pump
Appliances
- Included: Washer, Refrigerator, Dryer
- Laundry: Laundry Closet
Features
- Ceiling Fan(s)
- Flooring: LVT/LVP, Carpet
- Has fireplace: No
Interior area
- Total structure area: 1,037
- Total interior livable area: 1,037 sqft
Property
Parking
- Parking features: Assigned
Accessibility
- Accessibility features: None
Features
- Levels: Two
- Patio & porch: Patio
- Exterior features: None
- Pool features: None
- Fencing: None
- View description: None
- Waterfront features: None
- Frontage type: See Remarks
Lot
- Size: 2,178 Square Feet
Details
- Parcel number: 537603441282000
- Zoning: residential
- Special conditions: Standard
Construction
Type & style
- Home type: Townhouse
- Property subtype: Townhouse
Materials
- Vinyl Siding, Wood Frame
- Foundation: Slab
- Roof: Architectural Shingle
Condition
- New construction: No
- Year built: 1997
Utilities & green energy
- Utilities for property: Sewer Connected, Water Connected
Green energy
- Green verification: None
Community & HOA
Community
- Subdivision: Silver Creek
HOA
- Has HOA: Yes
- Amenities included: Maintenance Common Areas, Maintenance Grounds
- HOA fee: $1,440 annually
- HOA name: Cedar Management
Location
- Region: Swansboro
Financial & listing details
- Price per square foot: $193/sqft
- Tax assessed value: $175,084
- Annual tax amount: $763
- Date on market: 10/28/2026
- Cumulative days on market: 3 days
- Listing agreement: Exclusive Right To Sell
- Listing terms: Cash,Conventional,FHA,VA Loan
- Road surface type: Paved
Estimated market value
Not available
Estimated sales range
Not available
Not available
Price history
| Date | Event | Price |
|---|---|---|
| 10/28/2026 | Listed for sale | $200,000$193/sqft |
Source:  Hive MLS #100613103 Report a problem | ||
Public tax history
Tax history is unavailable.
Monthly payment
Est. payment
Payment breakdown
Explore the cost of this home by adjusting the details. Changes won't be saved.Climate risks
Neighborhood: 28584
Nearby schools
Schools provided by the listing agent
- Elementary: White Oak Elementary
- Middle: Broad Creek
- High: Croatan
Source: Hive MLS. This data may not be complete. We recommend contacting the local school district to confirm school assignments for this home.
- $--2 bd3 ba1.1k sqft601 Pelletier Loop Rd #C-18, Swansboro, NC 28584Off Market

- $--2 bd3 ba1.1k sqft601 Pelletier Loop Rd #C-17, Swansboro, NC 28584Off Market

- $1,5502 bd3 ba1.1k sqft601 Pelletier Loop Rd #E27, Swansboro, NC 28584For Rent

- $211,9002 bd3 ba-- sqft601 Pelletier Loop Rd, Swansboro, NC 28584Off Market

Similar homes
- $199,9992 bd3 ba1k sqft601 Pelletier Loop Road #G41, Swansboro, NC 28584For Sale
 MLS ID #100609879, NC Coastal Team, RE/MAX Ocean Properties EI. Hive MLS
- $115,0002 bd2 ba1k sqft194 Vfw Rd, Swansboro, NC 28584For Sale By Owner
- $174,9003 bd2 ba1k sqft178 Cedarwood Drive, Swansboro, NC 28584For Sale
 MLS ID #100585633, Barefoot-Chandler & Associates Team, LPT Realty. Hive MLS
- $190,0002 bd3 ba1k sqft95 Century Court, Swansboro, NC 28584For Sale
 MLS ID #100609082, Croatan Realty Group, LLC, United Real Estate East Carolina. Hive MLS
- $199,9002 bd3 ba1k sqft68 Crush Court, Swansboro, NC 28584For SaleMLS ID #100609004, Todd T Matthews, Waterway Realty. Hive MLS
- $230,0003 bd2 ba1.2k sqft129 Foster Creek Court, Swansboro, NC 28584For SaleMLS ID #100601324, Keith C Buckhold, Bogue Banks Realty, Inc. Hive MLS
- $205,0001 bd1 ba665 sqft109 Cedar Lane #9, Cedar Point, NC 28584For SaleMLS ID #100612376, Candice Tirado, Coldwell Banker Sea Coast Adv EI. Hive MLS
- $240,0003 bd2 ba1.2k sqft114 Lejeune Road, Cape Carteret, NC 28584For SaleMLS ID #100588127, Heather Allen, Coldwell Banker Sea Coast Adv EI. Hive MLS
- $250,4002 bd3 ba1.1k sqft7 Catalina Circle, Swansboro, NC 28584For SaleMLS ID #100592800, Kim Sunday, Coldwell Banker Sea Coast Advantage - Jacksonville. Hive MLS
- $215,0003 bd2 ba1.3k sqft305 Tassel Court, Hubert, NC 28539For SaleMLS ID #100606916, Joshua Hardison, United Real Estate East Carolina. Hive MLS
- $285,0003 bd2 ba1.3k sqft214 Sea Horse Drive, Cedar Point, NC 28584For SaleMLS ID #100555995, The Lemmond Group, REAL Broker LLC. Hive MLS
- $186,0002 bd3 ba1.1k sqft106 Parrot Landing Drive, Hubert, NC 28539For SaleMLS ID #100603511, Austin Bryan, Better Homes and Gardens Real Estate Treasure. Hive MLS
- $234,9003 bd2 ba1k sqft408 Foxtrace Lane, Hubert, NC 28539For SaleMLS ID #100611265, Joshua Eudy, Revolution Partners LLC. Hive MLS
- $179,0002 bd2 ba1k sqft136 Charlton Road, Hubert, NC 28539For SaleMLS ID #100601303, Laurie Colon, Realty One Group Affinity. Hive MLS
- $275,0002 bd3 ba1.3k sqft42 Ketch Drive, Swansboro, NC 28584For SaleMLS ID #100601050, Kristin Ann Barry, Realty One Group Affinity. Hive MLS
- $265,0003 bd2 ba1.5k sqft208 Easy Street, Cape Carteret, NC 28584For SaleMLS ID #100590104, Jody Cartwright, Coldwell Banker Sea Coast Adv EI. Hive MLS
