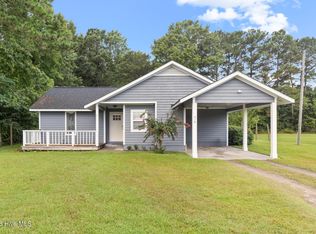
Now offering $6,000 Buyer Credit with acceptable offer! Seller is motivated, make an offer!! Welcome Home to 305 Tassel Court! Nestled on a spacious .48 acre lot in the desirable Ole Mill Village, this charming 3 bed 2 bath home offer the prefect blend of space, comfort, and convenience. Looking for outdoor space this has it with a fully fenced in back yard, situated on a corner lot offering endless space for the kids to play, backyard BBQ's, the dogs, or just relaxing by a fire pit on a cool fall evening! Equipped with a 1 car attached garage giving extra storage space or keeping the car out of the elements and top rated Swansboro schools, this Hubert gem is ready for its next chapter in accommodating your family. Don't miss out on this one! Priced below tax value and seller offering a $6000 use as you choose credit!! Buy down your rate, use towards moving expenses, closing costs, or make your own with a fresh coat of paint, you choose! Schedule your tour today!
For sale
Price cut: $4.9K (10/20)
$215,000
305 Tassel Court, Hubert, NC 28539
3beds
1,338sqft
Single Family Residence
Built in 1997
0.48 Acres Lot
$214,700 Zestimate®
$161/sqft
$-- HOA
What's special
Corner lot
- 34 days
- 786
- 58
Likely to sell faster than
Zillow last checked:
Listing updated:
Listed by:
Joshua Hardison 252-531-5116,
United Real Estate East Carolina
Source: Hive MLS,MLS#: 100606916 Originating MLS: Coastal Plains Association of Realtors
Facts & features
Interior
Bedrooms & bathrooms
- Bedrooms: 3
- Bathrooms: 2
- Full bathrooms: 2
Rooms
- Room types: Bedroom 2, Bedroom 3, Living Room, Master Bedroom, Bathroom 1
Primary bedroom
- Level: Main
Bedroom 2
- Level: Main
Bedroom 3
- Level: Main
Bathroom 1
- Level: Main
Kitchen
- Level: Main
Living room
- Level: Main
Heating
- Electric, Heat Pump
Cooling
- Central Air, Ceiling Fan(s)
Appliances
- Included: Electric Oven, Built-In Microwave, Refrigerator, Disposal, Dishwasher
- Laundry: Laundry Closet
Features
- Master Downstairs, Walk-in Closet(s), Ceiling Fan(s), Walk-In Closet(s)
- Flooring: LVT/LVP, Carpet, Tile, Vinyl, Hardwood
- Basement: None
- Attic: Pull Down Stairs
- Has fireplace: Yes
Interior area
- Total structure area: 1,338
- Total interior livable area: 1,338 sqft
Video & virtual tour
Property
Parking
- Total spaces: 2
- Parking features: Attached, Concrete, Garage
- Attached garage spaces: 1
Features
- Levels: One
- Patio & porch: Patio
- Fencing: Chain Link,Back Yard,Fenced
- View description: None
- Frontage type: See Remarks
Lot
- Size: 0.48 Acres
- Dimensions: 171.9 x 95.71 x 190 x 95 x 31
- Features: Corner Lot
Details
- Parcel number: 1301b61
- Zoning: R-15
- Special conditions: Standard
Construction
Type & style
- Home type: SingleFamily
- Property subtype: Single Family Residence
Materials
- Vinyl Siding, Wood Frame
- Foundation: Slab
- Roof: Shingle
Condition
- New construction: No
- Year built: 1997
Utilities & green energy
- Sewer: Septic Tank
- Water: Public
- Utilities for property: Water Connected
Community & HOA
Community
- Security: Smoke Detector(s)
- Subdivision: Ole Mill Village
HOA
- Has HOA: No
- Amenities included: None
Location
- Region: Hubert
Financial & listing details
- Price per square foot: $161/sqft
- Tax assessed value: $238,843
- Annual tax amount: $1,564
- Date on market: 9/29/2026
- Cumulative days on market: 34 days
- Listing agreement: Exclusive Right To Sell
- Listing terms: Cash,Conventional,FHA,VA Loan
- Road surface type: Paved
Estimated market value
$214,700
$204,000 - $225,000
$1,685/mo
Price history
| Date | Event | Price |
|---|---|---|
| 10/20/2026 | Price change | $215,000-2.2%$161/sqft |
Source:  Hive MLS #100606916 Report a problem | ||
| 10/8/2026 | Price change | $219,900-2.2%$164/sqft |
Source: Hive MLS #100606916 Report a problem | ||
| 9/29/2026 | Listed for sale | $224,900-2.2%$168/sqft |
Source: Hive MLS #100606916 Report a problem | ||
| 9/23/2026 | Listing removed | -- |
Source: Owner Report a problem | ||
| 9/15/2026 | Price change | $230,000-7.3%$172/sqft |
Source: Owner Report a problem | ||
| 9/1/2026 | Listed for sale | $248,000-0.8%$185/sqft |
Source: Owner Report a problem | ||
| 7/20/2026 | Listing removed | -- |
Source: Owner Report a problem | ||
| 5/29/2026 | Listed for sale | $250,000+4.2%$187/sqft |
Source: Owner Report a problem | ||
| 4/18/2026 | Listing removed | $240,000$179/sqft |
Source: Hive MLS #100551905 Report a problem | ||
| 3/11/2026 | Price change | $240,000-4%$179/sqft |
Source: Hive MLS #100551905 Report a problem | ||
| 1/29/2026 | Listed for sale | $250,000+35.1%$187/sqft |
Source: Hive MLS #100551905 Report a problem | ||
| 5/29/2021 | Listing removed | -- |
Source: Owner Report a problem | ||
| 5/28/2021 | Listed for sale | $185,000+4.5%$138/sqft |
Source: Owner Report a problem | ||
| 3/18/2021 | Listing removed | -- |
Source: Owner Report a problem | ||
| 10/25/2020 | Listing removed | $177,000$132/sqft |
Source: Owner Report a problem | ||
| 8/31/2020 | Price change | $177,000-4.3%$132/sqft |
Source: Owner Report a problem | ||
| 8/14/2020 | Price change | $185,000+8.8%$138/sqft |
Source: Owner Report a problem | ||
| 8/12/2020 | Listed for sale | $170,000+30.8%$127/sqft |
Source: Owner Report a problem | ||
| 5/23/2019 | Sold | $130,000$97/sqft |
Source: Hive MLS #100159210 Report a problem | ||
| 4/8/2019 | Pending sale | $130,000$97/sqft |
Source: HomeTeam Property Management #100159210 Report a problem | ||
| 4/8/2019 | Listed for sale | $130,000$97/sqft |
Source: HomeTeam Property Management #100159210 Report a problem | ||
| 12/4/2018 | Listing removed | $130,000$97/sqft |
Source: HomeTeam Property Management #100127562 Report a problem | ||
| 7/27/2018 | Pending sale | $130,000$97/sqft |
Source: HomeTeam Property Management #100127562 Report a problem | ||
| 7/27/2018 | Listed for sale | $130,000+0.8%$97/sqft |
Source: HomeTeam Property Management #100127562 Report a problem | ||
| 8/4/2017 | Listing removed | $875$1/sqft |
Source: HomeTeam Property Management #100047392 Report a problem | ||
| 5/1/2006 | Sold | $129,000$96/sqft |
Source: Public Record Report a problem | ||
Public tax history
| Year | Property taxes | Tax assessment |
|---|---|---|
| 2025 | $1,117 | $170,640 |
| 2024 | $1,117 | $170,640 |
| 2023 | $1,117 -0.1% | $170,640 |
| 2022 | $1,118 +38.6% | $170,640 +49.2% |
| 2021 | $806 +0.6% | $114,380 +0.6% |
| 2020 | $801 | $113,680 |
| 2019 | $801 | $113,680 |
| 2018 | $801 -4.4% | $113,680 -8.5% |
| 2017 | $838 | $124,220 |
| 2016 | $838 | $124,220 |
| 2015 | $838 | $124,220 |
| 2014 | $838 +0.3% | $124,220 -13.1% |
| 2013 | $836 | $142,960 |
| 2012 | $836 | $142,960 |
| 2011 | $836 | $142,960 |
| 2010 | $836 +27.6% | $142,960 +28.7% |
| 2009 | $655 +17.3% | $111,058 |
| 2008 | $559 | $111,058 |
| 2007 | $559 | $111,058 |
| 2006 | $559 -5.4% | $111,058 +26% |
| 2005 | $590 | $88,110 |
Find assessor info on the county website
Monthly payment
Est. payment
Payment breakdown
Explore the cost of this home by adjusting the details. Changes won't be saved.Climate risks
Neighborhood: 28539
Nearby schools
Schools provided by the listing agent
- Elementary: Queens Creek
- Middle: Swansboro
- High: Swansboro
Source: Hive MLS. This data may not be complete. We recommend contacting the local school district to confirm school assignments for this home.
Similar homes
- $275,0003 bd2 ba1.4k sqft402 Silo Court, Hubert, NC 28539For Sale

 MLS ID #100612504, NEW BERN REALTY GROUP, CENTURY 21 ZAYTOUN RAINES. Hive MLS
- $234,9003 bd2 ba1k sqft408 Foxtrace Lane, Hubert, NC 28539For Sale
 MLS ID #100611265, Joshua Eudy, Revolution Partners LLC. Hive MLS
- $285,0003 bd2 ba1.6k sqft202 Hominy Court, Hubert, NC 28539For Sale
 MLS ID #100604552, Rachel McGuire, Coldwell Banker Sea Coast Advantage - Jacksonville. Hive MLS
- $220,0003 bd2 ba1.1k sqft416 W Willis Landing Road, Hubert, NC 28539For Sale
 MLS ID #100594376, Alondra Bailey, HomeSmart Connections. Hive MLS
- $199,9003 bd2 ba1k sqft186 Sand Ridge Road, Hubert, NC 28539For SaleMLS ID #100579233, Sally Campbell, Sally Ringseth Campbell Real Estate. Hive MLS
- $245,0003 bd2 ba1.1k sqft431 Dion Drive, Hubert, NC 28539For SaleMLS ID #100604278, Christopher Michael Rayner, Realty One Group Affinity. Hive MLS
- $290,0003 bd2 ba1.7k sqft282 Riggs Road, Hubert, NC 28539For SaleMLS ID #100592300, Heidi Davis, Anchor & Co. of Eastern North Carolina. Hive MLS
- $273,0003 bd2 ba1.6k sqft317 Cinnamon Drive, Hubert, NC 28539For SaleMLS ID #100608800, Susanne Figueroa, Coldwell Banker Sea Coast Advantage - Jacksonville. Hive MLS
- $280,0003 bd2 ba1.4k sqft803 Wood Creek Drive, Hubert, NC 28539For SaleMLS ID #100594562, Kaitlyn Burnett, High Tide Property Group Too, LLC. Hive MLS
- $285,0003 bd2 ba1.3k sqft402 S Elisa Lane, Hubert, NC 28539For SaleMLS ID #100604403, Heather H Grainger, HomeSmart Expert Realty. Hive MLS
- $230,0003 bd2 ba1.2k sqft129 Foster Creek Court, Swansboro, NC 28584For SaleMLS ID #100601324, Keith C Buckhold, Bogue Banks Realty, Inc. Hive MLS
- $234,9003 bd3 ba1.6k sqft244 Smallwood Road, Hubert, NC 28539For SaleMLS ID #100603137, Skyler Tegtmeier, HomeSmart Connections. Hive MLS
- $190,0003 bd3 ba1.6k sqft171 Oyster Lane, Hubert, NC 28539For SaleMLS ID #100593365, Teshenna Newton, Century 21 Coastal Advantage. Hive MLS
- $220,0002 bd3 ba1.2k sqft110 Creeker Town Way, Hubert, NC 28539For SaleMLS ID #100600695, Chuck Douglas, Douglas & Company Real Estate, Inc.. Hive MLS
- $215,0003 bd2 ba1.5k sqft114 Shamrock Drive, Jacksonville, NC 28540For SaleMLS ID #100611724, Brenda E Williams, Great Moves Realty. Hive MLS
- $215,0003 bd2 ba1.1k sqft1624 Hargett Street, Jacksonville, NC 28540For SaleMLS ID #100598642, Heather Rossiter, eXp Realty. Hive MLS
- $225,0003 bd2 ba1.5k sqft1020 Furia Drive, Jacksonville, NC 28540For SaleMLS ID #100593544, Tanya Maldonado, eXp Realty. Hive MLS
- $239,9993 bd3 ba1.5k sqft115 Jessie Circle, Hubert, NC 28539For SaleMLS ID #100593470, Kristi Hayden, Hurst Realty LLC. Hive MLS
- $227,9903 bd2 ba1k sqft35 Victoria Road, Jacksonville, NC 28546For SaleMLS ID #100581179, Candy Brown Thompson, CENTURY 21 Champion Real Estate. Hive MLS
- $209,9993 bd1 ba1k sqft309 Kenwood Drive, Jacksonville, NC 28540For SaleMLS ID #100613249, Brittany Silance, HomeSmart Connections. Hive MLS
