
MODELS OPEN M,T,TH,FR,SAT 10AM - 2PM SELF GUIDED TOURS DAILY 8AM-6PM. Other Home Sites Available. Come experience their sought-after Large Meredith featuring a ''Next Gen'' accessory dwelling unit. Lennar is known for their promise of ''Everything's Included.'' This quick move-in home comes complete with Energy Star appliances through-out, including washer/dryer in main home as well as stackable unit in the ''Next Gen,'' superior finishes, and energy-efficient systems like multi-zone HVAC & a tankless water heater. The unique ''Next Gen'' suite: private entrance, garage access, 2 separate bedrooms, living area, mini-kitchen (convection micro/oven, fridge), & stackable W/D. Plenty of room for all your toys in the 12x30' toy garage w/12
New construction
Price cut: $4.6K (9/4)
$799,000
601 S Cecita Way, Saint George, UT 84770
6beds
3baths
3,395sqft
Single Family Residence
Built in 2026
0.26 Acres Lot
$796,400 Zestimate®
$235/sqft
$15/mo HOA
What's special
- 24 days
- 173
- 20
Zillow last checked:
Listing updated:
Listed by:
Emily Blossom 435-705-3036,
ENGEL & VOLKERS ST GEORGE,
stg.rets.ooskg,
ENGEL & VOLKERS ST GEORGE
Source: WCBR,MLS#: 26-275804
Facts & features
Interior
Bedrooms & bathrooms
- Bedrooms: 6
- Bathrooms: 3
Primary bedroom
- Level: Main
Bedroom
- Level: Main
Bedroom 2
- Level: Main
Bedroom 3
- Level: Main
Bedroom 4
- Level: Main
Bedroom 5
- Level: Main
Bedroom 6
- Level: Main
Bathroom
- Level: Main
Bathroom
- Level: Main
Bathroom
- Level: Main
Kitchen
- Level: Main
Heating
- Natural Gas
Cooling
- Central Air, None
Interior area
- Total structure area: 3,395
- Total interior livable area: 3,395 sqft
- Finished area above ground: 3,395
Property
Parking
- Total spaces: 3
- Parking features: Attached, Extra Depth, Extra Height, Extra Width, Garage Door Opener, RV Garage
- Attached garage spaces: 3
Features
- Stories: 1
- Has view: Yes
- View description: City
Lot
- Size: 0.26 Acres
- Features: Curbs & Gutters
Details
- Parcel number: SGCCD4189
- Zoning description: Residential
Construction
Type & style
- Home type: SingleFamily
- Property subtype: Single Family Residence
Materials
- Stucco
- Roof: Tile
Condition
- Under Construction
- New construction: Yes
- Year built: 2026
Utilities & green energy
- Water: Culinary
Community & HOA
Community
- Features: Sidewalks
HOA
- Has HOA: Yes
- Services included: See Remarks
- HOA fee: $15 monthly
Location
- Region: Saint George
Financial & listing details
- Price per square foot: $235/sqft
- Annual tax amount: $1,089
- Date on market: 9/4/2026
- Cumulative days on market: 35 days
- Inclusions: Window Coverings, Washer, Walk-in Closet(s), Second Kitchen, Refrigerator, Oven/Range, Freestnd, Microwave, Landscaped, Partial, Dryer, Disposal, Dishwasher
- Road surface type: Paved
Estimated market value
$796,400
$757,000 - $836,000
$3,713/mo
Price history
| Date | Event | Price |
|---|---|---|
| 9/4/2026 | Price change | $799,000-0.6%$235/sqft |
Source: WCBR #26-275804 Report a problem | ||
| 9/1/2026 | Price change | $803,550-0.2%$237/sqft |
Source:  Lennar Homes Report a problem Lennar Homes Report a problem | ||
| 8/11/2026 | Listed for sale | $805,500-7.1%$237/sqft |
Source: Lennar Homes Report a problem | ||
| 4/25/2026 | Listing removed | $866,854$255/sqft |
Source: Lennar Homes Report a problem | ||
| 4/9/2026 | Listed for sale | $866,854$255/sqft |
Source: Lennar Homes Report a problem | ||
| 2/25/2026 | Listing removed | $866,854$255/sqft |
Source: Lennar Homes Report a problem | ||
| 2/13/2026 | Listed for sale | $866,854$255/sqft |
Source: Lennar Homes Report a problem | ||
Public tax history
Tax history is unavailable.
Monthly payment
Est. payment
Payment breakdown
Explore the cost of this home by adjusting the details. Changes won't be saved.Climate risks
Neighborhood: 84770
Nearby schools
Schools provided by the listing agent
- Elementary: Arrowhead Elementary
- Middle: Dixie Middle
- High: Dixie High
Source: WCBR. This data may not be complete. We recommend contacting the local school district to confirm school assignments for this home.

Similar homes
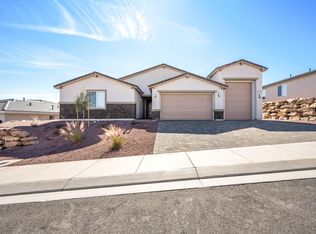

- $805,1406 bd3 ba3.3k sqft3028 W Orco Ln, Saint George, UT 84770New Construction
 Lennar Homes
 - from $822,5365 bd3 ba2.7k sqftThe Homeland Plan, Divario, Saint George, UT 84770New Construction
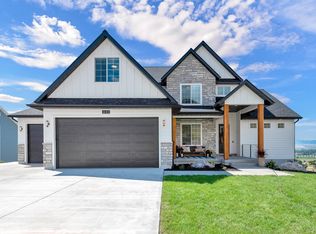 Vista Homes
 - from $819,9906 bd3 ba3.3k sqftMeredith NextGen Plan, La Spazio at Divario, Saint George, UT 84770New Construction
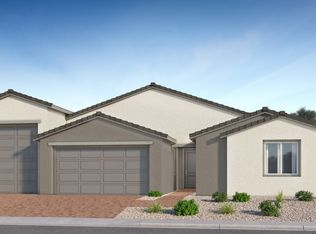 Lennar Homes
 - from $739,9904 bd3 ba2.5k sqftAnnabelle NextGen Plan, La Spazio at Divario, Saint George, UT 84770New Construction
 Lennar Homes
