Welcome to this attractive ranch-style home boasting 3BR/2BA on a large corner lot with fenced-in backyard. This home features an all-brick exterior and a 2-car garage, allowing for convenient parking and storage. Inside, the formal living room, formal dining room and family room with fireplace allow space for entertaining and relaxation. The kitchen offers practical space for meal preparation and eating. Enjoy the hardwoods and ceiling fans throughout the home. The home's HVAC system was updated in 2024. The gas hot water heater was updated in 2024. The roof was replaced in 2021. The sunroom added in 2022 boasts windows, screens and it's own heating and air conditioning system. This attractive home is being sold in as-is condition, offering personalization and customization to suit your needs. Disclaimer: CMLS has not reviewed and, therefore, does not endorse vendors who may appear in listings.
Pending
$225,000
601 Torwood Dr, Columbia, SC 29203
3beds
1,511sqft
:
Get pre-qualified$1,422/mo
Single Family Residence
Built in 1979
0.35 Acres Lot
$-- Zestimate®
$149/sqft
$-- HOA
What's special
Large corner lotFamily room with fireplaceAll-brick exteriorFormal dining roomFenced-in backyard
- 67 days |
- 100 |
- 6 |
Likely to sell faster than
Zillow last checked:
Listing updated:
Listed by:
Penelope R Gardner,
Coldwell Banker Realty
Source: Consolidated MLS,MLS#: 634376
Facts & features
Interior
Bedrooms & bathrooms
- Bedrooms: 3
- Bathrooms: 2
- Full bathrooms: 2
- Main level bathrooms: 2
Rooms
- Room types: Sun Room
Primary bedroom
- Features: Bath-Private, Separate Shower, Closet-Private, Floors-Hardwood
- Level: Main
Bedroom 2
- Features: Bath-Shared, Ceiling Fan(s), Closet-Private, Floors-Hardwood
- Level: Main
Bedroom 3
- Features: Bath-Shared, Ceiling Fan(s), Closet-Private, Floors-Hardwood
Dining room
- Level: Main
Great room
- Level: Main
Kitchen
- Features: Eat-in Kitchen, Cabinets-Stained, Floors-Tile, Backsplash-Other, Ceiling Fan(s)
- Level: Main
Living room
- Level: Main
Heating
- Central, Gas 1st Lvl
Cooling
- Central Air
Appliances
- Included: Built-In Range, Free-Standing Range, Self Clean, Smooth Surface, Dishwasher, Ice Maker, Refrigerator, Gas Water Heater
- Laundry: Heated Space, Utility Room, Main Level
Features
- Ceiling Fan(s)
- Flooring: Carpet, Hardwood, Tile
- Basement: Crawl Space
- Attic: Storage,Pull Down Stairs,Attic Access
- Has fireplace: Yes
- Fireplace features: Wood Burning
Interior area
- Total structure area: 1,511
- Total interior livable area: 1,511 sqft
Property
Parking
- Total spaces: 2
- Parking features: Garage Door Opener
- Attached garage spaces: 2
Features
- Stories: 1
- Fencing: Rear Only-Chain Link
Lot
- Size: 0.35 Acres
- Dimensions: 110 x 140 x 110 x 140
- Features: Corner Lot
Details
- Parcel number: 119130204
Construction
Type & style
- Home type: SingleFamily
- Architectural style: Ranch
- Property subtype: Single Family Residence
Materials
- Brick-All Sides-AbvFound
Condition
- New construction: No
- Year built: 1979
Utilities & green energy
- Sewer: Public Sewer
- Water: Public
- Utilities for property: Cable Connected, Cable Available, Electricity Connected
Community & HOA
Community
- Security: Security System Leased
- Subdivision: MEADOWLAKE
HOA
- Has HOA: No
Location
- Region: Columbia
Financial & listing details
- Price per square foot: $149/sqft
- Tax assessed value: $2,970
- Date on market: 5/18/2026
- Listing agreement: Exclusive Right To Sell
- Road surface type: Paved
Estimated market value
Not available
Estimated sales range
Not available
$1,547/mo
Price history
| Date | Event | Price |
|---|---|---|
| 5/25/2026 | Pending sale | $225,000$149/sqft |
Source:  Consolidated MLS #634376 Report a problem Consolidated MLS #634376 Report a problem | ||
| 5/18/2026 | Listed for sale | $225,000$149/sqft |
Source: Consolidated MLS #634376 Report a problem | ||
Public tax history
| Year | Property taxes | Tax assessment |
|---|---|---|
| 2022 | -- | $2,970 |
| 2021 | $488 -0.7% | $2,970 |
| 2020 | $492 +7.7% | $2,970 |
| 2019 | $457 +29.3% | $2,970 +15.1% |
| 2018 | $353 | $2,580 |
| 2017 | $353 +0.8% | $2,580 |
| 2016 | $350 +0.2% | $2,580 |
| 2015 | $350 +1% | $2,580 -96% |
| 2014 | $346 +1.1% | $64,600 +2403.9% |
| 2013 | $342 | $2,580 -33.5% |
| 2012 | -- | $3,880 |
| 2011 | -- | $3,880 |
| 2010 | -- | $3,880 |
| 2009 | -- | $3,880 +8.4% |
| 2008 | -- | $3,580 |
| 2007 | -- | $3,580 |
| 2006 | -- | $3,580 |
| 2005 | -- | $3,580 +1.4% |
| 2004 | -- | $3,530 |
| 2003 | -- | $3,530 |
| 2002 | -- | $3,530 |
| 2000 | -- | $3,530 |
Find assessor info on the county website
Monthly payment
Est. payment
Payment breakdown
Explore the cost of this home by adjusting the details. Changes won't be saved.Climate risks
Neighborhood: 29203
Nearby schools
GreatSchools rating
- 2/10A. J. Lewis Greenview Elementary SchoolGrades: PK-5Distance: 1.3 mi
- 6/10W. G. Sanders Middle SchoolGrades: 6-8Distance: 3.3 mi
- 1/10W.J. Keenan High SchoolGrades: 9-12Distance: 1.4 mi
Schools provided by the listing agent
- Elementary: Greenview
- Middle: Sanders
- High: Keenan High
- District: Richland One
Source: Consolidated MLS. This data may not be complete. We recommend contacting the local school district to confirm school assignments for this home.
- $198,1003 bd2 ba1.4k sqft605 Torwood Dr, Columbia, SC 29203Off Market
- $94,7004 bd2 ba1.6k sqft5 Chasewood Ct, Columbia, SC 29203Off Market
- $254,8003 bd3 ba1.7k sqft21 Chasewood Ct, Columbia, SC 29203Off Market
- $209,2003 bd2 ba1.6k sqft604 Torwood Dr, Columbia, SC 29203Off Market
- $204,6003 bd2 ba1.5k sqft600 Torwood Dr, Columbia, SC 29203Off Market
- $95,5003 bd2 ba1.7k sqft611 Torwood Dr, Columbia, SC 29203Off Market
- $185,5004 bd2 ba1.6k sqft18 Balfour Ct, Columbia, SC 29203Off Market
- $211,2003 bd2 ba1.5k sqft608 Torwood Dr, Columbia, SC 29203Off Market
A local agent can set up tours, give advice and negotiate with sellers.
A local lender can help you make sure your offer is ready when you are.
Similar homes
- $199,9004 bd2 ba1.2k sqft5666 Middleton Ct, Columbia, SC 29203For Sale
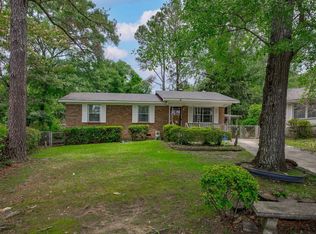 MLS ID #635896, Mary Morgan Kerlagon. Consolidated MLS
 - $218,0003 bd2 ba1.8k sqft135 Newcastle Dr, Columbia, SC 29223For Sale
 MLS ID #638317, Alice B O'Bryant. Consolidated MLS
 - $269,0003 bd2 ba1.9k sqft2533 Chatsworth Rd, Columbia, SC 29223For Sale
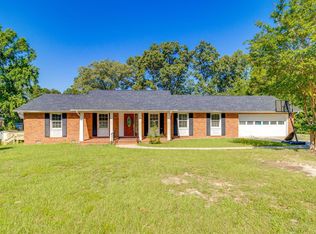 MLS ID #639192, Dylon Donnahoo. Consolidated MLS
 - $184,9004 bd2 ba1.7k sqft5 Larkin Ct, Columbia, SC 29203For Sale
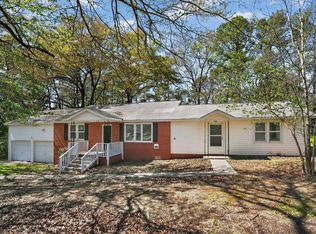 MLS ID #629983, Constance Bennett. Consolidated MLS
 - $214,9003 bd2 ba1.4k sqft3057 Covenant Rd, Columbia, SC 29204For SaleMLS ID #637370, Scott Baker. Consolidated MLS
- $229,0003 bd2 ba1.6k sqft2126 Woodtrail Dr, Columbia, SC 29210For SaleMLS ID #636846, Zeke Riddle. Consolidated MLS
- $229,9003 bd2 ba1.5k sqft231 Sparkleberry Ln, Columbia, SC 29229For SaleMLS ID #635665, Constance Bennett. Consolidated MLS
- $229,0003 bd3 ba1.6k sqft3 Beckton Ct, Columbia, SC 29229For SaleMLS ID #637808, Matt Shealy. Consolidated MLS
- $223,0003 bd2 ba1.4k sqft424 Folkstone Rd, Columbia, SC 29223For SaleMLS ID #633781, Richard Hampton. Consolidated MLS
- $220,0003 bd2 ba1.5k sqft429 Stirlington Rd, Columbia, SC 29212For SaleMLS ID #637695, Gene Springfield. Consolidated MLS
- $259,0003 bd2 ba1.7k sqft216 Olde Springs Rd, Columbia, SC 29223For SaleMLS ID #638505, Elizabeth Wolfe. Consolidated MLS
- $199,9003 bd2 ba1.4k sqft2305 White Pine Rd, Columbia, SC 29223For SaleMLS ID #637828, Scott Baker. Consolidated MLS
- $139,9004 bd2 ba1.5k sqft137 Green Tree Dr, Columbia, SC 29203For SaleMLS ID #631185, Constance Bennett. Consolidated MLS
- $215,0003 bd2 ba1.4k sqft308 N Chateau Dr, Columbia, SC 29223For SaleMLS ID #637196, Melinda Hunt. Consolidated MLS
- $179,0003 bd2 ba1.3k sqft4100 Highland Park Dr, Columbia, SC 29204For SaleMLS ID #632315, Ruslan Roberts. Consolidated MLS
- $179,0002 bd2 ba1.1k sqft608 Juniper St, Columbia, SC 29203For SaleMLS ID #638231, Demetria Dinkins. Consolidated MLS
- $224,9003 bd2 ba1.5k sqft119 Charing Cross Rd, Irmo, SC 29063For SaleMLS ID #637829, Scott Baker. Consolidated MLS
- $219,9003 bd3 ba2k sqft122 Whitehurst Way, Columbia, SC 29229New ConstructionMLS ID #629376, Constance Bennett. Consolidated MLS
- $255,0003 bd2 ba1.9k sqft2008 Cheltenham Ln, Columbia, SC 29223For SaleMLS ID #638324, Joseph Dixon. Consolidated MLS
- $264,9003 bd2 ba2.1k sqft2309 Cunningham Rd, Columbia, SC 29210For SaleMLS ID #638940, Mark Baatz. Consolidated MLS
