Welcome to 2008 Cheltenham Lane, a beautifully maintained all-brick ranch nestled in the established Drexel Lake Hills community! This move-in ready 3-bedroom, 2-bath home offers approximately 1,910 square feet of thoughtfully designed living space, where pride of ownership is evident throughout. Hardwood floors, spacious bedrooms, and a warm, inviting layout create the perfect setting for everyday living and entertaining. The updated kitchen features granite countertops, a charming garden window, tiled backsplash, and French doors that open to a private brick patio overlooking the beautifully landscaped, fully fenced backyard. Enjoy outdoor gatherings, peaceful evenings, or gardening in this serene space. Additional highlights include a cozy wood-burning fireplace, tankless water heater, attached two-car garage, storage shed, and appliances—including the washer, dryer, kitchen refrigerator, and garage refrigerator—all conveying with the home. Professionally maintained with regular lawn care and pest treatments, this home offers exceptional peace of mind. Conveniently located just minutes from I-77, I-20, downtown Columbia, shopping, dining, and schools, this is a rare opportunity to own a meticulously cared-for home in an established neighborhood with no HOA. Disclaimer: CMLS has not reviewed and, therefore, does not endorse vendors who may appear in listings.
Pending
$255,000
2008 Cheltenham Ln, Columbia, SC 29223
3beds
1,910sqft
Single Family Residence
Built in 1963
0.31 Acres Lot
$253,800 Zestimate®
$134/sqft
$-- HOA
What's special
Cozy wood-burning fireplaceAll-brick ranchPrivate brick patioUpdated kitchenTankless water heaterWarm inviting layoutThoughtfully designed living space
- 96 days
- 32
- 2
Zillow last checked:
Listing updated:
Listed by:
Joseph Dixon Ofc:803-832-2404,
Olivia Cooley Real Estate
Source: Consolidated MLS,MLS#: 638324
Facts & features
Interior
Bedrooms & bathrooms
- Bedrooms: 3
- Bathrooms: 2
- Full bathrooms: 2
- Main level bathrooms: 2
Primary bedroom
- Features: Bath-Private, Separate Shower, Ceiling Fan(s), Closet-Private, Floors-Hardwood
- Level: Main
Bedroom 2
- Features: Bath-Shared, Tub-Shower, Ceiling Fan(s), Closet-Private, Floors-Hardwood
- Level: Main
Bedroom 3
- Features: Bath-Shared, Tub-Shower, Ceiling Fan(s), Closet-Private, Floors-Hardwood
- Level: Main
Dining room
- Features: Floors-Hardwood, Molding
- Level: Main
Great room
- Level: Main
Kitchen
- Features: Eat-in Kitchen, Granite Counters, Cabinets-Stained, Floors-Tile, Backsplash-Granite
- Level: Main
Living room
- Features: Bay Window, Floors-Hardwood, Molding
- Level: Main
Heating
- Central, Gas 1st Lvl
Cooling
- Central Air
Appliances
- Included: Free-Standing Range, Gas Range, Refrigerator, Water Filter, Tankless Water Heater, Gas Water Heater
- Laundry: Utility Room, Unheated Space, Main Level
Features
- Ceiling Fan(s)
- Flooring: Hardwood, Tile
- Doors: French Doors
- Basement: Crawl Space
- Attic: Storage,Attic Access
- Number of fireplaces: 1
- Fireplace features: Wood Burning
Interior area
- Total structure area: 1,910
- Total interior livable area: 1,910 sqft
Video & virtual tour
Property
Parking
- Total spaces: 2
- Parking features: Garage - Attached
- Attached garage spaces: 2
Features
- Stories: 1
- Exterior features: Gutters - Full
- Fencing: Rear Only-Chain Link
Lot
- Size: 0.31 Acres
Details
- Additional structures: Shed(s)
- Parcel number: 197120906
Construction
Type & style
- Home type: SingleFamily
- Architectural style: Ranch,Traditional
- Property subtype: Single Family Residence
Materials
- Brick-All Sides-AbvFound
Condition
- New construction: No
- Year built: 1963
Utilities & green energy
- Sewer: Public Sewer
- Water: Public
- Utilities for property: Electricity Connected
Community & HOA
Community
- Security: Security System Leased, Smoke Detector(s)
- Subdivision: DREXEL LAKE HILLS
HOA
- Has HOA: No
Location
- Region: Columbia
Financial & listing details
- Price per square foot: $134/sqft
- Tax assessed value: $116,200
- Annual tax amount: $903
- Date on market: 7/9/2026
- Listing agreement: Exclusive Right To Sell
- Road surface type: Paved
Estimated market value
$253,800
$241,000 - $266,000
$1,848/mo
Price history
| Date | Event | Price |
|---|---|---|
| 9/24/2026 | Pending sale | $255,000$134/sqft |
Source:  Consolidated MLS #638324 Report a problem Consolidated MLS #638324 Report a problem | ||
| 9/9/2026 | Contingent | $255,000$134/sqft |
Source: Consolidated MLS #638324 Report a problem | ||
| 8/31/2026 | Listed for sale | $255,000$134/sqft |
Source: Consolidated MLS #638324 Report a problem | ||
| 8/25/2026 | Pending sale | $255,000$134/sqft |
Source: Consolidated MLS #638324 Report a problem | ||
| 8/10/2026 | Contingent | $255,000$134/sqft |
Source: Consolidated MLS #638324 Report a problem | ||
| 7/9/2026 | Listed for sale | $255,000$134/sqft |
Source: Consolidated MLS #638324 Report a problem | ||
| 4/19/2026 | Listing removed | $255,000$134/sqft |
Source: Consolidated MLS #621454 Report a problem | ||
| 4/16/2026 | Listed for sale | $255,000$134/sqft |
Source: Consolidated MLS #621454 Report a problem | ||
| 3/20/2026 | Pending sale | $255,000$134/sqft |
Source: Consolidated MLS #621454 Report a problem | ||
| 12/1/2025 | Listed for sale | $255,000$134/sqft |
Source: Consolidated MLS #621454 Report a problem | ||
| 11/23/2025 | Contingent | $255,000$134/sqft |
Source: Consolidated MLS #621454 Report a problem | ||
| 11/11/2025 | Listed for sale | $255,000$134/sqft |
Source: Consolidated MLS #621454 Report a problem | ||
Public tax history
| Year | Property taxes | Tax assessment |
|---|---|---|
| 2022 | $903 +1.6% | $4,650 |
| 2021 | $889 -1.1% | $4,650 |
| 2020 | $899 +3.6% | $4,650 |
| 2019 | $868 +21.6% | $4,650 +15.1% |
| 2018 | $714 | $4,040 |
| 2017 | -- | $4,040 |
| 2016 | $703 +0.3% | $4,040 |
| 2015 | $702 +0.3% | $4,040 -96% |
| 2014 | $699 +0.1% | $101,000 +2400% |
| 2013 | $699 | $4,040 -14.8% |
| 2012 | -- | $4,740 |
| 2011 | -- | $4,740 |
| 2010 | -- | $4,740 |
| 2009 | -- | $4,740 +8.2% |
| 2008 | -- | $4,380 |
| 2007 | -- | $4,380 |
| 2006 | -- | $4,380 |
| 2005 | -- | $4,380 +18.4% |
| 2004 | -- | $3,700 |
| 2003 | -- | $3,700 |
| 2002 | -- | $3,700 |
| 2000 | -- | $3,700 |
Find assessor info on the county website
Monthly payment
Est. payment
Payment breakdown
Explore the cost of this home by adjusting the details. Changes won't be saved.Climate risks
Neighborhood: Woodfield
Nearby schools
Schools provided by the listing agent
- Elementary: Windsor
- Middle: Wright
- High: Richland Northeast
- District: Richland Two
Source: Consolidated MLS. This data may not be complete. We recommend contacting the local school district to confirm school assignments for this home.
Similar homes
- $255,0004 bd3 ba2.1k sqft2908 Hobkirk Rd, Columbia, SC 29223For Sale
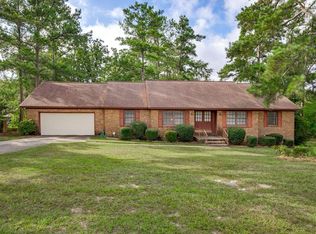 MLS ID #642698, Lisa Hall. Consolidated MLS
 - $269,0003 bd2 ba1.9k sqft2533 Chatsworth Rd, Columbia, SC 29223For Sale
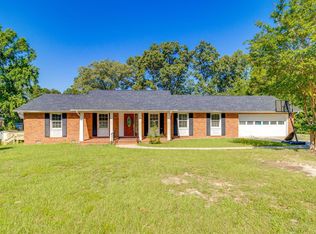 MLS ID #639192, Dylon Donnahoo. Consolidated MLS
 - $279,0003 bd2 ba1.7k sqft208 Greenfield Rd, Columbia, SC 29223For Sale
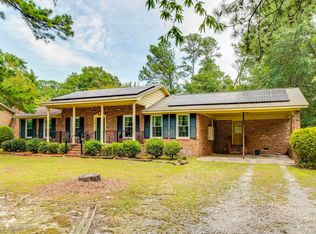 MLS ID #639605, Chris Seay. Consolidated MLS
 - $235,0003 bd2 ba1.5k sqft321 Sheridan Dr, Columbia, SC 29223For Sale
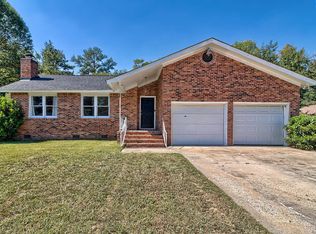 MLS ID #644284, Meghan G Daniels. Consolidated MLS
