Virtually Staged. Welcome to this spacious first-floor condominium in the Villa Marquis community! Offering approximately 1,034 square feet, this well-designed residence features 2 bedrooms, 2 full bathrooms, and an open living and dining area filled with natural light. Tile flooring extends through the main living areas, while sliding glass doors connect the interior to a screened lanai overlooking a peaceful green courtyard setting—an inviting space for morning coffee or evening relaxation. The kitchen provides generous cabinet and counter space, dark wood-tone cabinetry, a tiled backsplash, multiple windows, and a large pantry for additional storage. The primary bedroom features ample closet space and a private bathroom, while the secondary bedroom is conveniently located near the second full bathroom. Additional features include an in-unit laundry closet, central air conditioning, and assigned parking. Villa Marquis offers residents access to a community pool and a convenient East Orlando location close to Curry Ford Road, Semoran Boulevard, Goldenrod Road, and SR-408. Grocery stores, restaurants, neighborhood services, and LeRoy Hoequist Park are located nearby, with Orlando International Airport also within convenient reach. Whether purchasing as a primary residence or adding to an investment portfolio, this condominium offers comfortable living in a centrally located Orlando community. Schedule your private showing today! Some photos have been virtually staged to illustrate the property’s potential.
For sale
$153,000
6010 AMBERLY AVENUE #F, ORLANDO, FL 32822
2beds
1,034sqft
:
Get pre-qualified$1,392/mo
Condominium
Built in 1973
-- sqft lot
$147,200 Zestimate®
$148/sqft
$306/mo HOA
What's special
Community poolIn-unit laundry closetCentral air conditioningSpacious first-floor condominiumTiled backsplashDark wood-tone cabinetry
- 8 days |
- 327 |
- 37 |
Likely to sell faster than
Zillow last checked:
Listing updated:
Listed by:
Sergio Duarte Saavedra 407-914-6402,
FLORIDA LEGACY REALTY LLC 407-914-6402
Source: Stellar MLS,MLS#: S5154090 Originating MLS: Osceola
Originating MLS: Osceola
Facts & features
Interior
Bedrooms & bathrooms
- Bedrooms: 2
- Bathrooms: 2
- Full bathrooms: 2
Primary bedroom
- Features: Walk-In Closet(s)
- Level: First
- Area: 182 Square Feet
- Dimensions: 13x14
Dining room
- Level: First
- Area: 110 Square Feet
- Dimensions: 10x11
Kitchen
- Level: First
- Area: 110 Square Feet
- Dimensions: 10x11
Living room
- Level: First
- Area: 280 Square Feet
- Dimensions: 20x14
Heating
- Electric
Cooling
- Central Air
Appliances
- Included: Dryer, Range, Refrigerator, Washer
- Laundry: Laundry Closet
Features
- Ceiling Fan(s), Living Room/Dining Room Combo, Solid Wood Cabinets, Thermostat
- Flooring: Tile
- Doors: Sliding Doors
- Has fireplace: No
- Common walls with other units/homes: Corner Unit,End Unit
Interior area
- Total structure area: 1,034
- Total interior livable area: 1,034 sqft
Video & virtual tour
Property
Parking
- Parking features: Assigned, Guest
Features
- Levels: One
- Stories: 1
- Patio & porch: Covered, Rear Porch, Screened
- Exterior features: Lighting, Sidewalk
Lot
- Size: 1 Square Feet
Details
- Parcel number: 032330888600600
- Zoning: R-3B/AN
- Special conditions: None
Construction
Type & style
- Home type: Condo
- Property subtype: Condominium
Materials
- Block, Concrete, Stucco
- Foundation: Slab
- Roof: Shingle
Condition
- New construction: No
- Year built: 1973
Utilities & green energy
- Sewer: Public Sewer
- Water: Public
- Utilities for property: Cable Available, Electricity Available, Water Available
Community & HOA
Community
- Features: Deed Restrictions, Pool
- Pet fee: $0 monthly
- Subdivision: VILLA MARQUIS CONDO
HOA
- Has HOA: Yes
- Services included: Maintenance Structure
- HOA fee: $306 monthly
- HOA name: Asset Real Estate Inc
- HOA phone: 407-788-6700
Location
- Region: Orlando
Financial & listing details
- Price per square foot: $148/sqft
- Annual tax amount: $2,287
- Date on market: 7/20/2026
- Cumulative days on market: 9 days
- Listing terms: Cash,Conventional
- Ownership: Fee Simple
- Total actual rent: 0
- Electric utility on property: Yes
- Road surface type: Asphalt
Estimated market value
$147,200
$140,000 - $155,000
$1,696/mo
Price history
| Date | Event | Price |
|---|---|---|
| 7/20/2026 | Listed for sale | $153,000+50%$148/sqft |
Source:  Stellar MLS #S5154090 Report a problem Stellar MLS #S5154090 Report a problem | ||
| 10/24/2022 | Listing removed | -- |
Source: Zillow Rental Manager Report a problem | ||
| 7/18/2022 | Listed for rent | $1,300$1/sqft |
Source: Zillow Rental Manager Report a problem | ||
| 3/29/2021 | Listing removed | -- |
Source: Zillow Rental Manager Report a problem | ||
| 3/19/2021 | Listed for rent | $1,300$1/sqft |
Source: Zillow Rental Manager Report a problem | ||
| 2/23/2021 | Sold | $102,000-2.9%$99/sqft |
Source: Stellar MLS #O5898003 Report a problem | ||
| 1/10/2021 | Pending sale | $105,000$102/sqft |
Source: Stellar MLS #O5898003 Report a problem | ||
| 12/8/2020 | Price change | $105,000-2.8%$102/sqft |
Source: WEMERT GROUP REALTY LLC #O5898003 Report a problem | ||
| 12/2/2020 | Price change | $108,000-2.7%$104/sqft |
Source: WEMERT GROUP REALTY LLC #O5898003 Report a problem | ||
| 11/23/2020 | Listed for sale | $111,000+63.2%$107/sqft |
Source: WEMERT GROUP REALTY LLC #O5898003 Report a problem | ||
| 5/11/2018 | Sold | $68,000$66/sqft |
Source: Stellar MLS #O5571804 Report a problem | ||
Public tax history
Tax history is unavailable.
Monthly payment
Est. payment
Payment breakdown
Explore the cost of this home by adjusting the details. Changes won't be saved.Climate risks
Neighborhood: Engelwood Park
Nearby schools
GreatSchools rating
- 3/10Chickasaw Elementary SchoolGrades: PK-5Distance: 0.5 mi
- 4/10Roberto Clemente Middle SchoolGrades: 6-8Distance: 0.7 mi
- 3/10Colonial High SchoolGrades: 9-12Distance: 2.3 mi
Schools provided by the listing agent
- Elementary: Chickasaw Elem
- Middle: Stonewall Jackson Middle
- High: Colonial High
Source: Stellar MLS. This data may not be complete. We recommend contacting the local school district to confirm school assignments for this home.
- $161,9002 bd2 ba1.1k sqft1838 Amberly Ave #T-1, Orlando, FL 32822Off Market
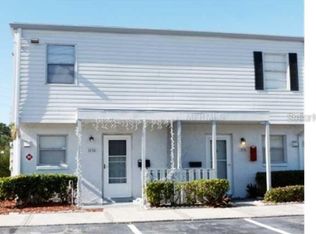
- $123,4002 bd2 ba1.1k sqft1836 Amberly Ave #T-2, Orlando, FL 32822Off Market
- $123,4002 bd2 ba1.1k sqft1834 Amberly Ave #T-3, Orlando, FL 32822Off Market

- $168,2002 bd2 ba1.1k sqft1832 Amberly Ave #T4, Orlando, FL 32822Off Market

- $134,6002 bd3 ba1.1k sqft1830 Amberly Ave #T5, Orlando, FL 32822Off Market
- $148,2002 bd2 ba1.1k sqft1828 Amberly Ave #T-6, Orlando, FL 32822Off Market
- $171,2002 bd3 ba1.1k sqft1826 Amberly Ave #T-7, Orlando, FL 32822Off Market
- $140,0002 bd3 ba1.1k sqft1824 Amberly Ave #T-8, Orlando, FL 32822Sold
- $123,4002 bd2 ba1.1k sqft1818 Amberly Ave #T-11, Orlando, FL 32822Off Market
A local agent can set up tours, give advice and negotiate with sellers.
Similar homes
- $165,0002 bd3 ba1.1k sqft6036 AMBERLY COURT #T23, ORLANDO, FL 32822For Sale
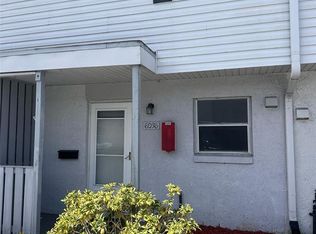
 MLS ID #S5144445, Erika Larios Grimaldi, HERRON REAL ESTATE LLC. Stellar MLS
 - $159,0002 bd2 ba1k sqft6034 VILLAGE CIRCLE #GE, ORLANDO, FL 32822For Sale
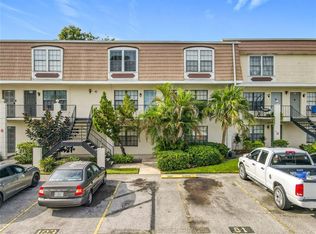 MLS ID #O6338719, Ozan Cifci, PREMIUM PROPERTIES R.E. SERVICE. Stellar MLS
 - $149,9002 bd2 ba828 sqft3242 S SEMORAN BOULEVARD #22, ORLANDO, FL 32822For Sale
 MLS ID #O6423981, Betsy Breton-Garcia, PA, KELLER WILLIAMS WINTER PARK. Stellar MLS
 - $155,0002 bd2 ba950 sqft2749 OAK PARK WAY #203, ORLANDO, FL 32822For Sale
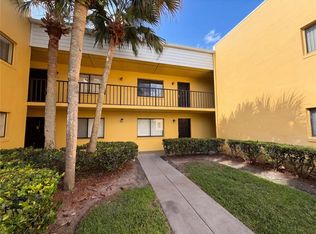 MLS ID #O6369323, Yeimi Osorio, REAL BROKER, LLC. Stellar MLS
 - $140,0002 bd2 ba930 sqft2568 WOODGATE BOULEVARD #107, ORLANDO, FL 32822For SaleMLS ID #O6421805, Steven Thetford, KELLER WILLIAMS WINTER PARK. Stellar MLS
- $149,0002 bd2 ba1k sqft5861 CURRY FORD ROAD #12, ORLANDO, FL 32822For SaleMLS ID #O6400914, Noor Masri, PA, LA ROSA REALTY PREMIER LLC. Stellar MLS
- $145,0002 bd2 ba930 sqft2508 WOODGATE BOULEVARD #201, ORLANDO, FL 32822For SaleMLS ID #O6414323, Claudia Velez, BELLA HOUSE REALTY. Stellar MLS
- $160,0002 bd2 ba934 sqft3293 WESTRIDGE BOULEVARD #203, ORLANDO, FL 32822For SaleMLS ID #O6417733, Justin LaManna, HOMEVEST REALTY. Stellar MLS
- $155,0002 bd3 ba1.1k sqft6060 VILLAGE CIRCLE #6060, ORLANDO, FL 32822For SaleMLS ID #V4946125, Millie Doyle, THE KEYES COMPANY. Stellar MLS
- $164,0002 bd3 ba1.1k sqft5930 VILLAGE CIRCLE #GE, ORLANDO, FL 32822For SaleMLS ID #O6368821, Milena Nunez, REALTY ONE GROUP EVOLUTION. Stellar MLS
- $165,0002 bd3 ba1.1k sqft1820 Amberly Avenue #T-10, Orlando, FL 32822For Sale
 MLS ID #B26042012, Carla Mariella Alfaro PA, Highlight Realty Corp/LW. BeachesMLS
 - $145,0002 bd2 ba1k sqft2540 WOODGATE BOULEVARD #204, ORLANDO, FL 32822For SaleMLS ID #O6176073, Barbarite Adams LLC, REALTY HUB. Stellar MLS
- $162,0002 bd2 ba865 sqft5951 VILLAGE CIRCLE #GE, ORLANDO, FL 32822For SaleMLS ID #O6282626, Jeztbel Kuzma, LPT REALTY, LLC. Stellar MLS
- $162,0002 bd2 ba825 sqft6008 VILLAGE CIRCLE #GE, ORLANDO, FL 32822For SaleMLS ID #O6254963, Jeztbel Kuzma, LPT REALTY, LLC. Stellar MLS
- $129,0002 bd2 ba1k sqft2564 WOODGATE BOULEVARD #204, ORLANDO, FL 32822For SaleMLS ID #O6408565, Jenna Palmero, COLDWELL BANKER REALTY. Stellar MLS
- $154,9003 bd3 ba1.1k sqft(Undisclosed Address), ORLANDO, FL 32822For SaleMLS ID #O6421129, Liceth Puma, ADVANCE REALTY, LLC. Stellar MLS
- $155,0002 bd2 ba828 sqft3236 S SEMORAN BOULEVARD #22, ORLANDO, FL 32822For SaleMLS ID #O6361480, Marilyn Diez, PREFERRED REAL ESTATE BROKERS. Stellar MLS
- $155,0002 bd2 ba842 sqft3252 S SEMORAN BOULEVARD #22, ORLANDO, FL 32822For SaleMLS ID #O6422654, Jenny Wemert, WEMERT GROUP REALTY LLC. Stellar MLS
- $140,0002 bd1 ba741 sqft5977 VILLAGE CIRCLE SOUTH #GE, ORLANDO, FL 32822For SaleMLS ID #O6337516, Ozan Cifci, PREMIUM PROPERTIES R.E. SERVICE. Stellar MLS
- $135,0002 bd2 ba846 sqft2542 OAK PARK WAY #101, ORLANDO, FL 32822For SaleMLS ID #O6387539, John Muccigrosso, PA, RE/MAX 200 REALTY. Stellar MLS
