Step into effortless living with this beautifully designed open-concept condo in Holland, Michigan, where every detail caters to your comfort and peace of mind. The heart of the home seamlessly connects the kitchen, dining, and living areas, leading toward the tranquil four-season sunroom that offers year-round views of the serene community pond. Imagine the convenience of an intuitive main-floor layout, featuring a continuous flow from the spacious primary bedroom to a private en-suite, directly through to the laundry room to a half-bath. Whether you are hosting guests in the fully finished lower level, which boasts a second living space, an additional bedroom, and a full bathroom, or retreating to your personal sanctuary after a long day, this home provides the perfect backdrop for your next chapter. Opportunities to own a thoughtfully designed layout with a two-car attached garage in this coveted community do not last long, so schedule your private tour today before someone else claims this peaceful retreat.
Pending
Price cut: $25K (8/25)
$400,000
6010 Heritage Meadow Dr, Holland, MI 49423
2beds
2,180sqft
Condominium
Built in 2002
-- sqft lot
$391,000 Zestimate®
$183/sqft
$498/mo HOA
What's special
Private en-suiteFully finished lower levelSecond living spaceTwo-car attached garageOpen-concept condoSpacious primary bedroomTranquil four-season sunroom
- 44 days
- 941
- 36
Zillow last checked:
Listing updated:
Listed by:
Larry E Martin 616-532-7200,
Keller Williams Realty Rivertown 616-288-3244,
Karin Bol 616-422-9500,
Keller Williams Realty Rivertown
Source: MichRIC,MLS#: 26036180
Facts & features
Interior
Bedrooms & bathrooms
- Bedrooms: 2
- Bathrooms: 3
- Full bathrooms: 2
- 1/2 bathrooms: 1
- Main level bedrooms: 1
Primary bedroom
- Level: Main
Bedroom 2
- Level: Lower
Primary bathroom
- Level: Main
Bathroom 2
- Level: Main
Bathroom 3
- Level: Lower
Dining area
- Level: Main
Family room
- Level: Lower
Kitchen
- Level: Main
Laundry
- Level: Main
Living room
- Level: Main
Other
- Level: Main
Utility room
- Level: Lower
Heating
- Forced Air
Cooling
- Central Air
Appliances
- Included: Dishwasher, Dryer, Microwave, Range, Refrigerator, Washer
- Laundry: Laundry Room, Main Level
Features
- Center Island
- Basement: Daylight
- Number of fireplaces: 1
- Fireplace features: Family Room
Interior area
- Total structure area: 1,460
- Total interior livable area: 2,180 sqft
- Finished area below ground: 0
Property
Parking
- Total spaces: 2
- Parking features: Attached
- Garage spaces: 2
Features
- Stories: 1
- On waterfront: Yes
- Waterfront features: Pond
- Body of water: No name
Details
- Parcel number: 1120303400
Construction
Type & style
- Home type: Condo
- Architectural style: Ranch
- Property subtype: Condominium
Materials
- Block, Vinyl Siding
Condition
- New construction: No
- Year built: 2002
Utilities & green energy
- Sewer: Public Sewer
- Water: Public
Community & HOA
HOA
- Has HOA: Yes
- Services included: Other, Water, Trash, Snow Removal, Sewer, Maintenance Grounds
- HOA fee: $498 monthly
- HOA phone: 616-546-0161
Location
- Region: Holland
Financial & listing details
- Price per square foot: $183/sqft
- Tax assessed value: $113,566
- Annual tax amount: $3,227
- Date on market: 7/15/2026
- Listing terms: Cash,Conventional
Estimated market value
$391,000
$371,000 - $411,000
$2,679/mo
Price history
| Date | Event | Price |
|---|---|---|
| 8/26/2026 | Pending sale | $400,000$183/sqft |
Source:  MichRIC #26036180 Report a problem MichRIC #26036180 Report a problem | ||
| 8/25/2026 | Price change | $400,000-5.9%$183/sqft |
Source: MichRIC #26036180 Report a problem | ||
| 8/12/2026 | Price change | $425,000-1.2%$195/sqft |
Source: MichRIC #26036180 Report a problem | ||
| 7/15/2026 | Listed for sale | $430,000+99.1%$197/sqft |
Source: MichRIC #26036180 Report a problem | ||
| 10/21/2004 | Sold | $216,000$99/sqft |
Source: Public Record Report a problem | ||
Public tax history
| Year | Property taxes | Tax assessment |
|---|---|---|
| 2025 | $3,119 +5.8% | $179,800 +8.1% |
| 2024 | $2,947 | $166,300 +10.7% |
| 2023 | -- | $150,200 +6.2% |
| 2022 | -- | $141,400 |
| 2021 | -- | $141,400 +1.6% |
| 2020 | -- | $139,200 +5.1% |
| 2019 | -- | $132,500 +29.5% |
| 2018 | -- | $102,300 +0.1% |
| 2017 | -- | $102,200 +6.3% |
| 2016 | -- | $96,100 |
| 2015 | -- | $96,100 +6% |
| 2014 | $2,716 | $90,700 +4.4% |
| 2013 | $2,716 | $86,900 +6.6% |
| 2012 | -- | $81,500 -3.1% |
| 2011 | -- | $84,100 -10% |
| 2010 | -- | $93,400 -1.9% |
| 2009 | -- | $95,200 -6.7% |
| 2008 | -- | $102,000 +5.6% |
| 2007 | -- | $96,600 -6.8% |
| 2006 | -- | $103,600 +3.6% |
| 2005 | -- | $100,000 +0.9% |
| 2004 | -- | $99,100 +3.7% |
| 2003 | -- | $95,600 +175.5% |
| 2002 | -- | $34,700 +594% |
| 2001 | -- | $5,000 |
Find assessor info on the county website
Monthly payment
Est. payment
Payment breakdown
Explore the cost of this home by adjusting the details. Changes won't be saved.Climate risks
Neighborhood: 49423
- $294,6002 bd2 ba952 sqft6012 Heritage Meadow Dr, Holland, MI 49423Off Market
- $354,6002 bd2 ba1.2k sqft6014 Heritage Meadow Dr, Holland, MI 49423Off Market
- $337,5002 bd3 ba1.2k sqft6014 Heritage Meadow Dr #11, Holland, MI 49423Off Market
- $392,4002 bd2 ba1.2k sqft6016 Heritage Meadow Dr, Holland, MI 49423Off Market
Similar homes
- $359,9002 bd3 ba2k sqft4732 Charleston Ct, Holland, MI 49423For Sale

 MLS ID #26043486, Rhonda Stygstra, Coldwell Banker Woodland Schmidt. MichRIC
 - $379,0003 bd2 ba1.3k sqft6012 147th Ave, Holland, MI 49423For Sale
 MLS ID #26044411, Jennifer Kendall, HomeRealty Holland. MichRIC
 - $345,0002 bd3 ba2.2k sqft834 Brook Village Ct, Holland, MI 49423For Sale
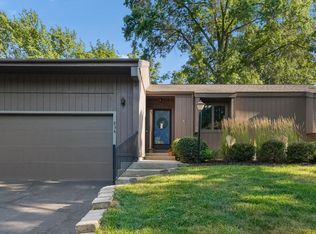 MLS ID #26040614, Dan Farkas, 1st Advantage Realty. MichRIC
 - $399,9003 bd2 ba1.5k sqft34 E 30th St, Holland, MI 49423For Sale
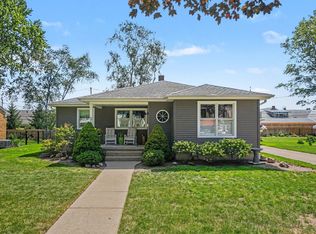 MLS ID #26045457, Mary Bolhuis Libby, Coldwell Banker Woodland Schmidt. MichRIC
 - $399,9003 bd2 ba2k sqft106 E 31st St, Holland, MI 49423For SaleMLS ID #26043177, Sabastian Garsnett, Five Star Real Estate-Holland. MichRIC
- $330,0003 bd2 ba1.9k sqft851 Claremont Ct, Holland, MI 49423For SaleMLS ID #26039156, Gina J Vis, HomeRealty, LLC. MichRIC
- $375,0004 bd3 ba1.5k sqft371 W 19th St, Holland, MI 49423For SaleMLS ID #26045823, Richard C Page, Keller Williams Lakeshore. MichRIC
- $399,9004 bd3 ba2k sqft2591 W Pine Ln, Holland, MI 49424For SaleMLS ID #26045708, Sean McMahan, Coldwell Banker Woodland Schmidt ART Office. MichRIC
- $374,9003 bd2 ba2k sqft1511 Jerome St, Holland, MI 49423For SaleMLS ID #26044399, Matt J Sleeman, RE/MAX Lakeshore. MichRIC
- $399,9004 bd2 ba2.2k sqft131 E 31st St, Holland, MI 49423For SaleMLS ID #26035277, The Jim and Bernie Team, Coldwell Banker Woodland Schmidt. MichRIC
- $305,0003 bd2 ba2.2k sqft643 Crestview St #27, Holland, MI 49423For SaleMLS ID #26023094, Michael Bojko, Coldwell Banker Woodland Schmidt. MichRIC
- $334,0003 bd2 ba2.2k sqft147 W 29th St, Holland, MI 49423For SaleMLS ID #26045845, Linda Streur, RE/MAX Lakeshore. MichRIC
- $380,0004 bd2 ba1.8k sqft651 S 160th Ave, Holland, MI 49423For SaleMLS ID #26035193, Luis Lozano, Coldwell Banker Woodland Schmidt. MichRIC
- $425,0005 bd4 ba3.2k sqft271 Glendale Ave, Holland, MI 49423For SaleMLS ID #26043570, Jeffrey Glover, Keller Williams Professionals. MichRIC
- $295,0003 bd3 ba2k sqft625 Maple Creek Dr #35, Holland, MI 49423For SaleMLS ID #26041662, J.R. Schoon, Greenridge Realty Holland. MichRIC
- $350,0003 bd2 ba1.3k sqft669 Columbia Ave, Holland, MI 49423For SaleMLS ID #26045718, Briana Beyer, Five Star Real Estate-Holland. MichRIC
- $369,9003 bd2 ba1.3k sqft311 W 32nd St, Holland, MI 49423For SaleMLS ID #26041275, Manuel Barajas, Coldwell Banker Woodland Schmidt. MichRIC
- $450,0004 bd3 ba1.4k sqft576 Brownstone St, Holland, MI 49423For SaleMLS ID #26030820, Linda K Thompson, Five Star Real Estate, Battle Creek. MichRIC
- $350,0004 bd3 ba1.5k sqft943 Grandridge Ct, Holland, MI 49423For SaleMLS ID #26042714, Jennifer Gradnigo, Keller Williams Lakeshore. MichRIC
