Move in with estimated $85K in equity — Appraisal available upon request!
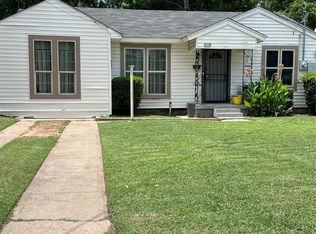
Well Priced With Motivated Seller! This stunning 3-bedroom, 2-bath, 2-car garage home features modern updates and a prime location just minutes from Baylor Hospital, Downtown Dallas, and all the conveniences you need. Step inside to an open-concept layout filled with natural light, brand-new flooring, and a stylish kitchen with granite countertops and updated appliances. Each spacious bedroom includes a walk-in closet, offering comfort and plenty of storage. Enjoy peace of mind with recent upgrades, including a new HVAC system, hot water heater, and more. Relax on the charming covered front porch while the kids play in the fully fenced yard — perfect for morning coffee or unwinding in the evening. Seller willing to offer interest rate buydown with acceptable offer.
Homes like this don’t last long — schedule your showing today before it’s gone!
Homes like this don’t last long — schedule your showing today before it’s gone!
Pending
Price cut: $12.6K (6/29)
$264,900
6011 E Grand Ave, Dallas, TX 75223
3beds
1,344sqft
:
Get pre-qualified$1,915/mo
Single Family Residence
Built in 1947
5,488 Square Feet Lot
$-- Zestimate®
$197/sqft
$-- HOA
What's special
Modern updatesFully fenced yardBrand-new flooringCharming covered front porch
- 318 days |
- 272 |
- 9 |
Zillow last checked:
Listing updated:
Listed by:
Grace Williams 0619561 214-205-6026,
Power of Grace Realty 214-205-6026
Source: NTREIS,MLS#: 21058950
Facts & features
Interior
Bedrooms & bathrooms
- Bedrooms: 3
- Bathrooms: 2
- Full bathrooms: 2
Primary bedroom
- Features: En Suite Bathroom, Walk-In Closet(s)
- Level: First
- Dimensions: 15 x 13
Bedroom
- Features: Walk-In Closet(s)
- Level: First
- Dimensions: 13 x 11
Bedroom
- Level: First
- Dimensions: 13 x 10
Primary bathroom
- Features: En Suite Bathroom, Solid Surface Counters
- Level: First
- Dimensions: 10 x 5
Other
- Features: Solid Surface Counters
- Level: First
- Dimensions: 9 x 6
Kitchen
- Features: Eat-in Kitchen, Granite Counters
- Level: First
- Dimensions: 13 x 12
Laundry
- Level: First
- Dimensions: 6 x 4
Living room
- Level: First
- Dimensions: 17 x 13
Heating
- Central, Natural Gas
Cooling
- Central Air, Ceiling Fan(s)
Appliances
- Included: Dishwasher, Disposal, Gas Range, Microwave
Features
- Granite Counters, Cable TV, Walk-In Closet(s)
- Flooring: Carpet, Laminate
- Has basement: No
- Has fireplace: No
Interior area
- Total interior livable area: 1,344 sqft
Video & virtual tour
Property
Parking
- Total spaces: 2
- Parking features: Covered, Door-Single, Driveway, Garage, Gated, Secured
- Garage spaces: 2
Features
- Levels: One
- Stories: 1
- Pool features: None
- Fencing: Chain Link,Front Yard,Gate,Wrought Iron
Lot
- Size: 5,488 Square Feet
Details
- Parcel number: 00000165031000000
Construction
Type & style
- Home type: SingleFamily
- Architectural style: Detached
- Property subtype: Single Family Residence
Materials
- Foundation: Pillar/Post/Pier
- Roof: Composition
Condition
- Year built: 1947
Utilities & green energy
- Sewer: Public Sewer
- Water: Public
- Utilities for property: Sewer Available, Water Available, Cable Available
Community & HOA
Community
- Security: Fire Alarm, Smoke Detector(s)
- Subdivision: Mount Auburn
HOA
- Has HOA: No
Location
- Region: Dallas
Financial & listing details
- Price per square foot: $197/sqft
- Tax assessed value: $366,720
- Annual tax amount: $5,007
- Date on market: 9/12/2025
- Cumulative days on market: 304 days
- Listing terms: Cash,Conventional,FHA,VA Loan
Estimated market value
Not available
Estimated sales range
Not available
$2,230/mo
Price history
| Date | Event | Price |
|---|---|---|
| 7/7/2026 | Pending sale | $264,900$197/sqft |
Source: NTREIS #21058950 Report a problem | ||
| 7/1/2026 | Contingent | $264,900$197/sqft |
Source: NTREIS #21058950 Report a problem | ||
| 6/29/2026 | Price change | $264,900-4.5%$197/sqft |
Source: NTREIS #21058950 Report a problem | ||
| 6/4/2026 | Price change | $277,500-4.3%$206/sqft |
Source: NTREIS #21058950 Report a problem | ||
| 5/8/2026 | Price change | $289,999-1.7%$216/sqft |
Source: NTREIS #21058950 Report a problem | ||
| 4/17/2026 | Price change | $294,999-1.7%$219/sqft |
Source: NTREIS #21058950 Report a problem | ||
| 3/26/2026 | Price change | $299,999-3.8%$223/sqft |
Source: NTREIS #21058950 Report a problem | ||
| 3/13/2026 | Price change | $312,000-3.1%$232/sqft |
Source: NTREIS #21058950 Report a problem | ||
| 2/27/2026 | Price change | $322,000-1.5%$240/sqft |
Source: NTREIS #21058950 Report a problem | ||
| 2/13/2026 | Price change | $327,000-1.5%$243/sqft |
Source: NTREIS #21058950 Report a problem | ||
| 2/8/2026 | Price change | $332,000-2.9%$247/sqft |
Source: NTREIS #21058950 Report a problem | ||
| 1/15/2026 | Price change | $342,000-2.3%$254/sqft |
Source: NTREIS #21058950 Report a problem | ||
| 10/17/2025 | Price change | $350,000-6.7%$260/sqft |
Source: NTREIS #21058950 Report a problem | ||
| 9/12/2025 | Listed for sale | $375,000+2.7%$279/sqft |
Source: NTREIS #21058950 Report a problem | ||
| 8/9/2025 | Listing removed | $365,000$272/sqft |
Source: NTREIS #20748139 Report a problem | ||
| 8/7/2025 | Price change | $365,000+12.3%$272/sqft |
Source: NTREIS #20748139 Report a problem | ||
| 5/12/2025 | Price change | $325,000-7.1%$242/sqft |
Source: NTREIS #20748139 Report a problem | ||
| 4/24/2025 | Price change | $350,000-1.4%$260/sqft |
Source: NTREIS #20748139 Report a problem | ||
| 3/15/2025 | Price change | $355,000-2.7%$264/sqft |
Source: NTREIS #20748139 Report a problem | ||
| 2/15/2025 | Price change | $365,000-3.9%$272/sqft |
Source: NTREIS #20748139 Report a problem | ||
| 12/18/2024 | Price change | $379,900-2.6%$283/sqft |
Source: NTREIS #20748139 Report a problem | ||
| 11/14/2024 | Price change | $389,900-2.3%$290/sqft |
Source: NTREIS #20748139 Report a problem | ||
| 10/8/2024 | Listed for sale | $399,000+11.8%$297/sqft |
Source: NTREIS #20748139 Report a problem | ||
| 8/26/2024 | Listing removed | $357,000-0.6%$266/sqft |
Source: NTREIS #20502024 Report a problem | ||
| 8/19/2024 | Listed for sale | $359,000$267/sqft |
Source: NTREIS #20502024 Report a problem | ||
Public tax history
| Year | Property taxes | Tax assessment |
|---|---|---|
| 2025 | $8,166 -1.9% | $366,720 -1.5% |
| 2024 | $8,321 +196.9% | $372,300 +70.6% |
| 2023 | $2,802 -16% | $218,170 |
| 2022 | $3,335 +336738.4% | $218,170 +34% |
| 2021 | $1 | $162,800 |
| 2020 | -- | $162,800 |
| 2019 | -- | $162,800 +149.9% |
| 2018 | -- | $65,150 |
| 2017 | -- | $65,150 +6.6% |
| 2016 | -- | $61,120 |
| 2015 | -- | $61,120 |
| 2014 | -- | $61,120 |
| 2013 | -- | -- |
| 2012 | -- | -- |
| 2011 | -- | -- |
| 2010 | -- | -- |
| 2009 | -- | -- |
| 2008 | -- | -- |
| 2007 | -- | -- |
| 2005 | -- | -- |
| 2004 | -- | -- |
| 2003 | -- | -- |
| 2002 | -- | -- |
| 2001 | -- | -- |
Find assessor info on the county website
Monthly payment
Est. payment
Payment breakdown
Explore the cost of this home by adjusting the details. Changes won't be saved.Climate risks
Neighborhood: 75223
Nearby schools
GreatSchools rating
- 7/10Mount Auburn Elementary SchoolGrades: PK-5Distance: 0.1 mi
- 6/10J L Long Middle SchoolGrades: 6-8Distance: 0.7 mi
- 5/10Woodrow Wilson High SchoolGrades: 9-12Distance: 0.7 mi
Schools provided by the listing agent
- Elementary: Mountaubur
- Middle: Long
- High: Woodrow Wilson
- District: Dallas ISD
Source: NTREIS. This data may not be complete. We recommend contacting the local school district to confirm school assignments for this home.
- $215,0005,501.628 Square Feet6007 E Grand Ave, Dallas, TX 75223Lot/Land
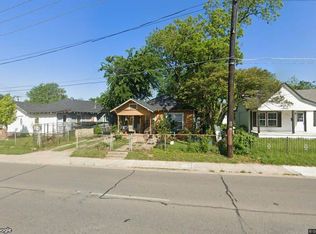
- $306,700-- bd2 ba1.4k sqft6015 E Grand Ave, Dallas, TX 75223Off Market
- $243,2004 bd1 ba1.6k sqft6003 E Grand Ave, Dallas, TX 75223Off Market
- $247,0003 bd1 ba1.3k sqft6019 E Grand Ave, Dallas, TX 75223Off Market
- $319,8003 bd2 ba1.3k sqft1110 Mount Auburn Ave, Dallas, TX 75223Off Market
- $288,100-- bd1 ba1.1k sqft1111 Martinique Ave, Dallas, TX 75223Off Market
- $407,2004 bd4 ba1.6k sqft1104 Mount Auburn Ave, Dallas, TX 75223Off Market
- $285,8003 bd2 ba1.5k sqft6023 E Grand Ave, Dallas, TX 75223Off Market
A local agent can set up tours, give advice and negotiate with sellers.
Similar homes
- $314,9004 bd2 ba1.5k sqft407 S Garrett Ave, Dallas, TX 75223For Sale
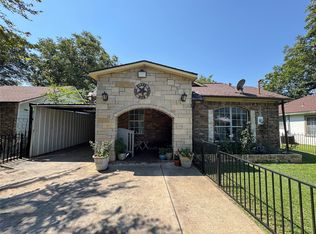 MLS ID #21058170, Efrain Campuzano Benitez. NTREIS
 - $270,0003 bd2 ba1.1k sqft2604 Birmingham Ave, Dallas, TX 75215For Sale
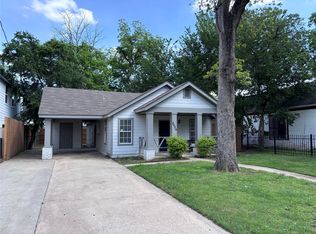 MLS ID #21229311, Josh Jackson. NTREIS
 - $179,9002 bd2 ba716 sqft1115 S Glasgow Dr #2, Dallas, TX 75223For Sale
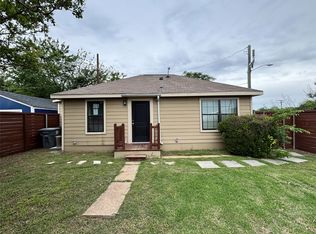 MLS ID #21120019, Randa Harper. NTREIS
 - $239,9003 bd2 ba1.3k sqft3115 Bertrand Ave, Dallas, TX 75215For Sale
 MLS ID #21076894, Anny Ortiz. NTREIS
 - $234,0003 bd2 ba1.6k sqft2419 N Prairie Creek Rd, Dallas, TX 75227For SaleMLS ID #21294008, Rod Hanks. NTREIS
- $269,0003 bd2 ba1.4k sqft2218 Kathleen Ave, Dallas, TX 75216For SaleMLS ID #21327763, Leonel Barajas. NTREIS
- $249,9993 bd2 ba1.4k sqft2719 Frazier St, Dallas, TX 75210For SaleMLS ID #21254812, Hina Ali. NTREIS
- $210,0003 bd2 ba1.3k sqft2310 Dathe St, Dallas, TX 75215For SaleMLS ID #21321884, Susan Polson. NTREIS
- $279,9003 bd2 ba1.8k sqft1300 Elmhurst Dr, Garland, TX 75041For SaleMLS ID #21337550, Lily Nguyen. NTREIS
- $235,0003 bd2 ba1.4k sqft8133 Cavalier Cir, Dallas, TX 75227For SaleMLS ID #21076667, Connie Villarreal. NTREIS
- $300,0003 bd3 ba1.8k sqft4953 Ben Casey Ct, Dallas, TX 75227For SaleMLS ID #21197127, Juan Marcano Rincon. NTREIS
- $250,0004 bd2 ba1.5k sqft2243 Inca Dr, Dallas, TX 75216For SaleMLS ID #21260066, Stacey Haynes. NTREIS
- $289,9993 bd1 ba1.1k sqft532 Griffith Ave, Dallas, TX 75208For SaleMLS ID #21314006, Marq Skinner. NTREIS
- $275,0003 bd2 ba1.1k sqft1804 S 5th St, Garland, TX 75040For SaleMLS ID #21258442, Nita Copeland. NTREIS
- $239,5003 bd2 ba1.1k sqft2406 Jennings Ave, Dallas, TX 75216For SaleMLS ID #21218178, Napoleon Lewis. NTREIS
- $279,9003 bd2 ba1.7k sqft2917 Abston Dr, Mesquite, TX 75150For SaleMLS ID #21188468, Maria Lupian. NTREIS
- $257,9004 bd3 ba1.7k sqft1722 Hillcrest St, Mesquite, TX 75149For SaleMLS ID #21252462, Diana Pham. NTREIS
- $230,0004 bd2 ba1.2k sqft3429 Moon Dr, Mesquite, TX 75150For SaleMLS ID #21230340, Jose Lopez. NTREIS
- $217,7003 bd1 ba1k sqft515 Elkhart Ave, Dallas, TX 75217For SaleMLS ID #21243049, Dan Barnett. NTREIS
- $295,0003 bd2 ba1.4k sqft1610 Lebanon Ave, Dallas, TX 75208For SaleMLS ID #21227514, Joel Broyles. NTREIS
