FULLY REMODELED KITCHEN WITH TOP-OF-THE-LINE APPLIANCES • 4-YEAR-OLD ROOF • GENERAC WHOLE-HOME GENERATOR • NO CARPET - HARD FLOORING THROUGHOUT • TANKLESS WATER HEATER • A/C LESS THAN 5 YEARS OLD • FRESH INTERIOR PAINT! Some homes are lived in. This one has been loved. Meticulously maintained by its one and only owner, this move-in ready townhome offers low-maintenance living with the major updates already done for you. 3 bedrooms, two and half baths and a GAME ROOM! Whether you're searching for your next home or a smart investment, you'll appreciate the pride of ownership, thoughtful upgrades, and true turnkey convenience throughout.
Sold
Price Unknown
6011 Shadow Isle Lane, Houston, TX 77084
3beds
1,668sqft
Single Family Residence
Built in 2005
2,182 Square Feet Lot
$196,100 Zestimate®
$--/sqft
$1,729 Estimated rent
Home value
$196,100
$186,000 - $206,000
$1,729/mo
Zestimate® history
Owner options
List your home for rent
$1,729/mo
Rent Zestimate®
Find your next renter with Zillow Rental Manager. Plus, with online applications, you can quickly screen prospective tenants – for free.
$1,729/mo
Rent Zestimate®
Refinance and save
$220/mo
Est. payment
Refinancing to a lower rate could help reduce your monthly payments and save thousands over the life of the loan.
$220/mo
Est. payment
Explore your selling options
Work with a Zillow partner agent
Leverage their expertise and Zillow's premium Showcase listings to get your home seen by more buyers.
Get startedList with your own agent
Get your home in front of millions of buyers by listing it on Zillow.
Learn how to do itSell it yourself
Take full control of how buyers see your home on Zillow by listing For Sale by Owner (FSBO).
List your homeWhat's special
Zillow last checked:
Listing updated:
Listed by:
Jennifer Dodds,
eXp Realty LLC
Bought with:
CB&A, Realtors- Loop Central
Source: eXp Realty,MLS#: 55967008
Facts & features
Interior
Bedrooms & bathrooms
- Bedrooms: 3
- Bathrooms: 3
- Full bathrooms: 2
- 1/2 bathrooms: 1
Rooms
- Room types: Family Room, Utility Room
Heating
- Natural Gas
Cooling
- Ceiling Fan(s), Electric
Appliances
- Included: Disposal, Refrigerator Included, Gas Oven, Microwave, Gas Range, Refrigerator, Dishwasher, Washer/Dryer
Features
- All Bedrooms Up, En-Suite Bath, Walk-In Closet(s)
- Flooring: Vinyl Plank
Interior area
- Total structure area: 1,668
- Total interior livable area: 1,668 sqft
Property
Parking
- Total spaces: 2
- Parking features: Attached, Auto Garage Door Opener
- Attached garage spaces: 2
Features
- Stories: 2
- Patio & porch: Patio/Deck
- Exterior features: Front Yard
- Fencing: Fenced
Lot
- Size: 2,182 Square Feet
- Features: Back Yard
Details
- Parcel number: 1259790020023
Construction
Type & style
- Home type: SingleFamily
- Architectural style: Traditional
- Property subtype: Single Family Residence
Materials
- Cement Siding
- Foundation: Slab
- Roof: Composition
Condition
- New construction: No
- Year built: 2005
Community & HOA
Community
- Subdivision: Yorktown Villas
HOA
- Has HOA: Yes
- HOA fee: $220 monthly
Location
- Region: Houston
Financial & listing details
- Tax assessed value: $194,056
- Annual tax amount: $4,377
- Date on market: 7/20/2026
- Cumulative days on market: 11 days
- Listing terms: Cash,Conventional,FHA,VA Loan
- Ownership: Full Ownership
Price history
| Date | Event | Price |
|---|---|---|
| 8/31/2026 | Sold | -- |
Source: eXp Realty #216270592 Report a problem | ||
| 7/31/2026 | Pending sale | $199,000$119/sqft |
Source:  HAR #55967008 Report a problem HAR #55967008 Report a problem | ||
| 7/20/2026 | Listed for sale | $199,000$119/sqft |
Source: HAR #55967008 Report a problem | ||
Public tax history
| Year | Property taxes | Tax assessment |
|---|---|---|
| 2025 | $1,233 -0.4% | $194,056 -6.1% |
| 2024 | $1,238 +20.2% | $206,695 +3% |
| 2023 | $1,030 +7.9% | $200,724 +8.7% |
| 2022 | $955 | $184,723 +23.5% |
| 2021 | -- | $149,610 +4.1% |
| 2020 | $925 +8.3% | $143,732 +7% |
| 2019 | $854 -61% | $134,326 +8.3% |
| 2018 | $2,191 | $124,011 |
| 2017 | $2,191 +7.5% | $124,011 +7% |
| 2016 | $2,037 +11.1% | $115,893 |
| 2015 | $1,835 | $115,893 +28.8% |
| 2014 | $1,835 | $90,013 +22.1% |
| 2013 | -- | $73,731 |
| 2012 | -- | $73,731 -16.2% |
| 2011 | -- | $88,006 |
| 2010 | -- | $88,006 -26.4% |
| 2009 | -- | $119,636 -1.8% |
| 2008 | -- | $121,861 |
| 2007 | -- | $121,861 +65.3% |
| 2006 | -- | $73,735 |
Find assessor info on the county website
Neighborhood: 77084
Nearby homes
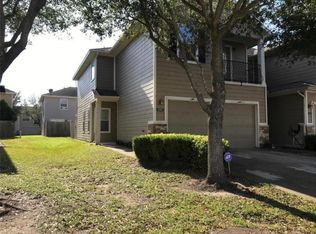
- $194,1003 bd2 ba1.6k sqft6007 Shadow Isle Ln, Houston, TX 77084Off Market

- $194,1003 bd3 ba1.7k sqft6015 Shadow Isle Ln, Houston, TX 77084Off Market
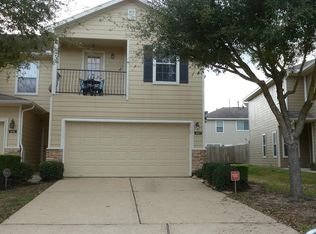
- $190,5003 bd2 ba1.7k sqft6003 Shadow Isle Ln, Houston, TX 77084Off Market

- $217,1003 bd2 ba1.7k sqft6019 Shadow Isle Ln, Houston, TX 77084Off Market
- $1543,049 sqftYorktown Meadow Ln, Houston, TX 77084Off Market
- $198,6003 bd3 ba1.9k sqft6026 Yorktown Meadow Ln, Houston, TX 77084Off Market
- $1623,223 sqftYorktown Meadow Ln, Houston, TX 77084Off Market
- $197,4003 bd2 ba1.6k sqft6030 Yorktown Meadow Ln, Houston, TX 77084Off Market
Nearby schools
GreatSchools rating
- 5/10Tipps Elementary SchoolGrades: PK-5Distance: 1.5 mi
- 4/10Kahla Middle SchoolGrades: 6-8Distance: 0.7 mi
- 6/10Langham Creek High SchoolGrades: 9-12Distance: 2 mi
Schools provided by the listing agent
- Elementary: Tipps Elementary School
- Middle: Kahla Middle School
- High: Langham Creek High School
Source: eXp Realty. This data may not be complete. We recommend contacting the local school district to confirm school assignments for this home.
Get a cash offer in 3 minutes
Find out how much your home could sell for in as little as 3 minutes with a no-obligation cash offer.
Estimated market value
$196,100
Get a cash offer in 3 minutes
Find out how much your home could sell for in as little as 3 minutes with a no-obligation cash offer.
Estimated market value
$196,100
- Texas
- Harris County
- Houston
- 77084
- 6011 Shadow Isle Lane
