Discover this beautifully updated home featuring an impressive oversized two-level layout. A flexible front room works perfectly as a formal living or dining space, highlighted by updated vinyl wood floors, abundant natural light, and ceiling fans in every room. The open floor plan offers clear sightlines across the entire first level. The extra-large kitchen includes solid-surface countertops, ample prep space, and stainless steel appliances—a cook’s dream—with a cozy breakfast area nearby for easy family gatherings. Upstairs, brand-new carpet flows through the spacious game room and all bedrooms. The expansive primary suite features a large walk-in closet plus a separate soaking tub and shower. Secondary bedrooms are generously sized and include ceiling fans. The large backyard is ideal for play, pets, and entertaining. Schedule your showing today before its too late.
Pending
Price cut: $13K (7/21)
$239,000
17127 Westminster Village Ct, Houston, TX 77084
3beds
1,960sqft
:
Get pre-qualified$1,986/mo
Single Family Residence
Built in 2003
5,052 Square Feet Lot
$235,200 Zestimate®
$122/sqft
$33/mo HOA
What's special
Updated vinyl wood floorsAbundant natural lightStainless steel appliancesBrand-new carpetImpressive oversized two-level layoutLarge walk-in closetExtra-large kitchen
- 70 days |
- 154 |
- 15 |
Zillow last checked:
Listing updated:
Listed by:
Antonio Cogliandro TREC #0502983 281-579-7900,
RE/MAX Cinco Ranch
Source: HAR,MLS#: 27276365
Facts & features
Interior
Bedrooms & bathrooms
- Bedrooms: 3
- Bathrooms: 3
- Full bathrooms: 2
- 1/2 bathrooms: 1
Rooms
- Room types: Family Room, Utility Room
Primary bedroom
- Level: Second
- Area: 195
- Dimensions: 15x13
Bedroom
- Level: Second
- Area: 143
- Dimensions: 13x11
Bedroom
- Level: Second
- Area: 143
- Dimensions: 13x11
Other
- Level: First
Other
- Level: First
- Area: 16
- Dimensions: 4x4
Other
- Level: Second
Breakfast
- Level: First
- Area: 120
- Dimensions: 10x12
Dining room
- Level: First
- Area: 132
- Dimensions: 12x11
Family room
- Level: First
- Area: 306
- Dimensions: 17x18
Game room
- Level: Second
- Area: 180
- Dimensions: 12x15
Kitchen
- Level: First
- Area: 216
- Dimensions: 18x12
Primary bath
- Level: Second
Utility room
- Level: First
- Area: 30
- Dimensions: 6x5
Heating
- Natural Gas
Cooling
- Ceiling Fan(s), Electric
Appliances
- Included: Disposal, Freestanding Oven, Gas Oven, Microwave, Free-Standing Range, Gas Cooktop, Dishwasher
- Laundry: Electric Dryer Hookup, Gas Dryer Hookup, Washer Hookup
Features
- Formal Entry/Foyer, All Bedrooms Up, Primary Bed - 2nd Floor, Walk-In Closet(s)
- Flooring: Carpet, Laminate, Tile, Vinyl
Interior area
- Total structure area: 1,960
- Total interior livable area: 1,960 sqft
Property
Parking
- Total spaces: 2
- Parking features: Attached, Garage, Double-Wide Driveway
- Attached garage spaces: 2
Features
- Stories: 2
- Fencing: Back Yard,Full
Lot
- Size: 5,052 Square Feet
- Dimensions: 45 x 112
- Features: Back Yard, Cleared, Cul-De-Sac, Other, Subdivided, 0 Up To 1/4 Acre
Details
- Parcel number: 1228370010020
Construction
Type & style
- Home type: SingleFamily
- Architectural style: Traditional
- Property subtype: Single Family Residence
Materials
- Brick, Cement Siding
- Foundation: Slab
- Roof: Composition
Condition
- New construction: No
- Year built: 2003
Utilities & green energy
- Sewer: Other, Public Sewer
- Water: Other, Public, Water District
Community & HOA
Community
- Subdivision: Westminster Village
HOA
- Has HOA: Yes
- Amenities included: Park
- HOA fee: $400 annually
Location
- Region: Houston
Financial & listing details
- Price per square foot: $122/sqft
- Tax assessed value: $234,156
- Annual tax amount: $6,700
- Date on market: 5/22/2026
- Listing terms: Cash,Conventional,FHA,Investor,Texas Veterans Land Board,VA Loan
- Ownership: Full Ownership
- Road surface type: Concrete, Curbs, Gutters
Estimated market value
$235,200
$223,000 - $247,000
$2,002/mo
Price history
| Date | Event | Price |
|---|---|---|
| 7/28/2026 | Pending sale | $239,000$122/sqft |
Source:  HAR #27276365 Report a problem HAR #27276365 Report a problem | ||
| 7/21/2026 | Price change | $239,000-5.2%$122/sqft |
Source: HAR #27276365 Report a problem | ||
| 6/28/2026 | Listed for sale | $252,000$129/sqft |
Source: HAR #27276365 Report a problem | ||
| 6/23/2026 | Pending sale | $252,000$129/sqft |
Source: HAR #27276365 Report a problem | ||
| 5/22/2026 | Listed for sale | $252,000+196.5%$129/sqft |
Source: HAR #27276365 Report a problem | ||
| 8/3/2012 | Sold | -- |
Source: Agent Provided Report a problem | ||
| 5/27/2012 | Listed for sale | $85,000$43/sqft |
Source: Leak Properties #85981616 Report a problem | ||
| 10/6/2011 | Sold | -- |
Source: Public Record Report a problem | ||
Public tax history
| Year | Property taxes | Tax assessment |
|---|---|---|
| 2025 | $1,812 -1.1% | $234,156 -3.4% |
| 2024 | $1,832 +6.7% | $242,309 -3% |
| 2023 | $1,716 | $249,818 +7.2% |
| 2022 | -- | $233,020 +27% |
| 2021 | -- | $183,506 +10.3% |
| 2020 | -- | $166,400 +5.5% |
| 2019 | $1,237 -74.9% | $157,700 +7.6% |
| 2018 | $4,920 | $146,614 |
| 2017 | $4,920 +41.3% | $146,614 +3.3% |
| 2016 | $3,482 -8.7% | $141,932 +21.3% |
| 2015 | $3,812 | $117,000 +5.4% |
| 2014 | $3,812 | $111,000 +38.8% |
| 2013 | -- | $80,000 -12% |
| 2012 | -- | $90,867 |
| 2011 | -- | $90,867 |
| 2010 | -- | $90,867 -8.9% |
| 2009 | -- | $99,796 -17.4% |
| 2007 | -- | $120,882 +3.9% |
| 2006 | -- | $116,400 |
| 2005 | -- | $116,400 |
| 2004 | -- | $116,400 |
Find assessor info on the county website
Monthly payment
Est. payment
Payment breakdown
Explore the cost of this home by adjusting the details. Changes won't be saved.Climate risks
Neighborhood: 77084
Nearby schools
GreatSchools rating
- 4/10Metcalf Elementary SchoolGrades: PK-5Distance: 0.1 mi
- 4/10Kahla Middle SchoolGrades: 6-8Distance: 0.4 mi
- 6/10Langham Creek High SchoolGrades: 9-12Distance: 1.4 mi
Schools provided by the listing agent
- Elementary: Metcalf Elementary School
- Middle: Kahla Middle School
- High: Langham Creek High School
Source: HAR. This data may not be complete. We recommend contacting the local school district to confirm school assignments for this home.
- $246,9001 bd2 ba2.2k sqft17131 Westminster Village Ct, Houston, TX 77084Off Market
- $296,5004 bd3 ba2.9k sqft17123 Westminster Village Ct, Houston, TX 77084Off Market

- $239,7003 bd2 ba1.5k sqft17135 Westminster Village Ct, Houston, TX 77084Off Market

- $254,3003 bd2 ba1.9k sqft17119 Westminster Village Ct, Houston, TX 77084Off Market
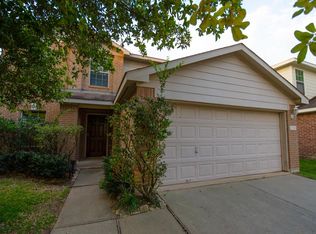
- $252,9003 bd2 ba2k sqft17126 Carshalton Ct, Houston, TX 77084Off Market
- $284,3004 bd-- ba2.6k sqft17130 Carshalton Ct, Houston, TX 77084Off Market
- $287,4004 bd2 ba2.6k sqft17139 Westminster Village Ct, Houston, TX 77084Off Market
- $278,6003 bd2 ba2.2k sqft17115 Westminster Village Ct, Houston, TX 77084Off Market
A local agent can set up tours, give advice and negotiate with sellers.
A local lender can help you make sure your offer is ready when you are.
Similar homes
- $268,0004 bd3 ba1.7k sqft17055 Kilwinning Dr, Houston, TX 77084For Sale
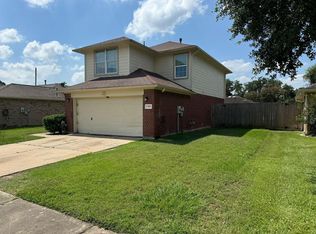 MLS ID #98487366, Marcio Vieira, Randow Properties. HAR
 - $237,5003 bd2 ba1.7k sqft17906 Glenpatti Dr, Houston, TX 77084For Sale
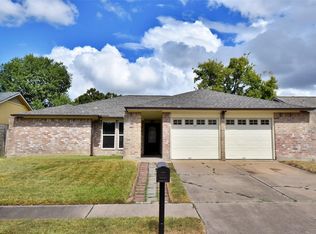 MLS ID #22113643, Cecilia Cardenas, RE/MAX Grand. HAR
 - $285,0003 bd2 ba1.6k sqft16314 Hillside Garden Ln, Houston, TX 77084For Sale
 MLS ID #14474807, Alan Tristan Castaneda, Great Western Realty. HAR
 - $270,0004 bd3 ba2.3k sqft6831 Stratford Park Dr, Houston, TX 77084For Sale
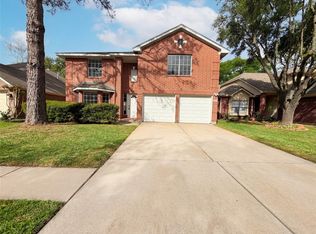 MLS ID #497327, Amber Broadway, Opendoor Brokerage, LLC. HAR
 - $253,9003 bd3 ba1.7k sqft6702 Albion Crescent Dr, Katy, TX 77449For SaleMLS ID #12049426, Fola Ajisafe, The Sears Group. HAR
- $310,0004 bd3 ba2.3k sqft5527 Darby Square Trl, Houston, TX 77084For SaleMLS ID #62318950, Mansur Hussain, Hutaib USA. HAR
- $264,7504 bd3 ba2.3k sqft6526 Dogwood Park Ln, Katy, TX 77449For SaleMLS ID #73036383, Darrell Ballard, Ballard & Associates, Inc.. HAR
- $240,0003 bd2 ba1.4k sqft19827 Plantation Grove Trl, Katy, TX 77449For SaleMLS ID #23822292, Kristin Roberts, Realty Of America, LLC. HAR
- $210,0003 bd2 ba1.3k sqft19318 Gagelake Ln, Houston, TX 77084For SaleMLS ID #91110717, Dominic Barzilla, RE/MAX GO. HAR
- $240,0003 bd2 ba1.5k sqft21614 Britton Hill Way, Katy, TX 77449For SaleMLS ID #11595272, Lynda Carouthers-Ford, Views Of Texas Realty. HAR
- $240,0003 bd2 ba1.4k sqft15502 Prairie Oaks Dr, Houston, TX 77083For SaleMLS ID #76091701, Raul Rodriguez, Texas Realty. HAR
- $224,9003 bd3 ba1.3k sqft19830 Hidden Shadow Ln, Cypress, TX 77433For SaleMLS ID #74180782, Michael Yaman, Champions NextGen Real Estate. HAR
- $239,9003 bd2 ba1.7k sqft11915 Fallbrook Dr, Houston, TX 77065For SaleMLS ID #7553157, Fred McDaniel, Realty ONE Group Iconic. HAR
- $250,0004 bd2 ba1.6k sqft6319 Nullarbor Ct, Katy, TX 77449For SaleMLS ID #88481203, Paul Kamau, HomePoint Realty Group. HAR
- $240,0004 bd3 ba2.1k sqft6411 Halstead Meadows Cir, Houston, TX 77086For SaleMLS ID #3439263, Luz Elena Jaramillo, RE/MAX The Woodlands & Spring. HAR
- $274,9993 bd2 ba1.8k sqft7315 Puerta Vallarta Dr, Houston, TX 77083For SaleMLS ID #19163855, Sayra Guerra, Real Broker, LLC. HAR
- $265,0003 bd3 ba2.2k sqft20019 Sterling Meadow Ct, Katy, TX 77449For SaleMLS ID #3617596, Josephine Saldana, United Real Estate. HAR
- $239,9003 bd2 ba1.8k sqft11839 Madison Oak St, Houston, TX 77038For SaleMLS ID #38256101, Nikola Knezevic, NB Elite Realty. HAR
- $275,0003 bd2 ba1.7k sqft17442 S Summit Canyon Dr, Houston, TX 77095For SaleMLS ID #51216001, Kieu Doan, RA Brokers. HAR
- $290,0003 bd3 ba2.3k sqft18127 Dinner Creek Dr, Katy, TX 77449For SaleMLS ID #4825231, Perla Garcia, Central Metro Realty. HAR
